Back to life
We do not usually enjoy renovation projects. They often appear to be relatively inexpensive investments but eventually become costly. At first, they seem flexible, yet they gradually reveal a long list of constraints. You begin with the reassuring feeling that you are in full control, but as the project progresses, many of the original assumptions prove irrelevant to the realities emerging on site.
When these clients expressed a strong desire to renovate, however, we decided to take on the challenge.
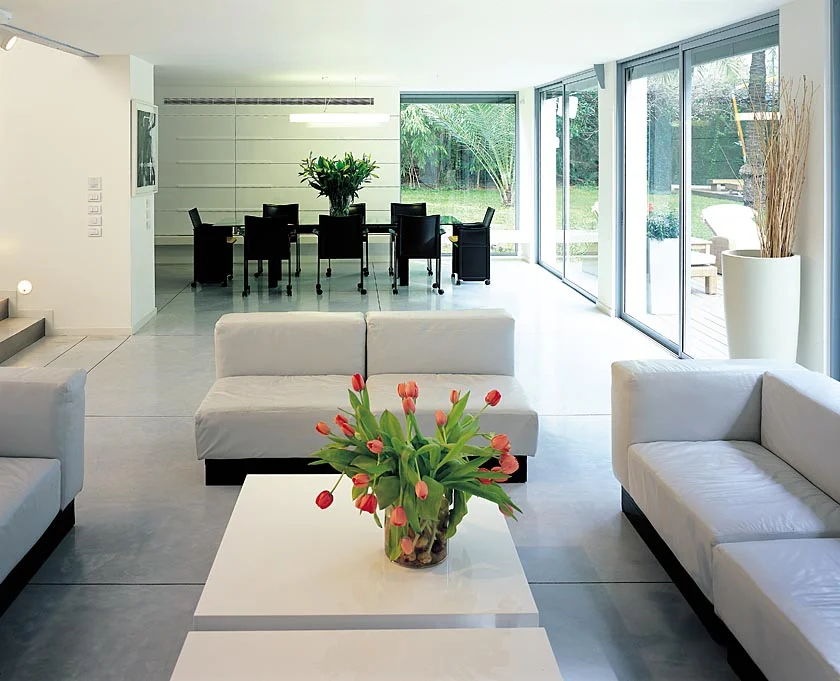
We transformed an old house that originally contained 12 bedrooms and adapted it to the realities of life 30 years later. One of the family’s sons was returning to live in his childhood home, and the house needed to be reinterpreted for a new generation.
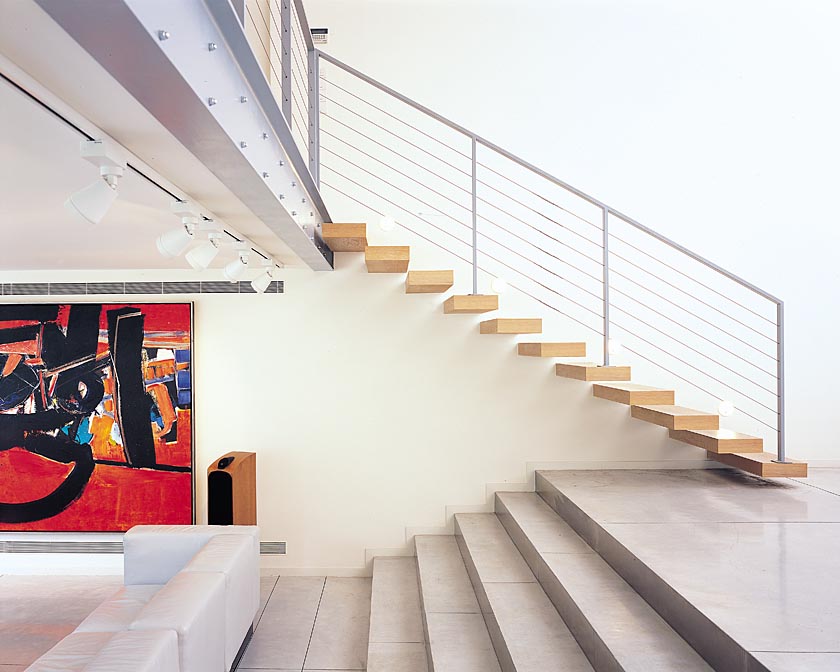
The process began largely with demolition. Seven of the original rooms were removed, the technical systems were replaced, and the fragmented spaces hidden within the maze of rooms and floors were reconnected.
The greatest challenge was also the most difficult to describe: preserving the house’s original spirit and atmosphere, which had remained embedded within it since the 1970s.
Site area: 1,050 sqm | Built area: 750 sqm
Architect in charge: Merav Twig | Project management: Danny & Aviv | Photographs: Amit Geron