

Lady Globes: Interview with Architect Yoav Anderman. A conversation about his career, architecture in Israel and the work of Anderman Architects.
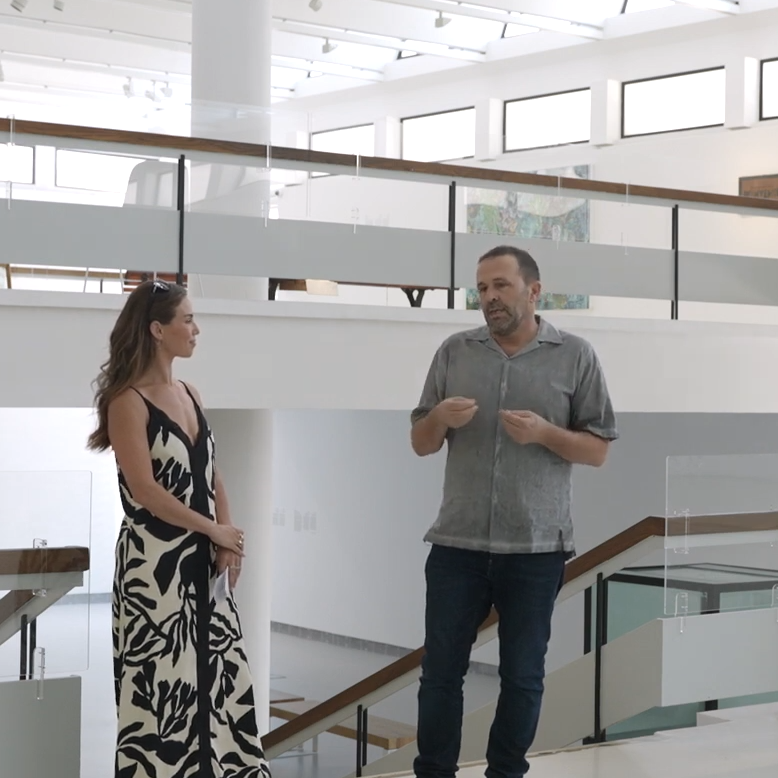
YouTube: Carpool Interview with Yoav Anderman. A conversation about his architectural approach, design process and the work of Anderman Architects.

YouTube: Yoav Anderman at Tel Aviv Design Week. An interview about architecture, professional practice and design at the Transparent Studio..
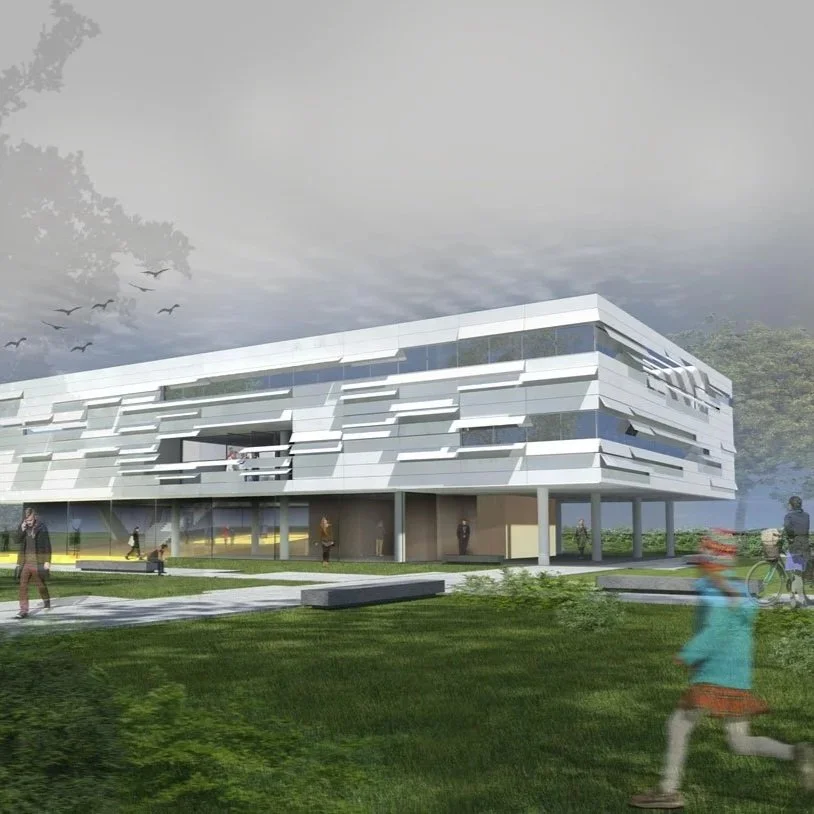
Xnet: Jewish Sports Museum Competition. Anderman Architects’ proposal for the invited competition to design the museum at Kfar Maccabiah, Ramat Gan.
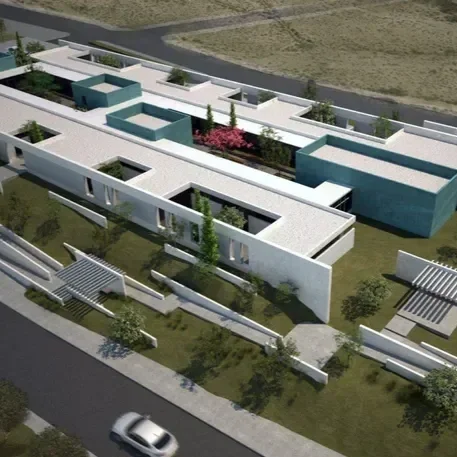
Haaretz: Therapeutic Day Centre Competition. Anderman Architects and Danny Rosen won the competition to design a new centre in Beersheba.

Tollman’s T-Time Podcast: Yoav Anderman. A conversation about designing private homes, Israeli planning, professional practice and a utopian public project in Beersheba.

YouTube: Anderman Architects on “Dream Architects”. A television feature presenting the approach, selected projects and design philosophy.
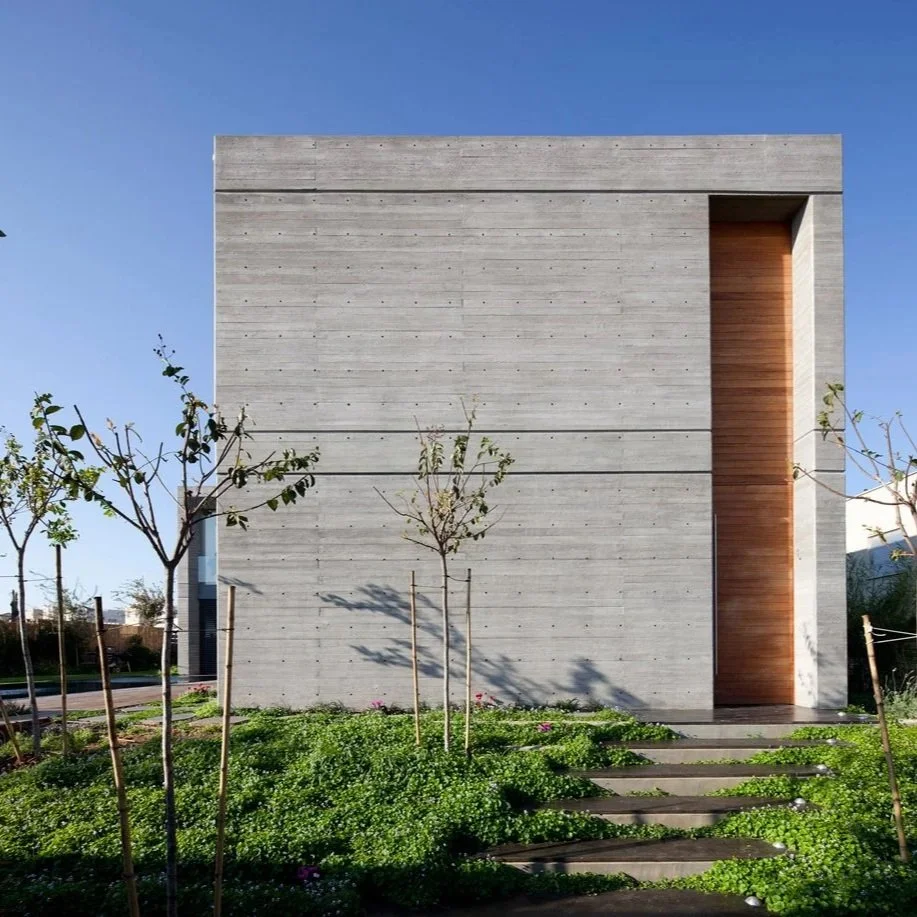
Xnet: Concrete Villa in Caesarea. An Anderman Architects residence defined by exposed concrete, precise geometry and a transparent link between two volumes.
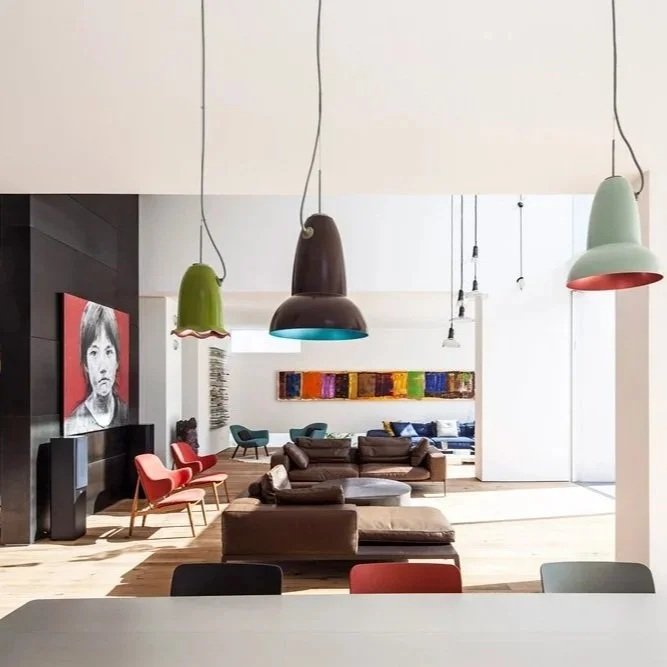
Xnet: Herzliya Pituach Villa. An Anderman Architects residence shaped by three parallel volumes, a metal-clad stair core and carefully planned interiors.
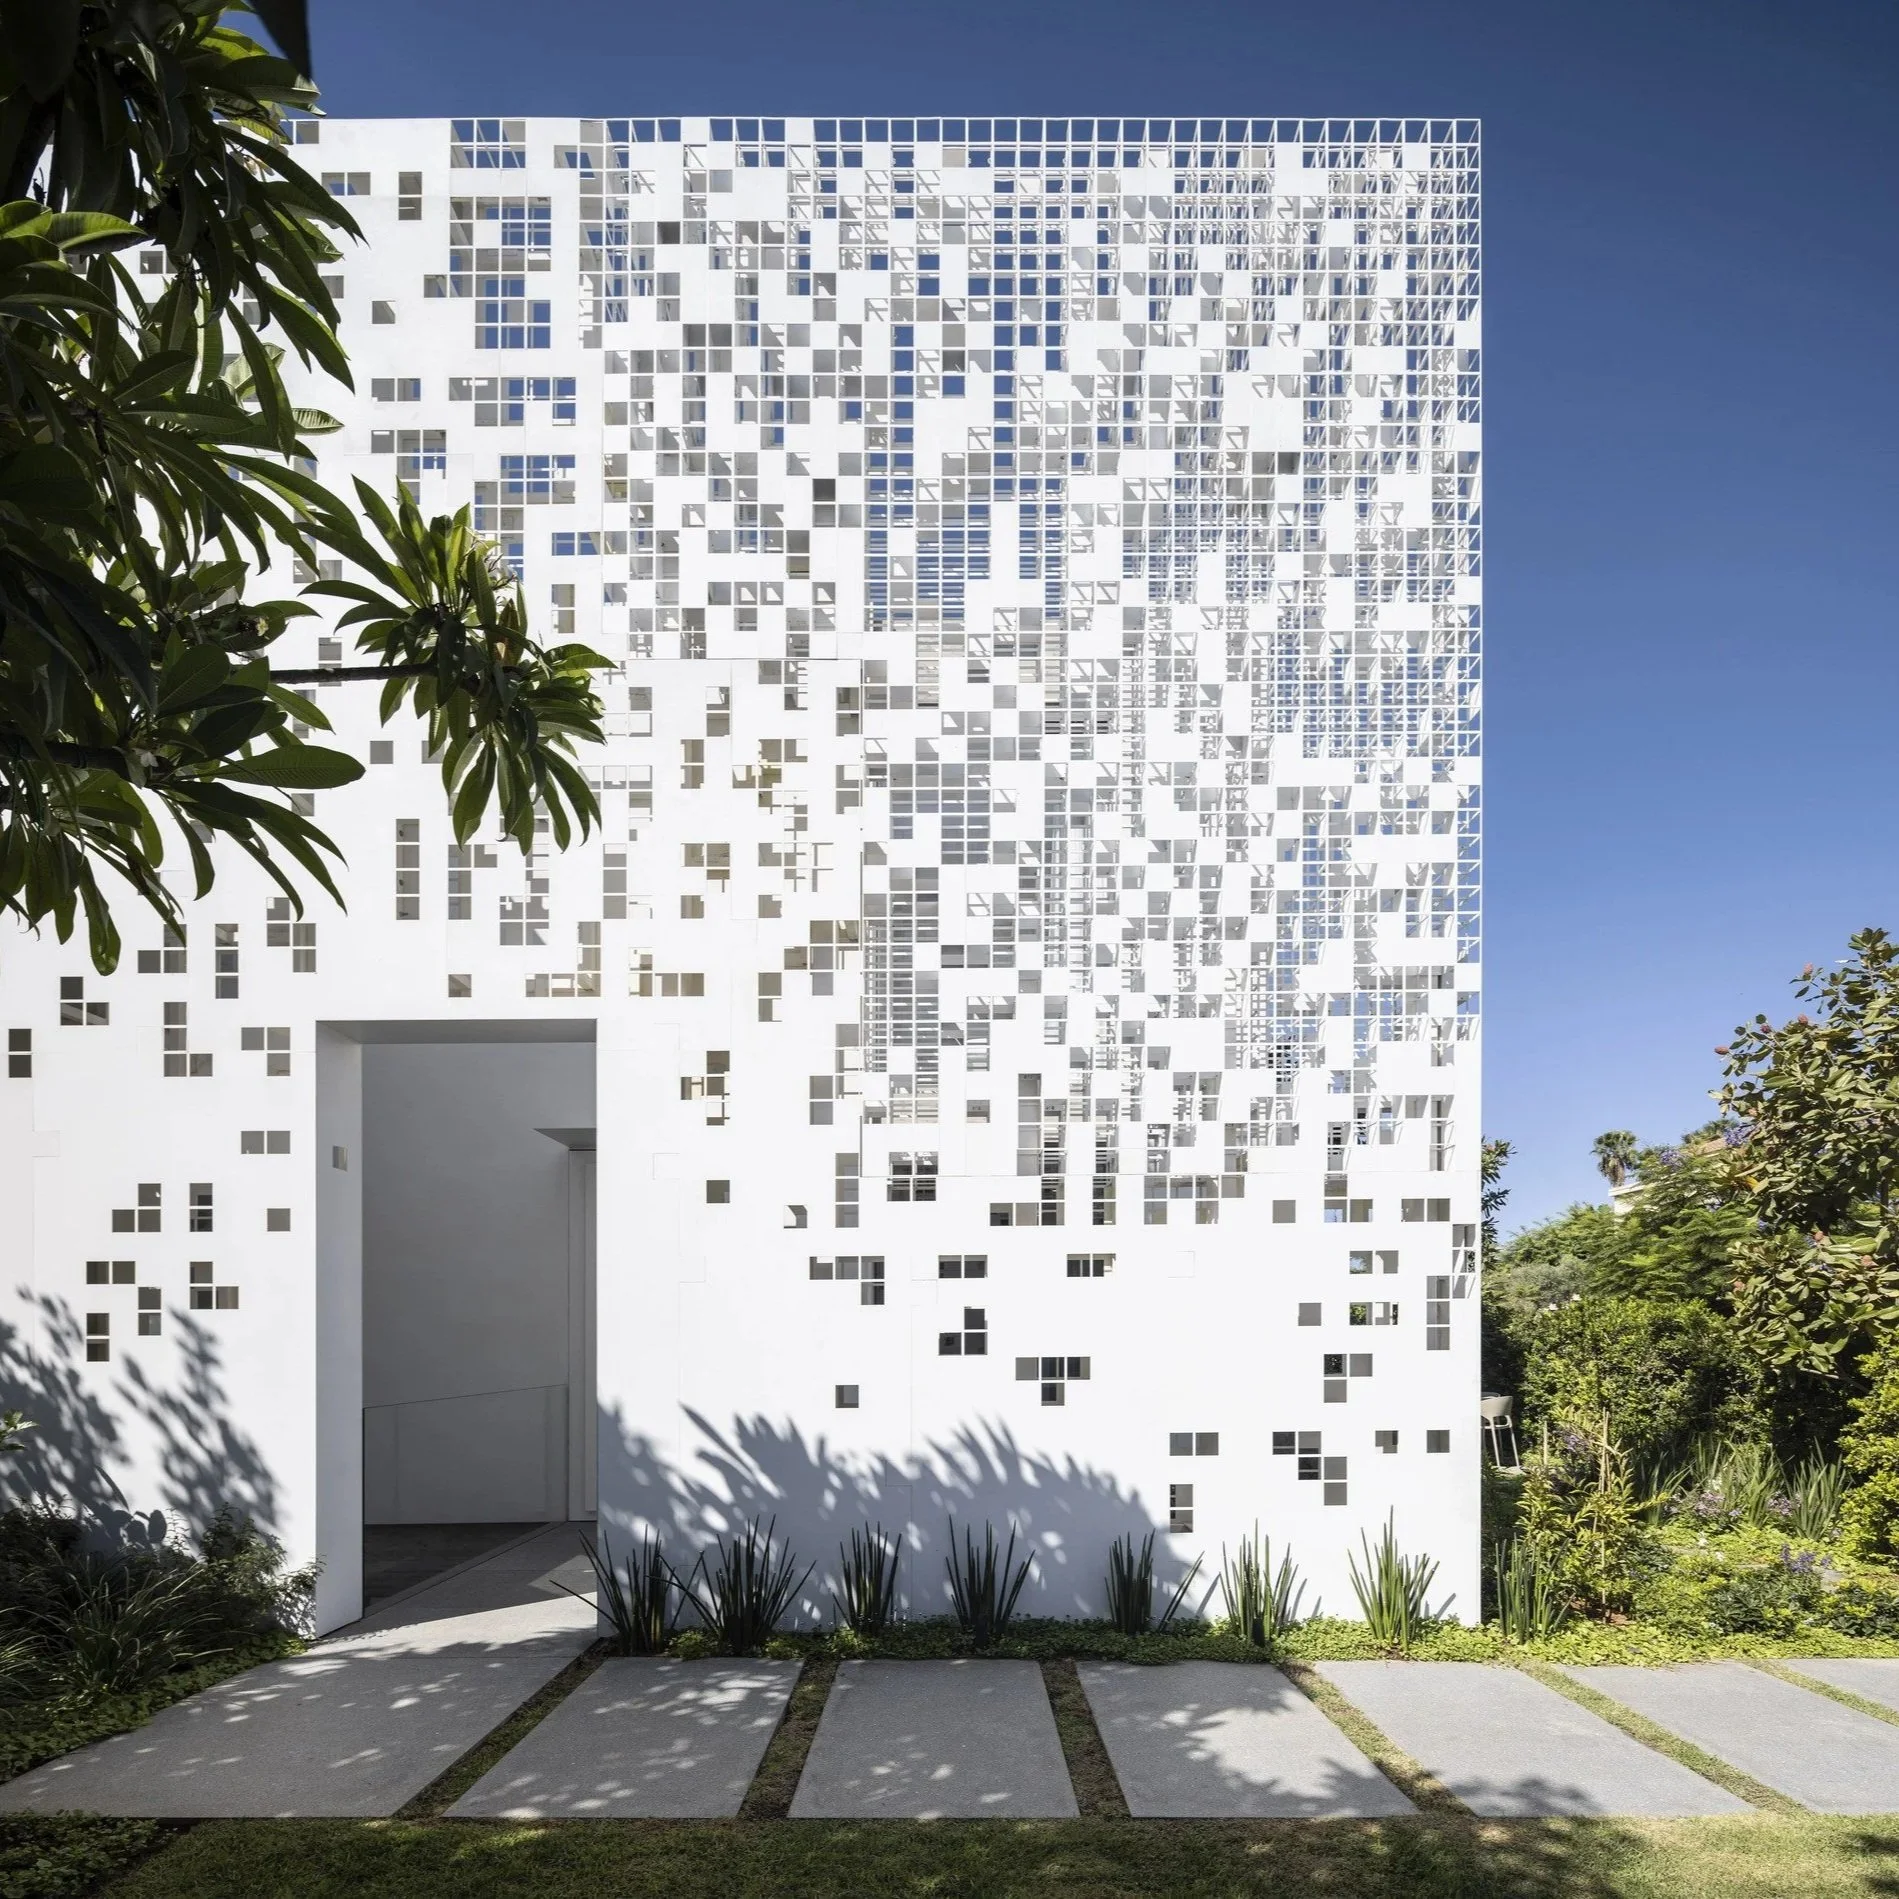
ArchDaily: Pixel House. An Anderman Architects residence in Tel Aviv, defined by a metal screen that gradually dissolves from a solid surface into the sky.
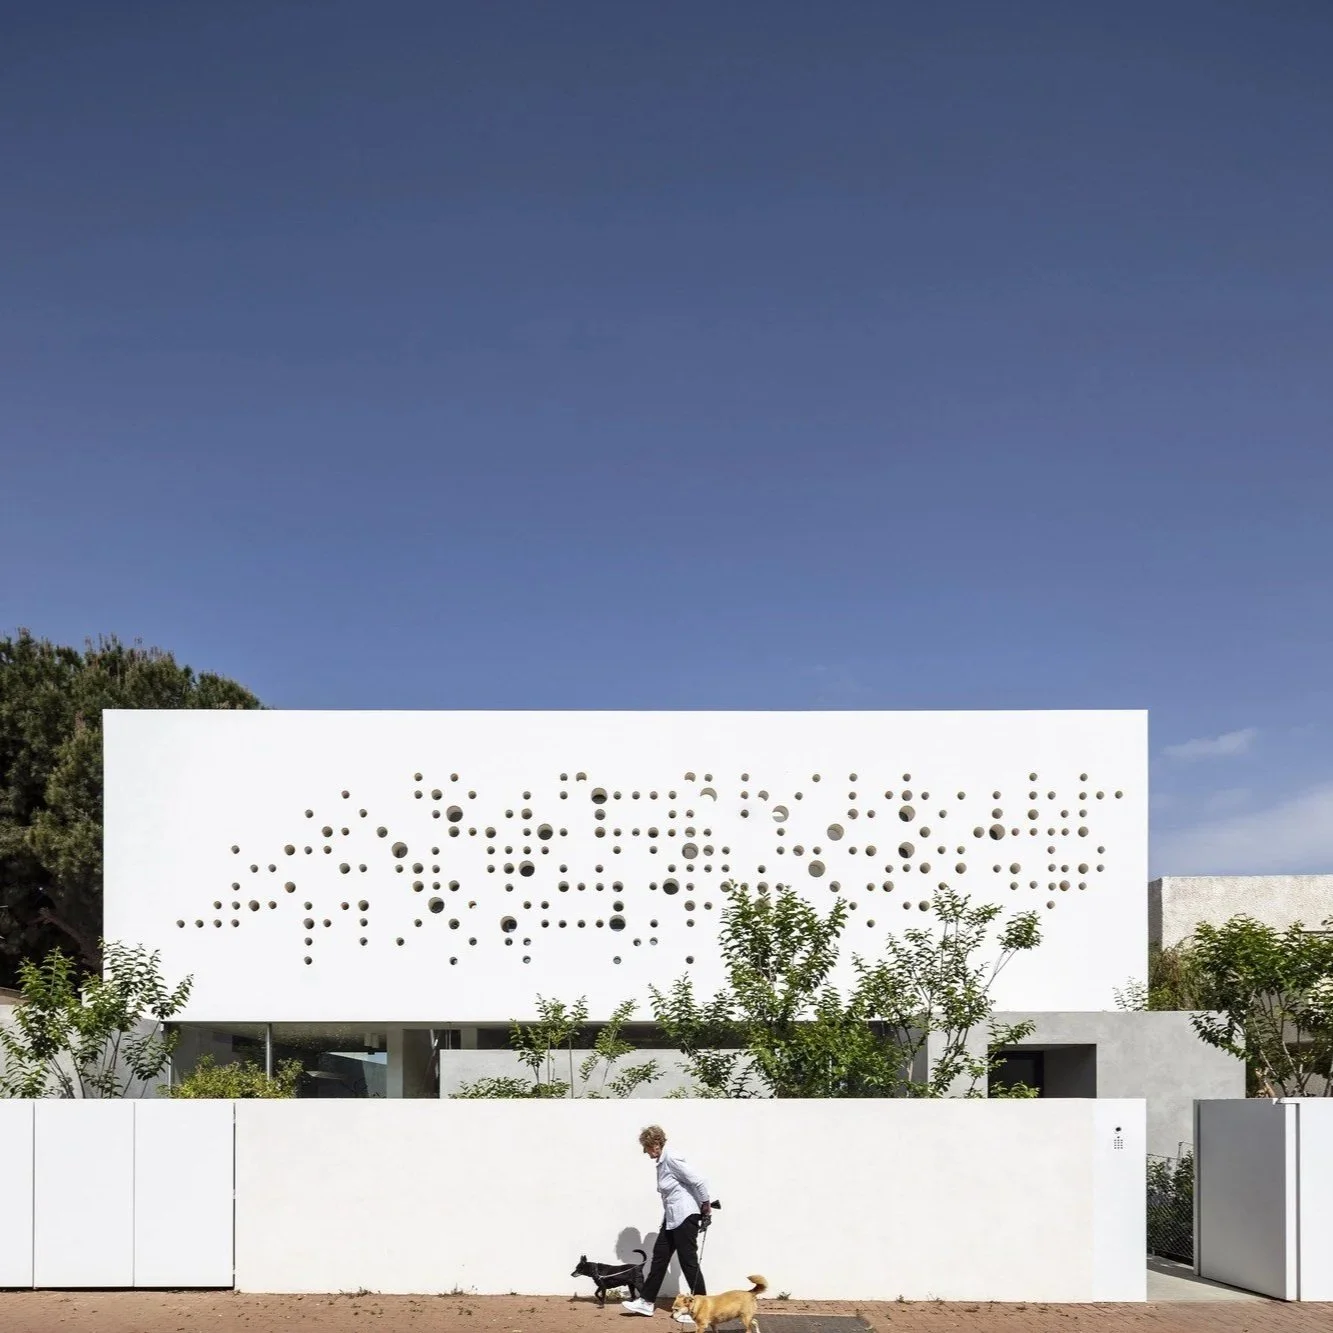
ArchDaily: Round Edge House. An Anderman Architects residence in Ramhash, shaped by a perforated concrete façade balancing privacy and daylight..
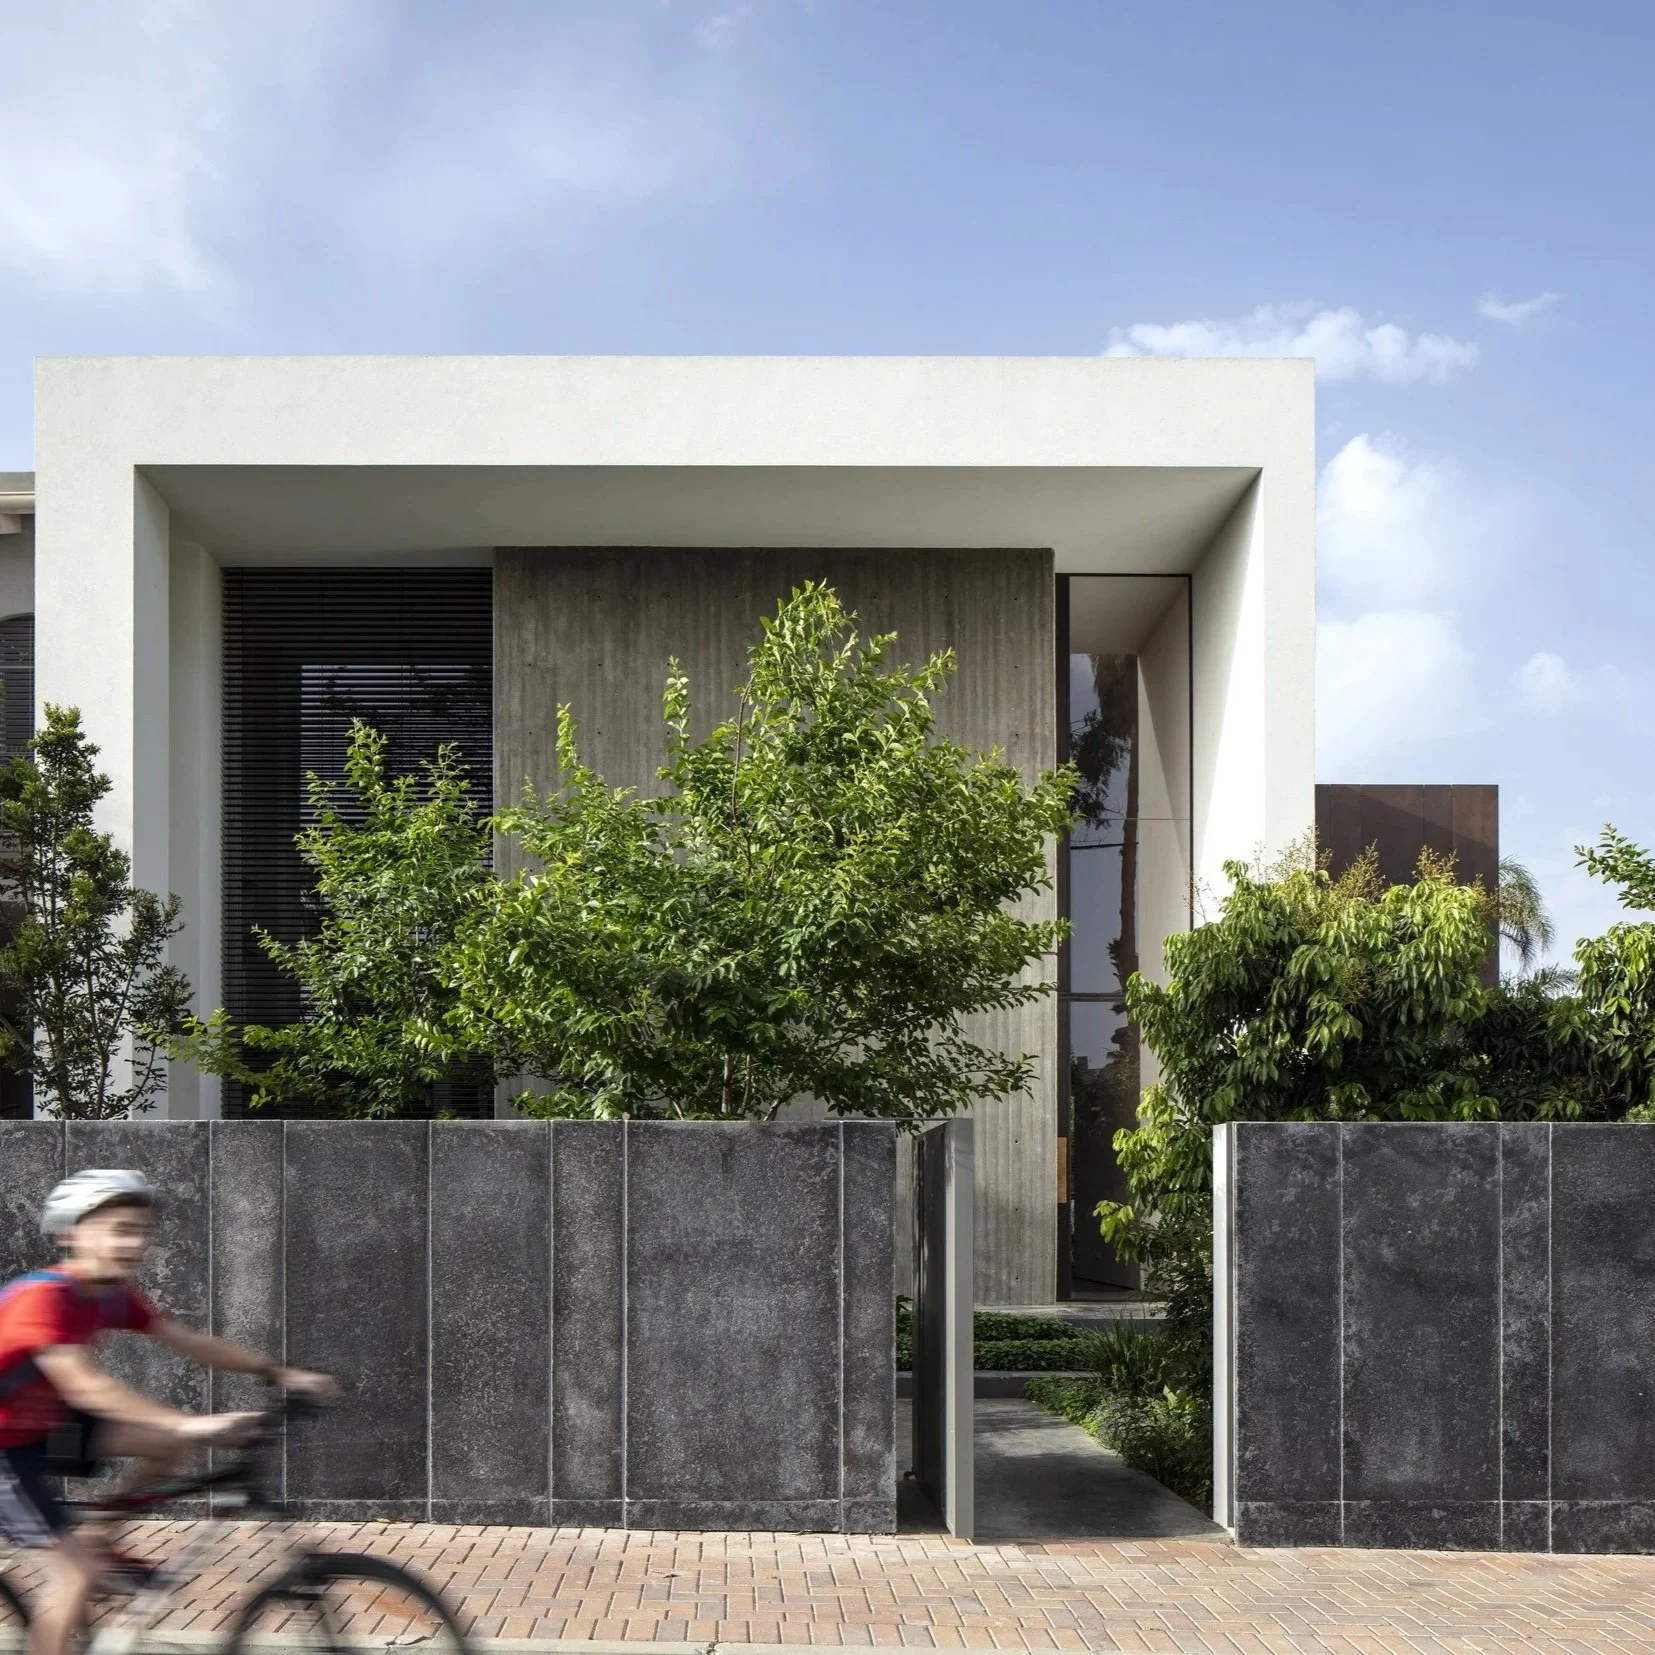
ArchDaily: Muse(um) House. An Anderman Architects residence designed for family life and an art collection, combining domestic intimacy with gallery-like spaces.
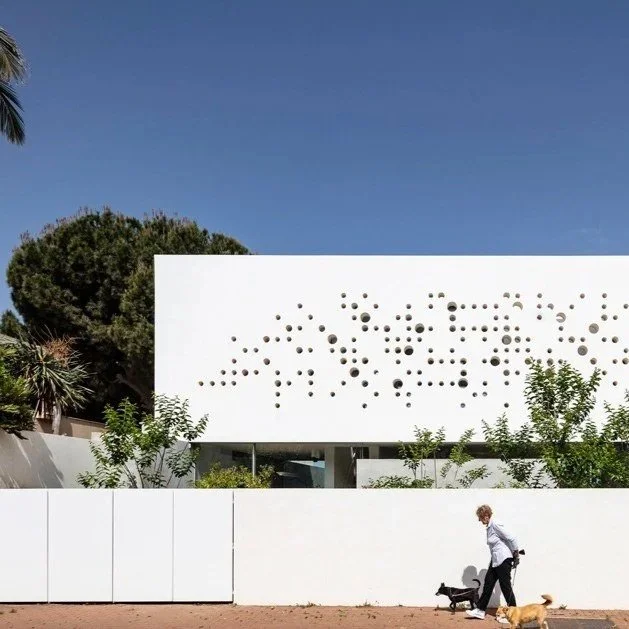
Designboom: Round Edge House. Anderman Architects’ perforated concrete residence in Israel creates a changing dialogue between privacy, daylight and the landscape.
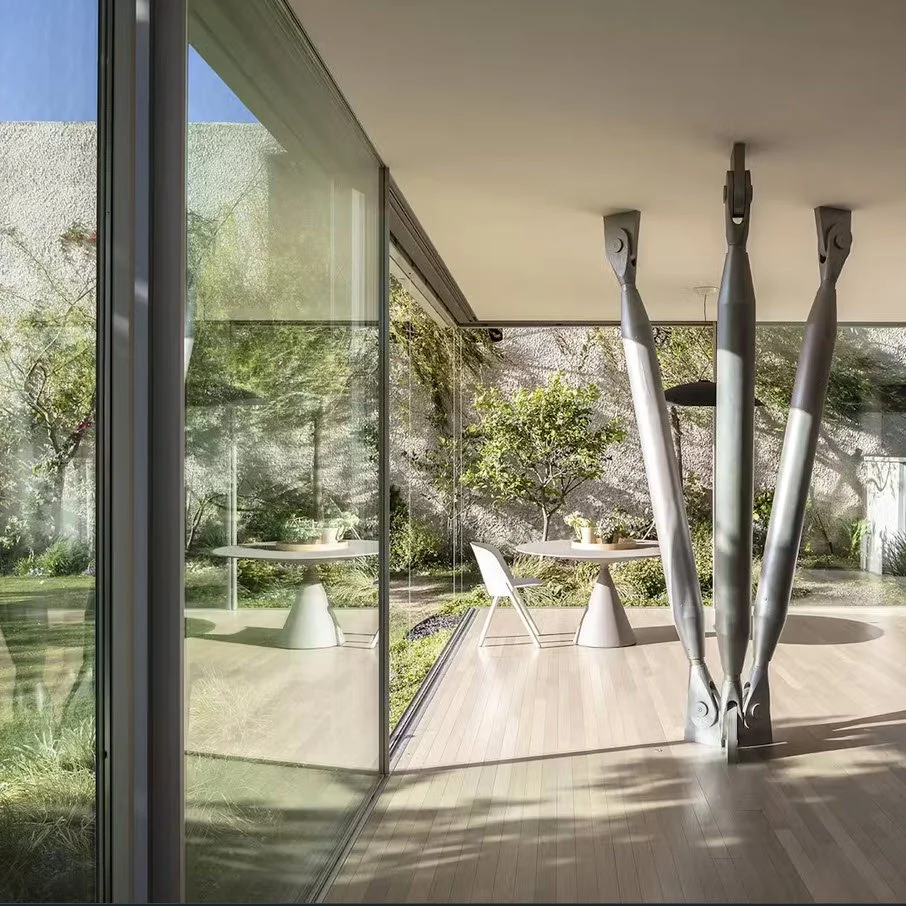
Dwell: Round Edge House. A feature on Anderman Architects’ Ramat Hasharon residence, its perforated façade, landscaped courtyards and indoor-outdoor connection.
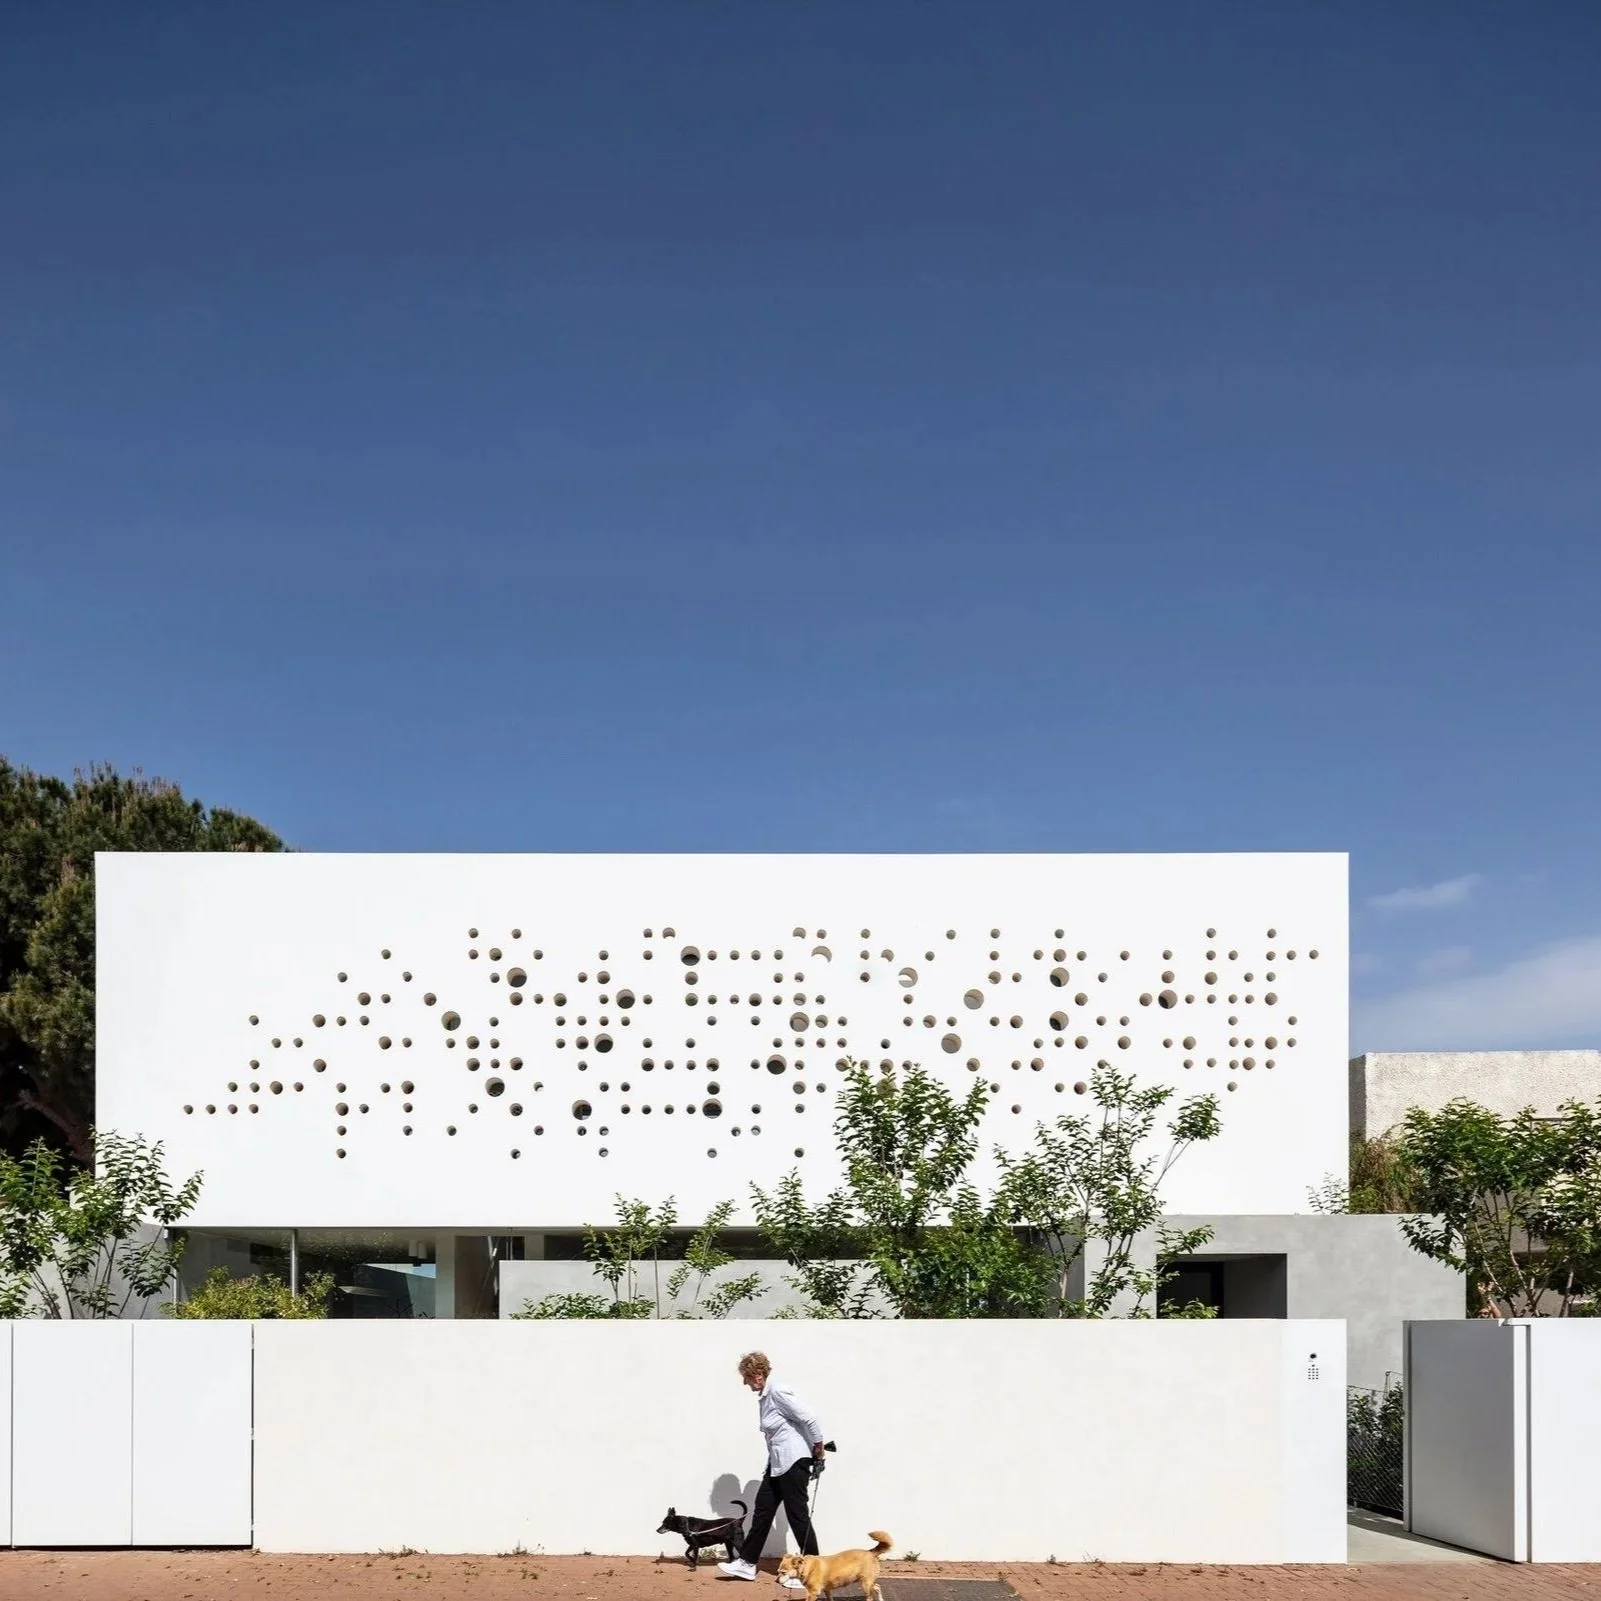
Archello: Round Edge House. An Anderman Architects residence shaped by a perforated concrete envelope that filters light while preserving privacy and openness.
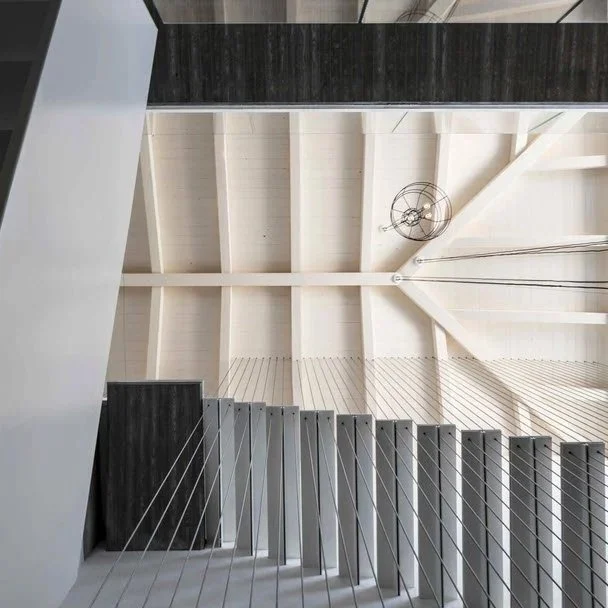
Archello: Private Home Bare. An Anderman Architects residence defined by restrained materials, precise geometry and a direct relationship between house and garden.
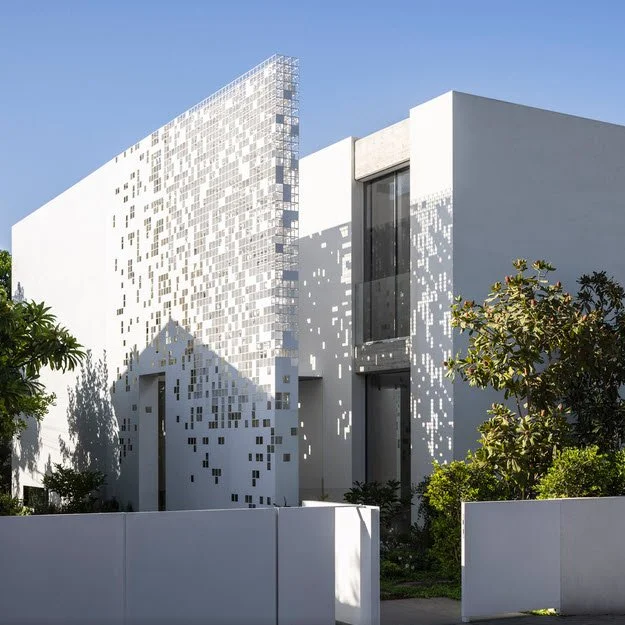
Archello: Pixel House. An Anderman Architects residence in Tel Aviv, wrapped by a pixelated metal screen that shifts between enclosure, transparency and shadow.
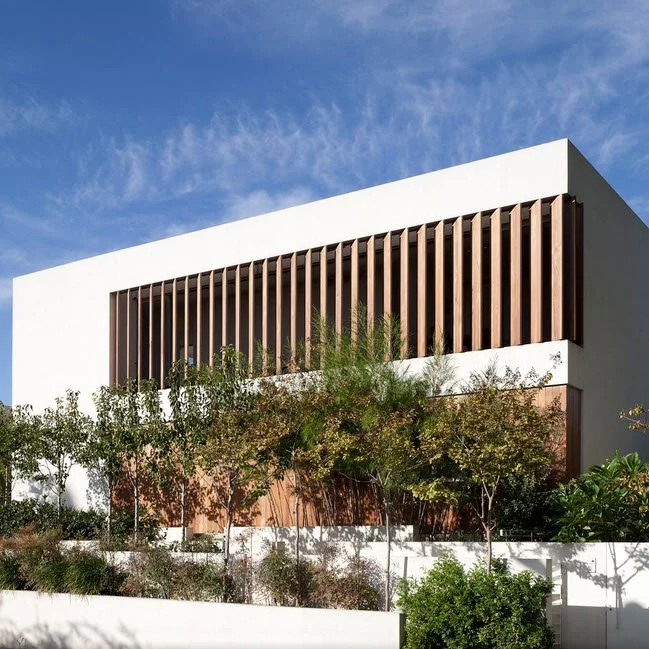
Archello: Brise-Soleil House. An Anderman Architects residence defined by a rhythmic shading façade that filters sunlight and gives the house a strong identity.
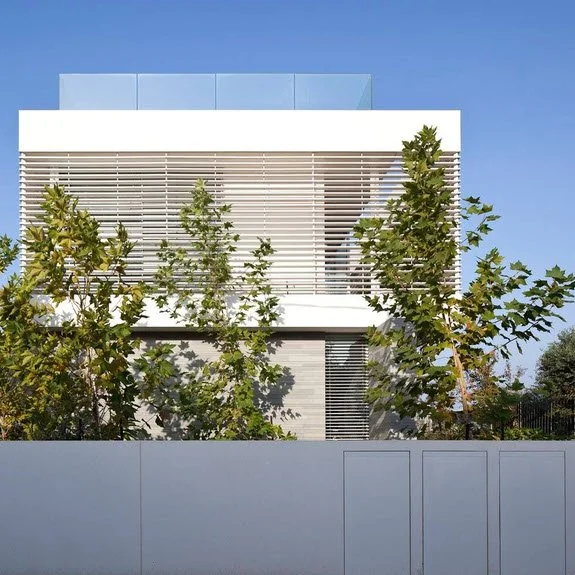
Archello: Linear. An Anderman Architects residence organised through horizontal lines, layered volumes and carefully framed connections between house and garden.
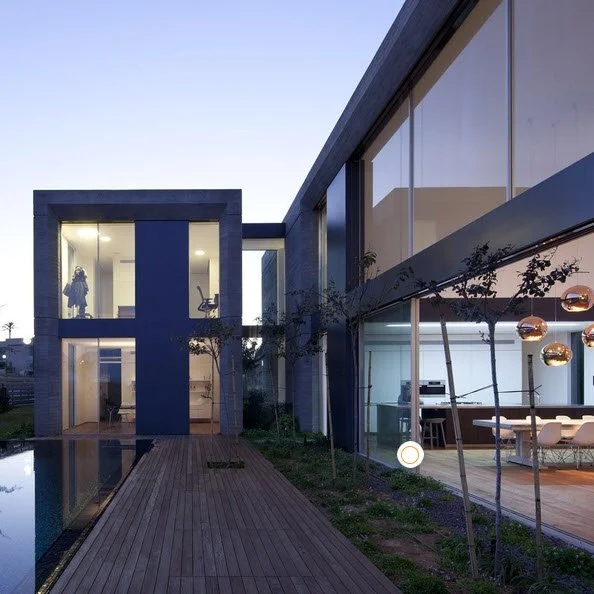
Archello: As Soft as Concrete. An Anderman Architects residence exploring the unexpected softness of concrete through light, texture, proportion and detail.
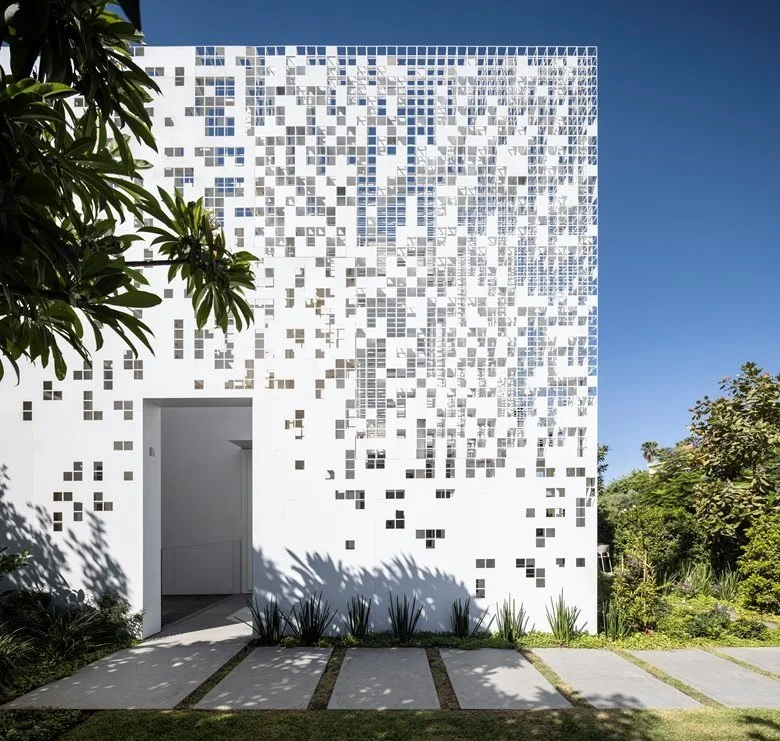
Archilovers: Pixel House. An Anderman Architects residence in Tel Aviv, defined by a custom metal façade designed as a field of pixels fading into the sky.
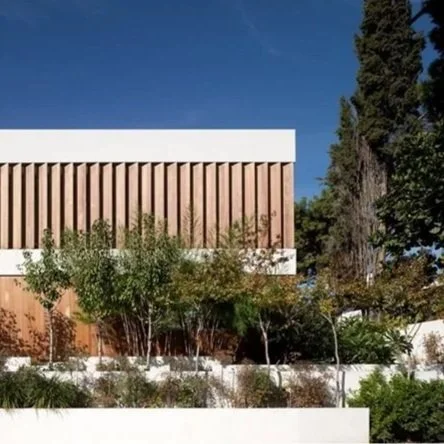
Archilovers: Brise Soleil House. An Anderman Architects residence shaped by a distinctive shading system controlling sunlight, privacy and views from the street.
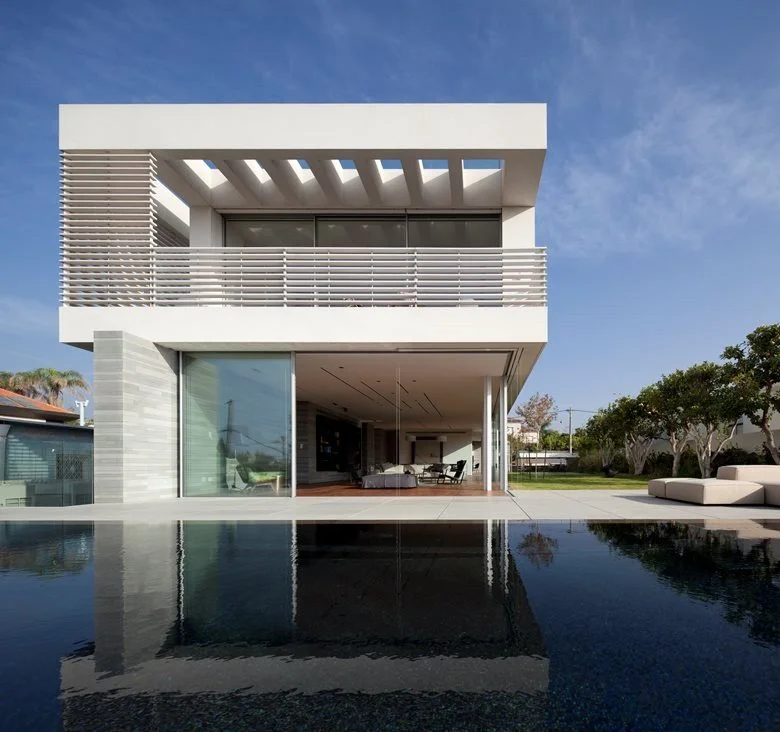
Archilovers: Linear. An Anderman Architects residence defined by extended horizontal planes, restrained materials and a continuous visual link to the landscape.
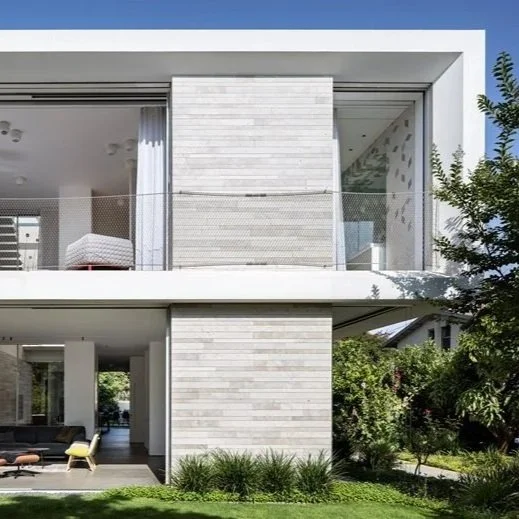
Archilovers: Flow. An Anderman Architects residence organised around movement, spatial continuity and fluid transitions between the interior and the garden.
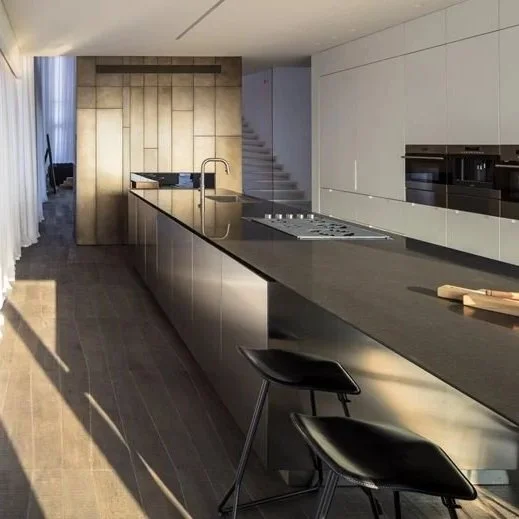
Archilovers: 264. An Anderman Architects residence presented through precise volumes, a restrained material palette and a carefully composed relationship with its site.
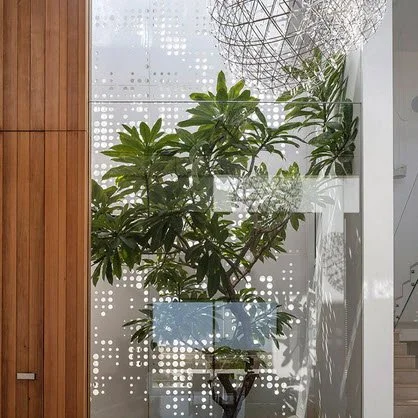
ArchiDiaries: Metal Lace House. An Anderman Architects residence wrapped in a delicate metal envelope that combines privacy, filtered light and a changing appearance.
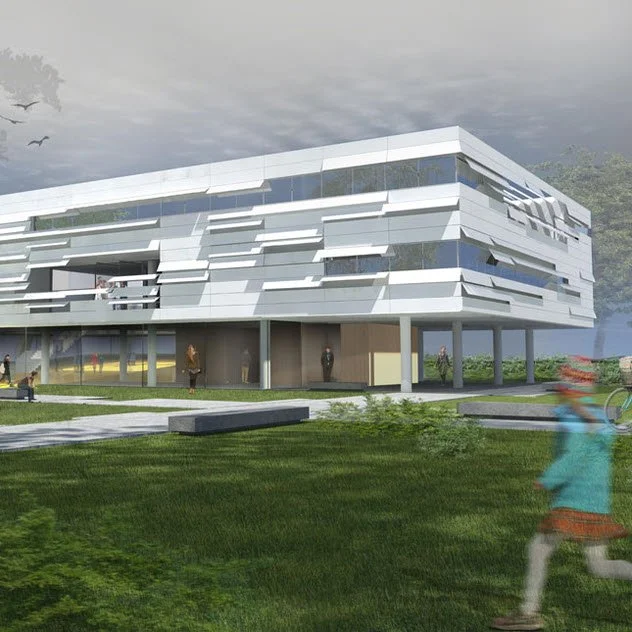
Xnet: Jewish Sports Museum Competition. Anderman Architects’ proposal for the invited competition to design the museum at Kfar Maccabiah, Ramat Gan.

YouTube: Anderman Architects on “Dream Architects”. A television feature presenting the studio’s approach, selected projects and design philosophy.
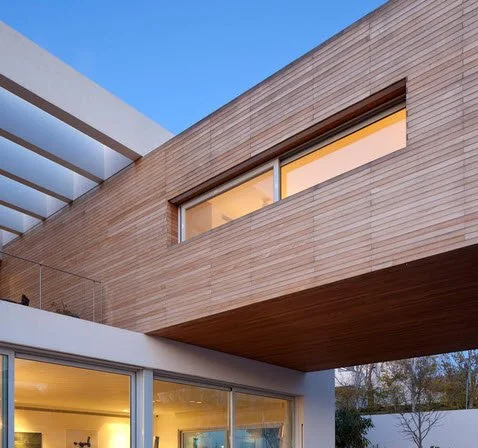
Xnet: The Floating Cube House. An Anderman Architects residence whose elevated upper volume creates a light, sculptural presence above the garden and entrance level.

Xnet: Muse(um) House. An Anderman Architects residence designed to combine everyday family life with the display and preservation of an extensive art collection.
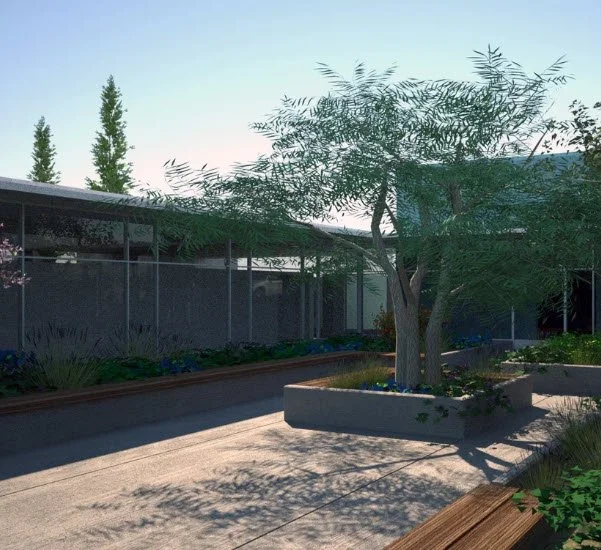
Xnet: Beersheba Competition. Anderman Architects and Danny Rosen were selected among the finalists to design a new centre for people with disabilities.
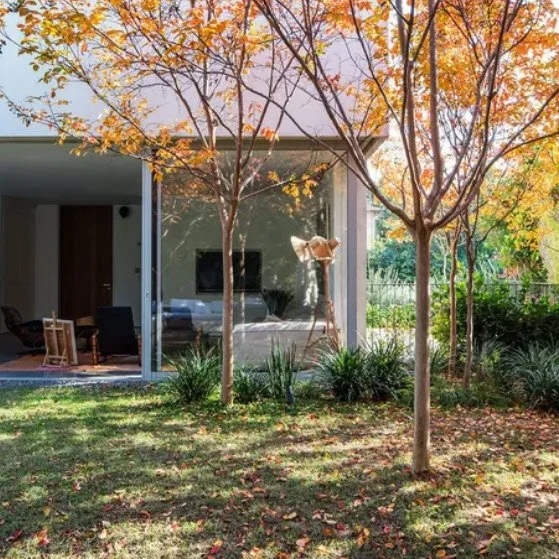
Haaretz: Urban Fortress. An Anderman Architects residence in Tel Aviv, designed as a protected urban home with controlled openings, courtyards and outdoor spaces.

Legit: Inside the Mind of Architect Yoav Anderman. A visual interview exploring his influences, working process, personal references and architectural outlook.
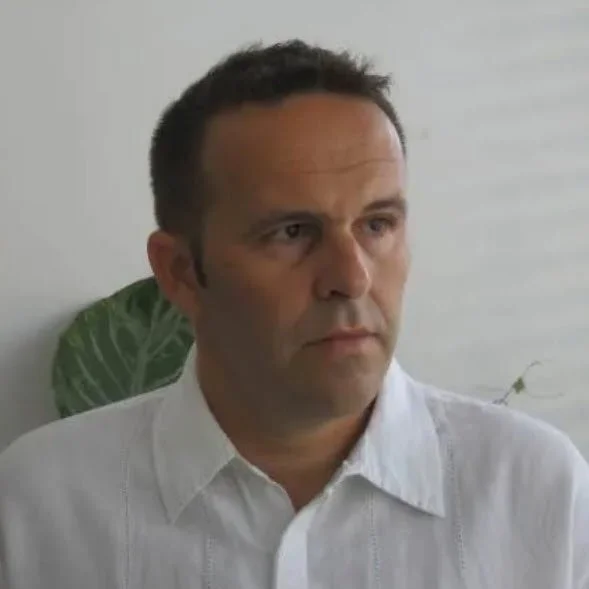
Adira: Yoav Anderman - An Architect Who Enjoys His Work. A video interview about his professional approach, architectural thinking and residential design practice.