Angular
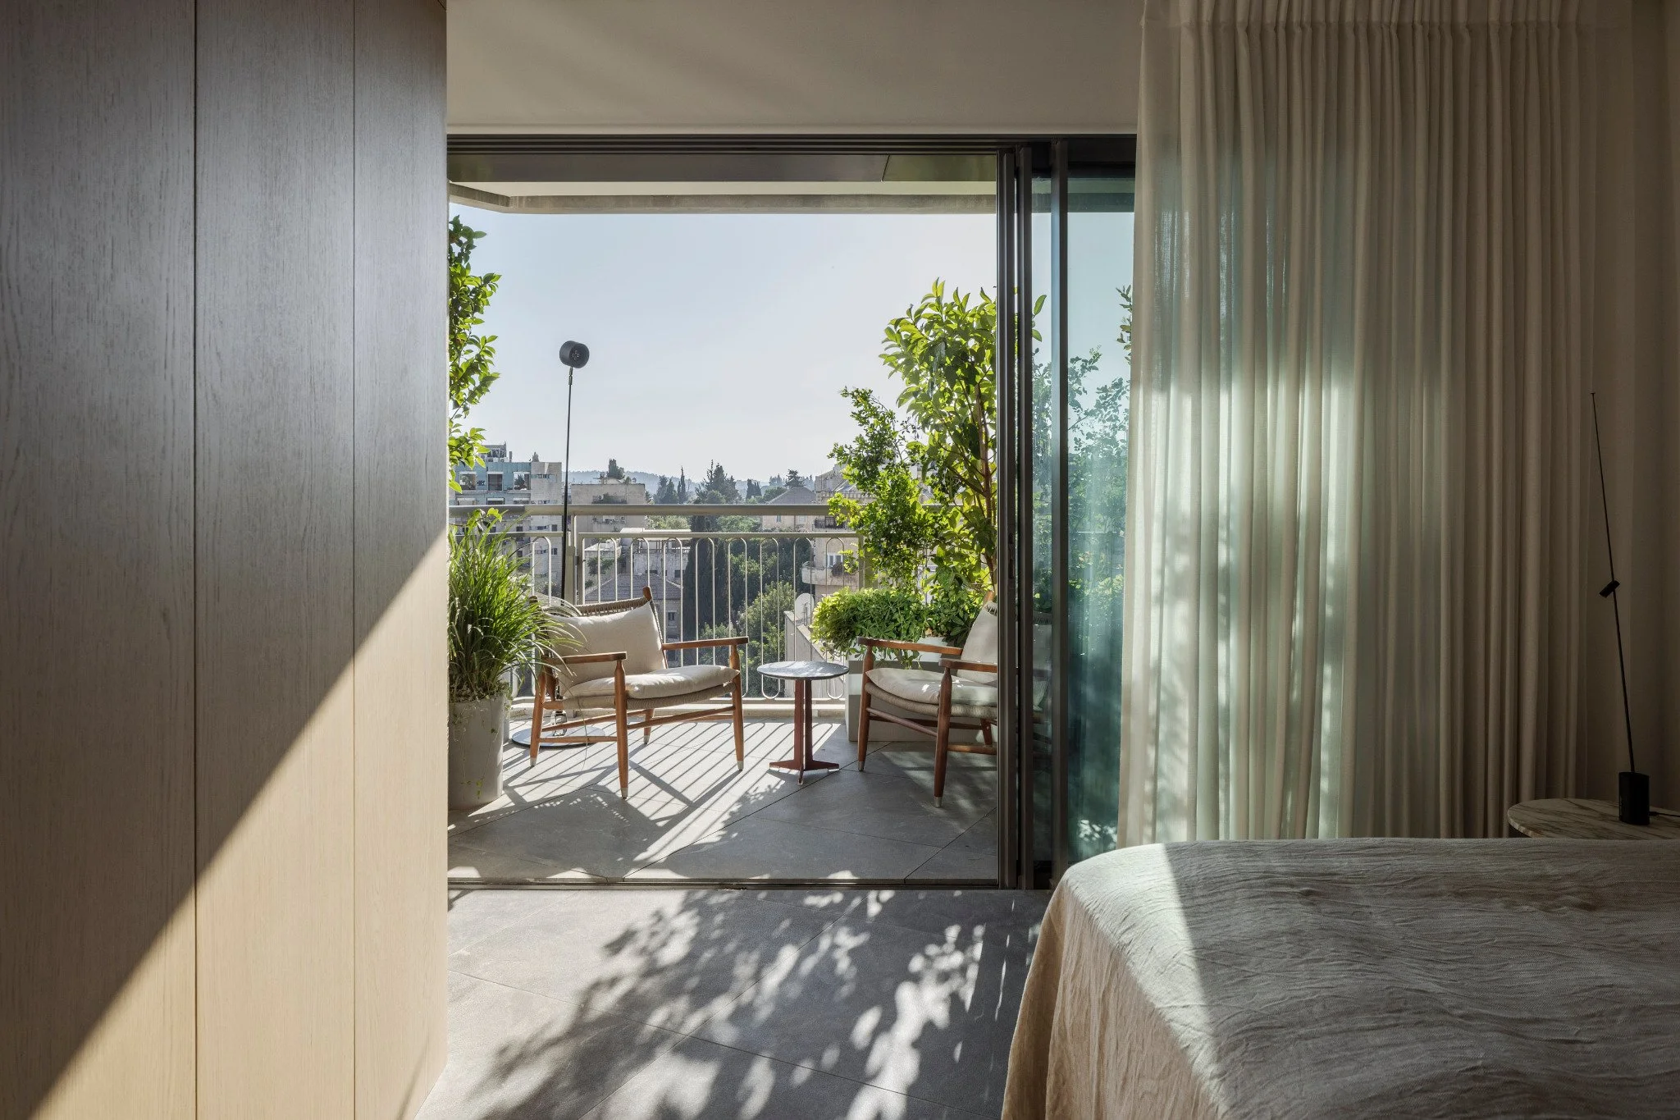
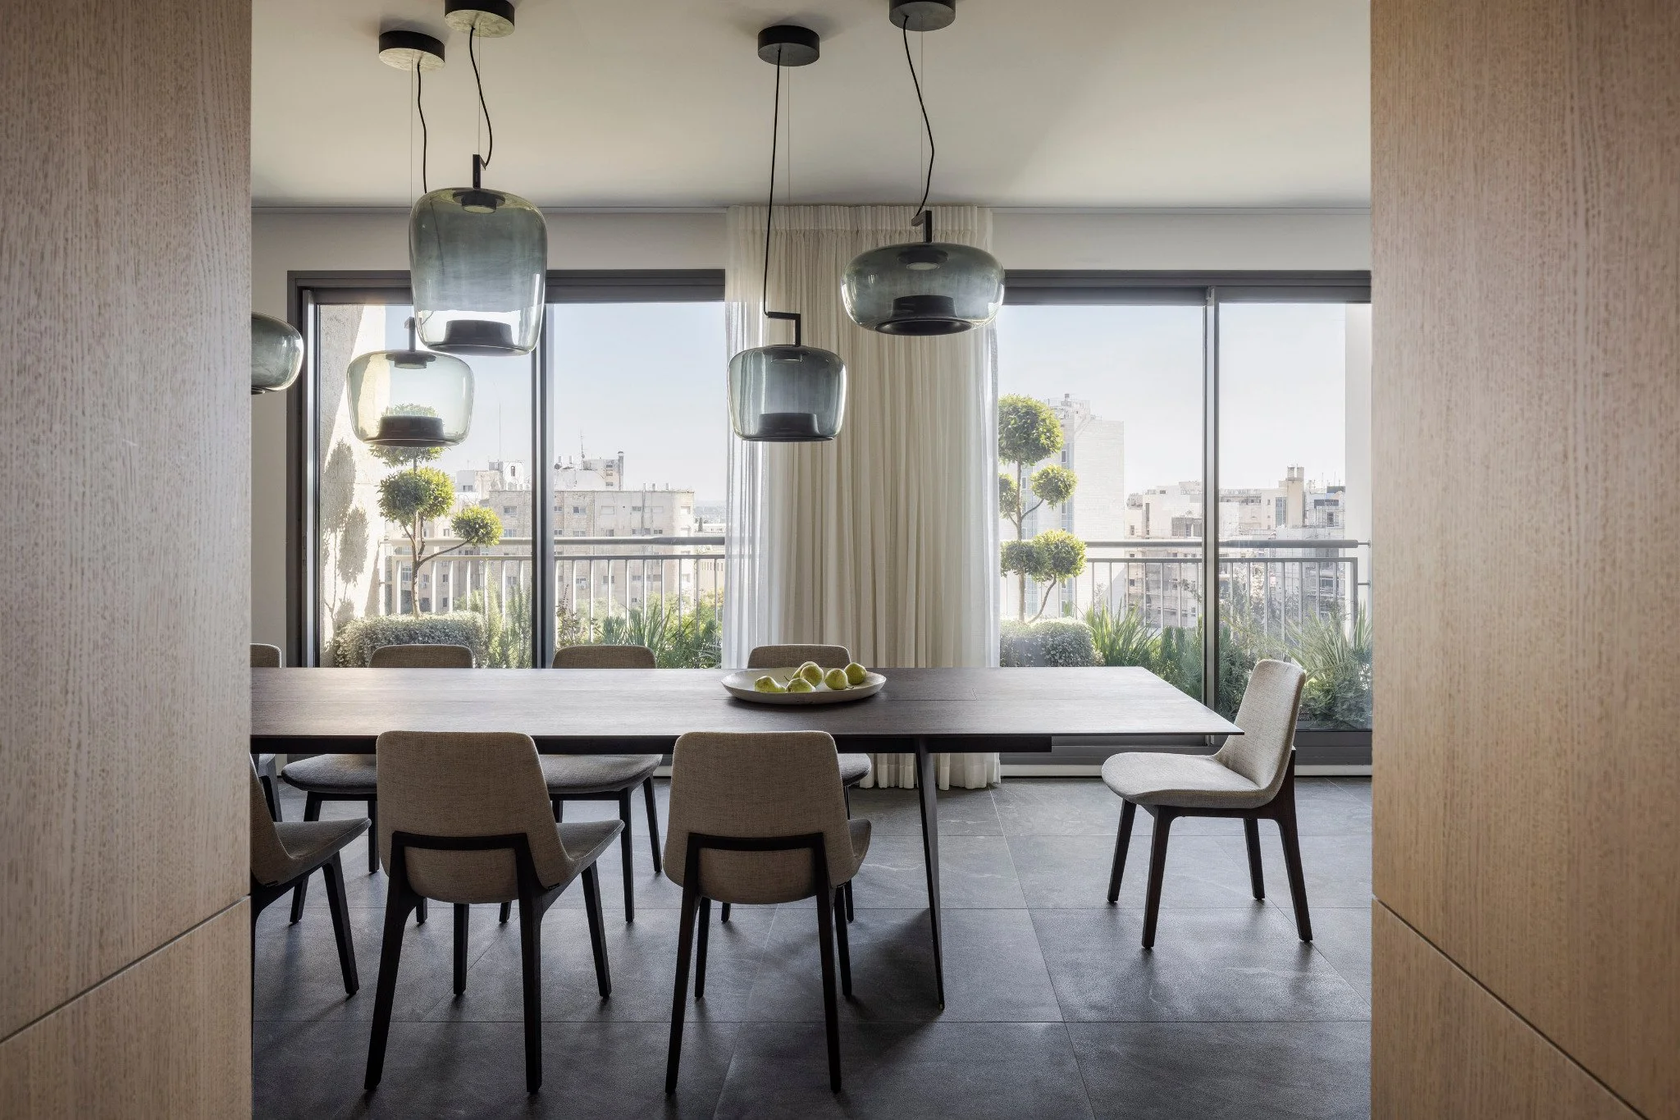
This Jerusalem apartment overlooks everything that Jerusalem is — romantic, nostalgic, complicated, charged. And perhaps, if we had to choose just one word — complex.
“Complex” is also a fitting description of the half-floor within the Jerusalem tower that houses this apartment. And “complex” is putting it politely. Angles in every direction, shifts and setbacks along every wall. A tough starting point — like the young people who gather at night in Cats Square, like the harsh light blazing outside, like parts of the complicated history of this place.
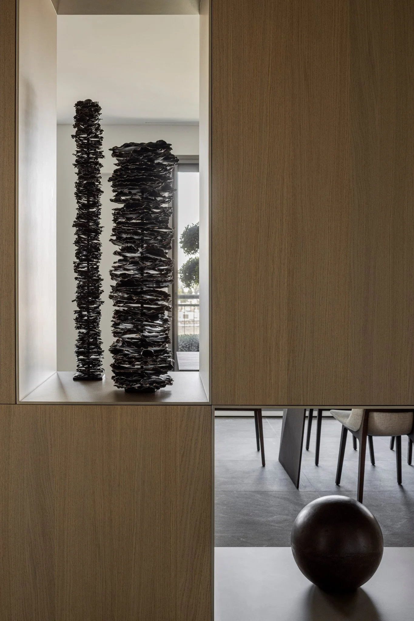
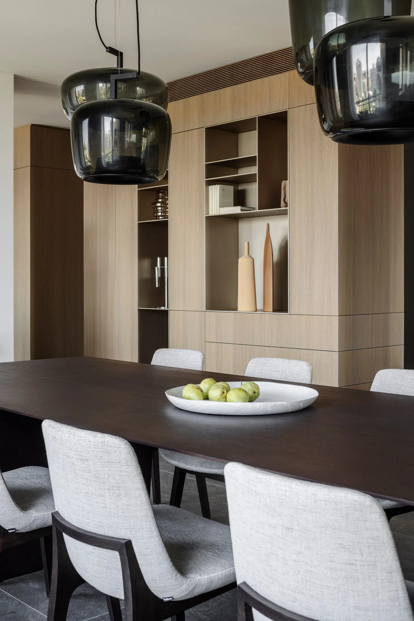
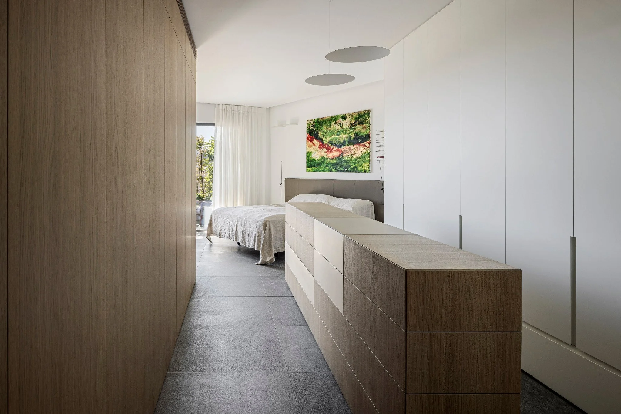
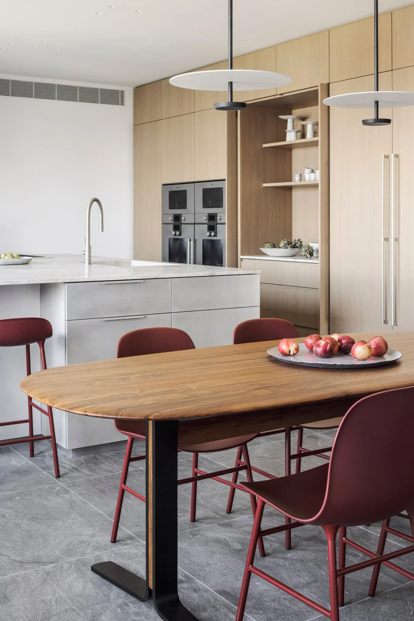
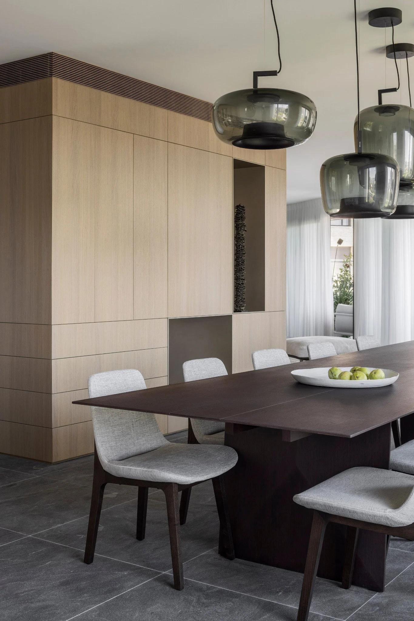
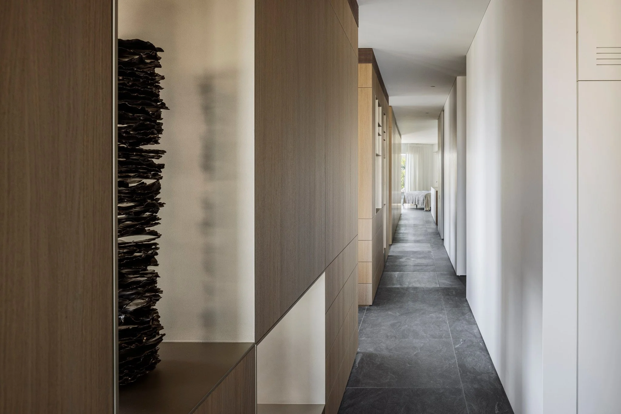
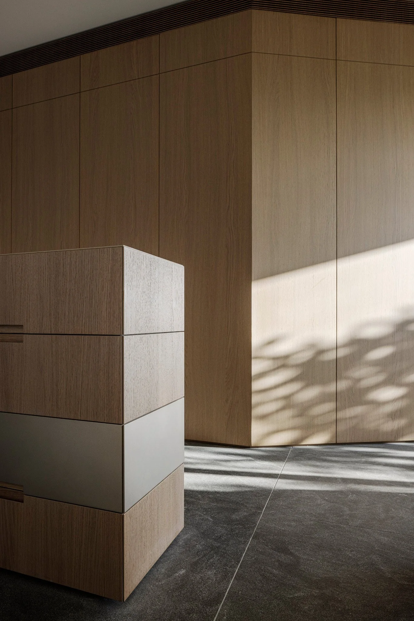
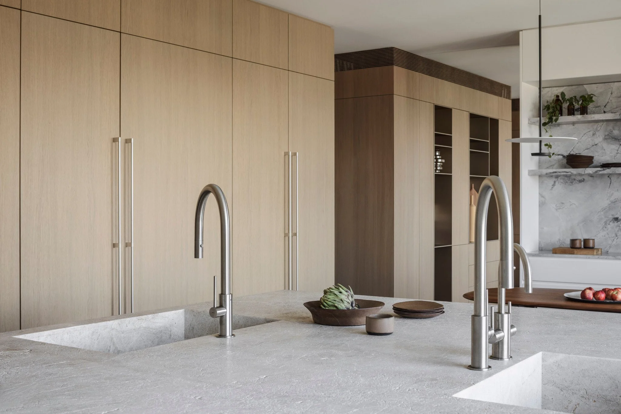
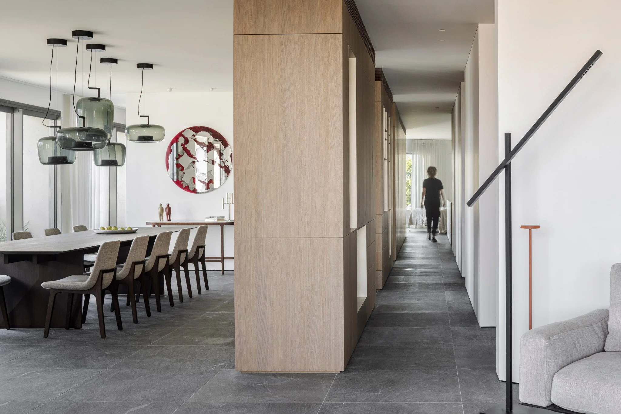
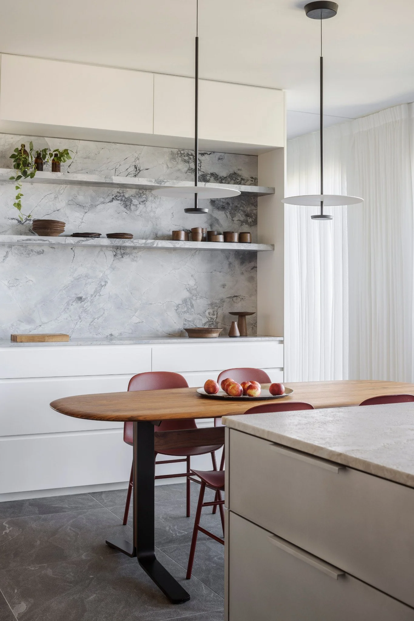
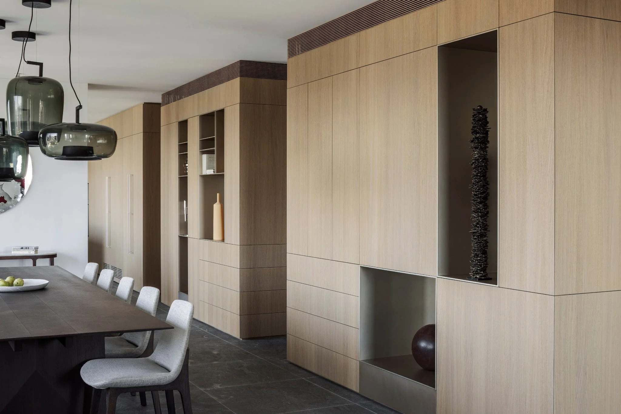
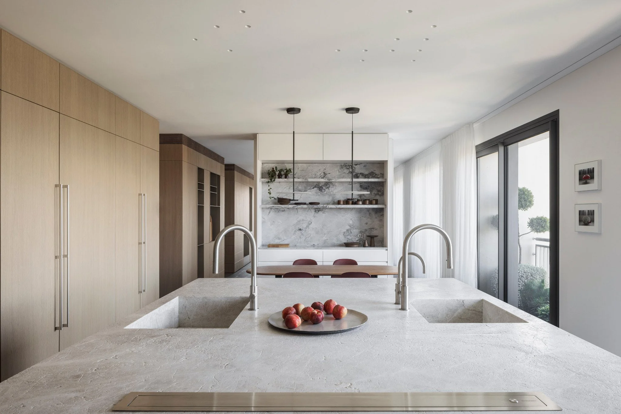
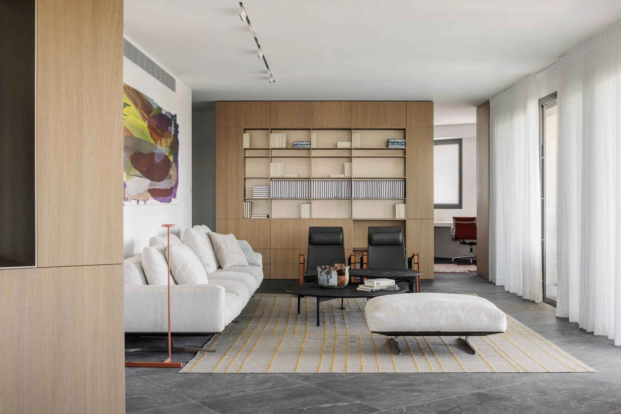
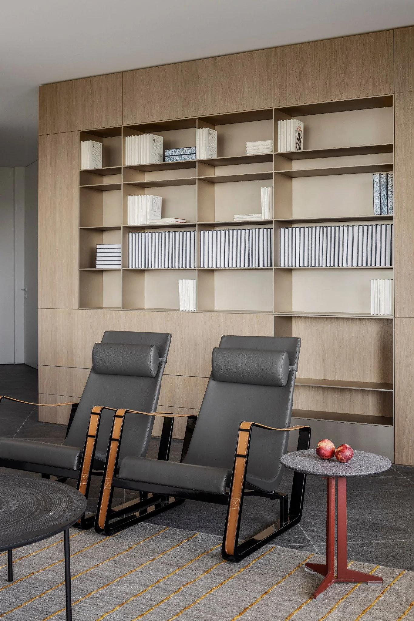
So we began by bringing order to it. First, we established the axis: a system of warm, light-wood veneer cabinetry that stretches from one end of the apartment to the other, responding precisely to every shift and turn in the building’s geometry. At times it emphasizes them; at others, it softens them. Sometimes it defines a space with a solid plane, sometimes it stops to create a passage, and sometimes it is simply there — drawing the right vector to guide both the eye and the movement through the apartment. You encounter it immediately upon entering, and from there follow it toward the edges, toward the center, or wherever the eye and the heart are drawn.
This axis, accompanying you everywhere and leading you everywhere, is the common thread running through the project. It connects spaces, leads to others, and is always present — beside you and with you.
Size: 330 SQM
Lead Architect: Anat Kalaparda Anderman
Project Manager: Eyal Oren, Ornil
Photography: Amit Geron
Main Contractor: Yitzhak Baruch
Lighting: Boost
Furniture: Habitat
Kitchen: Yulica
Carpentry: Anton
Finishing Materials: Avney Tal
ה דירה הירושלמית הזו משקיפה לכל מה שירושלים – רומנטית, נוסטלגית, מסובכת, טעונה. ואולי, אם חייביםבמילה אחת – מורכבת.
המילה "מורכבת" מתארת היטב גם את מחצית הקומה במגדל הירושלמי, שבתוכו הדירה הזו. ו"מורכבת" זה כשאנחנו עדינים ומנומסים. הזוויות מכל כיוון, הקפיצות בכל קיר. התחלה קשוחה, כמו הצעירים שיושבים בלילה בכיכר החתולות, כמו האור שבוהק שבחוץ, כמו חלקים בהיסטוריה המורכבת של המקום הזה.
אז התחלנו לסדר. קודם כל הנחנו את הציר - מערכת נגרות בפורניר בהיר וחם, שנמתחת מקצה לקצה ומגיבה נקודתית לכל תזוזה או מפנה של המבנה. לעיתים מעצימה, לעיתים מחלישה. לפעמים מגדירה חלל בעזרת דופן מוצקה, לפעמים מפסיקה כדי ליצור מעבר ולפעמים היא פשוט שם, מציירת את הווקטור הנכון כדי להוביל את העין והצעד לאן שצריך. פוגשים אותה מיד בכניסה וממשיכים איתה לקצוות או למרכז, או לאן שהעין והלב הולכים.
הציר הזה שמלווה לכל מקום, שמוביל לכל מקום הוא חוט השני של הפרויקט הזה. הוא מחבר בין חללים, הוא מוביל לאחרים והוא תמיד נוכח, לצידך ואיתך.