Breeze

The house in Hofit is where nature, serenity, and architectural harmony meet. Nestled within a landscape of rolling hills, with glimpses of the sea and the Alexander River, the residence embodies a calm and balanced way of living.
Set on an elevated site, the house captures refreshing breezes and opens to panoramic views that connect it seamlessly with the surrounding landscape. The plan is divided into two distinct wings: one for the family’s three daughters and the other for the parents’ suite.
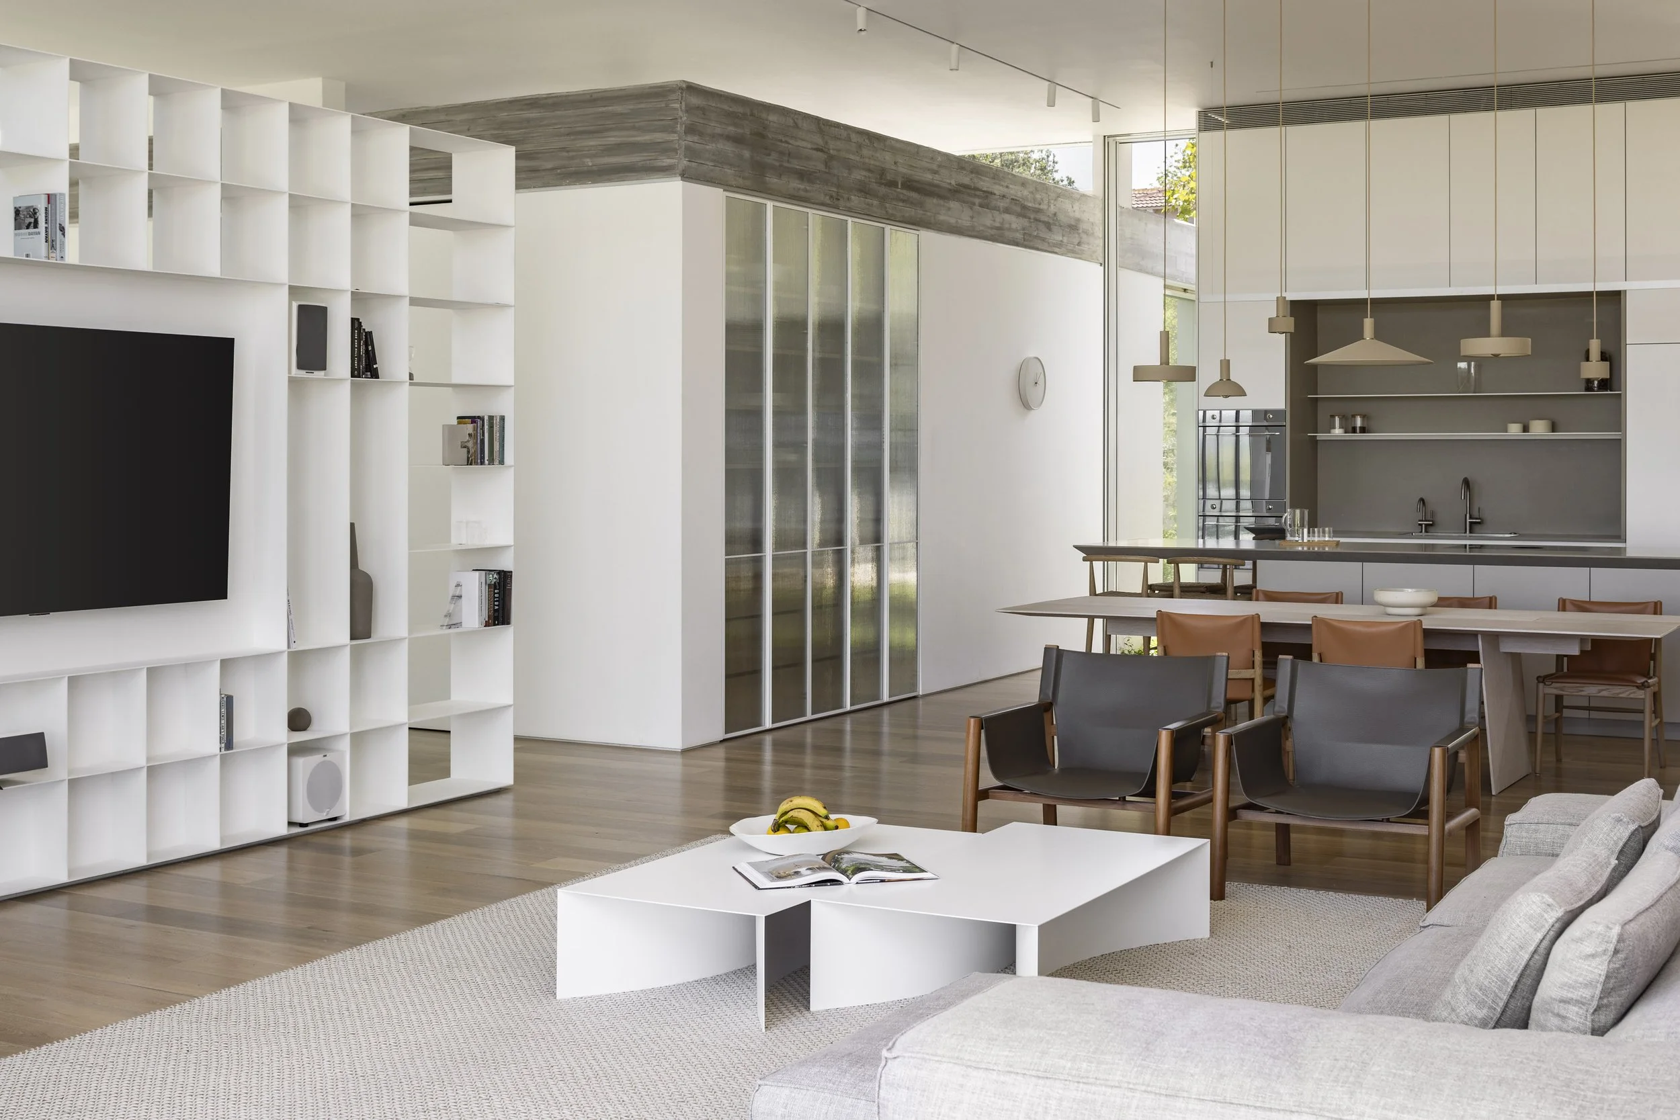
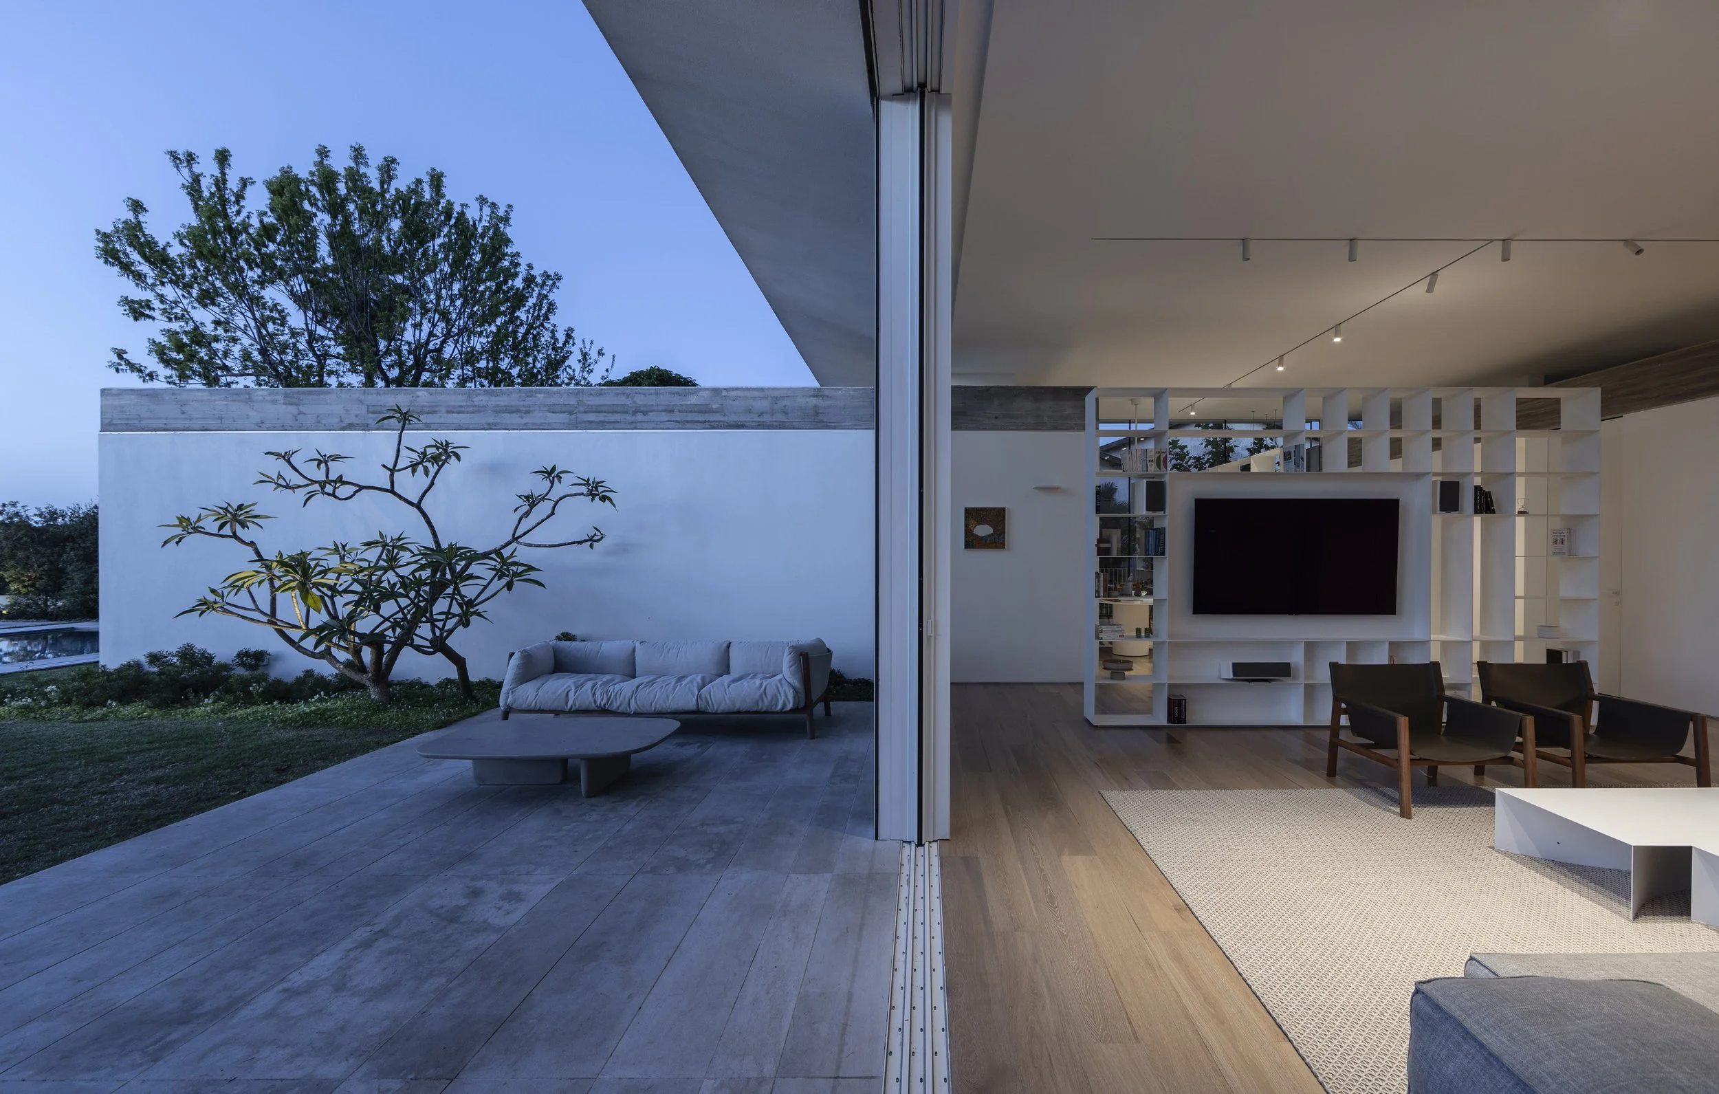
At the heart of the house is a shared living area, raised above the two private wings. This central space unifies the residence into a cohesive whole. Bathed in natural light through large windows, it creates a sense of openness and a strong connection with the surrounding landscape.
Architect in charge: @sivankohn.architect | Project management: @asaflupo, @shai.sahar | Photographer: @amitgeronphotographer | Construction: Buky Snir | Landscaping: @rotem_landscape_design | Aluminum: @petachwd | Carpentry: @kinarti_carpentry | Furniture: @habitat.israel, @deboxtlv, | @t_metal_works
הבית בחופית מחבר בין טבע, שלווה והרמוניה אדריכלית. הוא נטוע בנוף גבעי, עם מבטים אל הים ואל נחל אלכסנדר, ומציע סביבת מגורים רגועה ומאוזנת.
מיקומו הגבוה של הבית מאפשר חדירת בריזה ונוף פנורמי, המחברים אותו באופן ישיר לסביבה. התכנון מחלק את הבית לשני אגפים פרטיים: אגף אחד לשלוש בנות המשפחה, ואגף נוסף לסוויטת ההורים.
במרכז הבית נמצא חלל המגורים המשותף, המוגבה מעל שני האגפים. חלל זה מאחד את חלקי הבית, נהנה מאור טבעי רב דרך פתחים גדולים ויוצר תחושת פתיחות וקשר מתמשך עם הנוף.