In side out
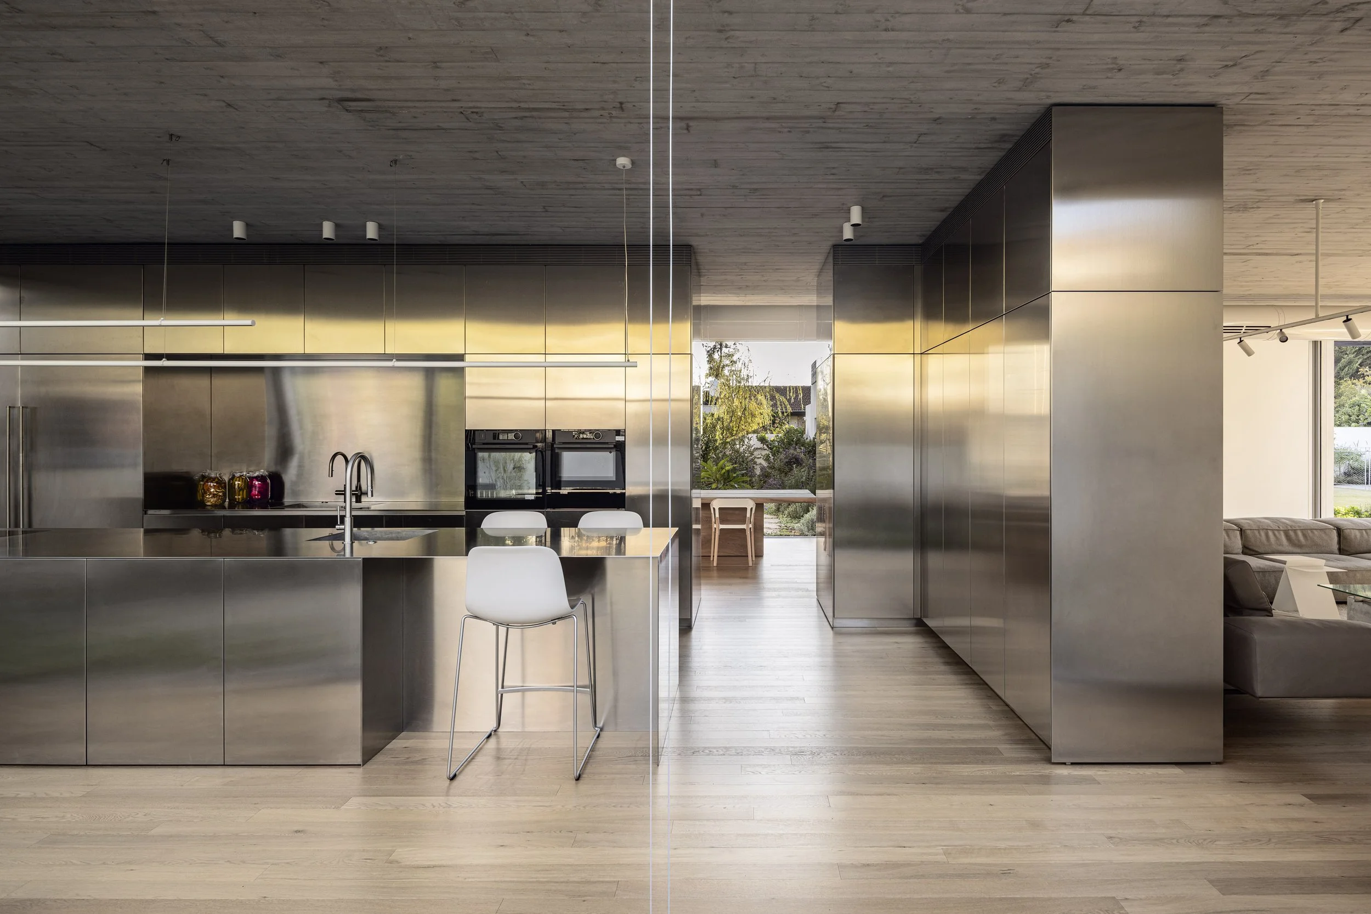
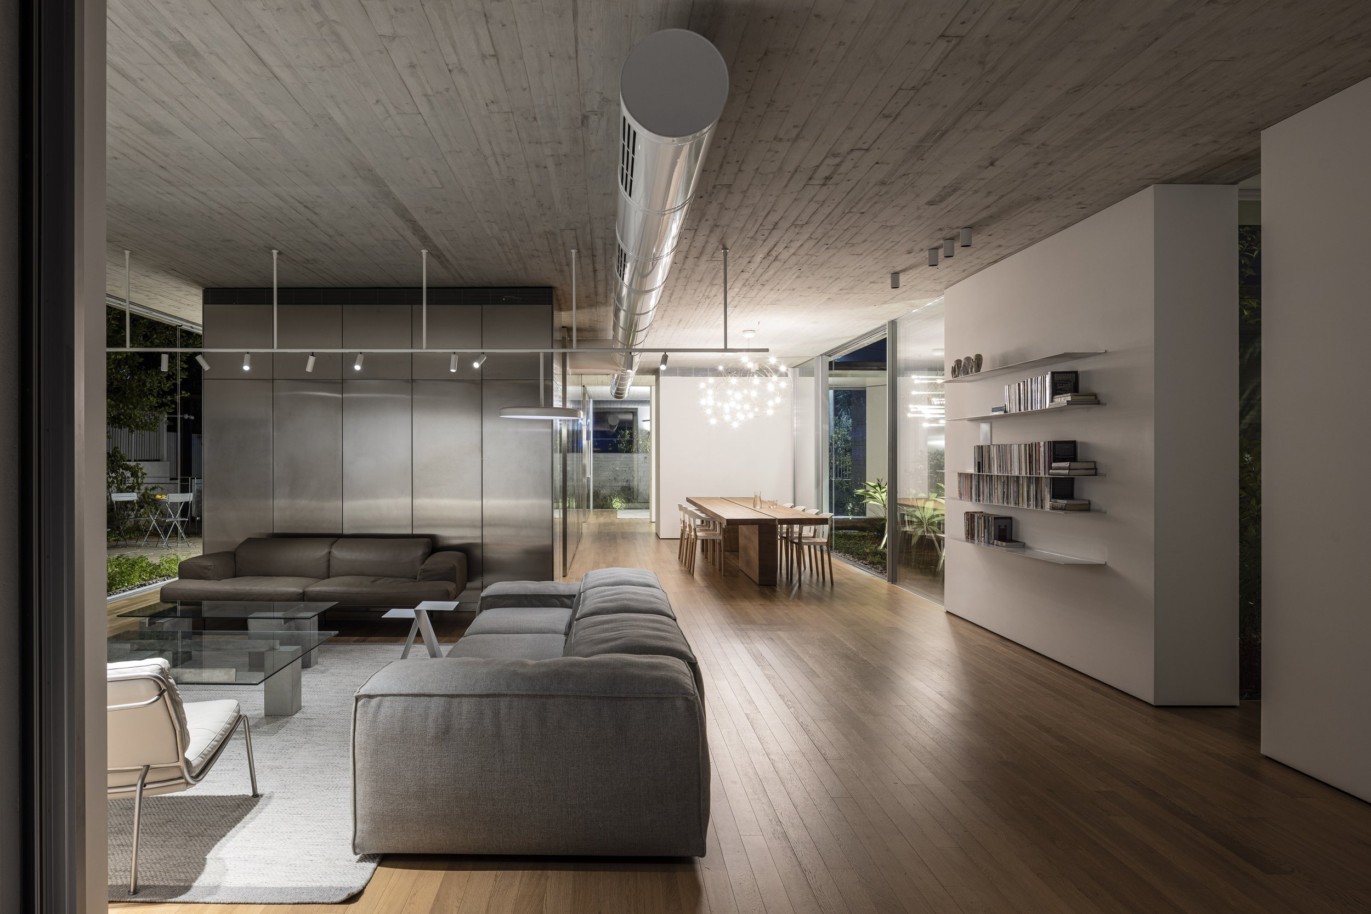
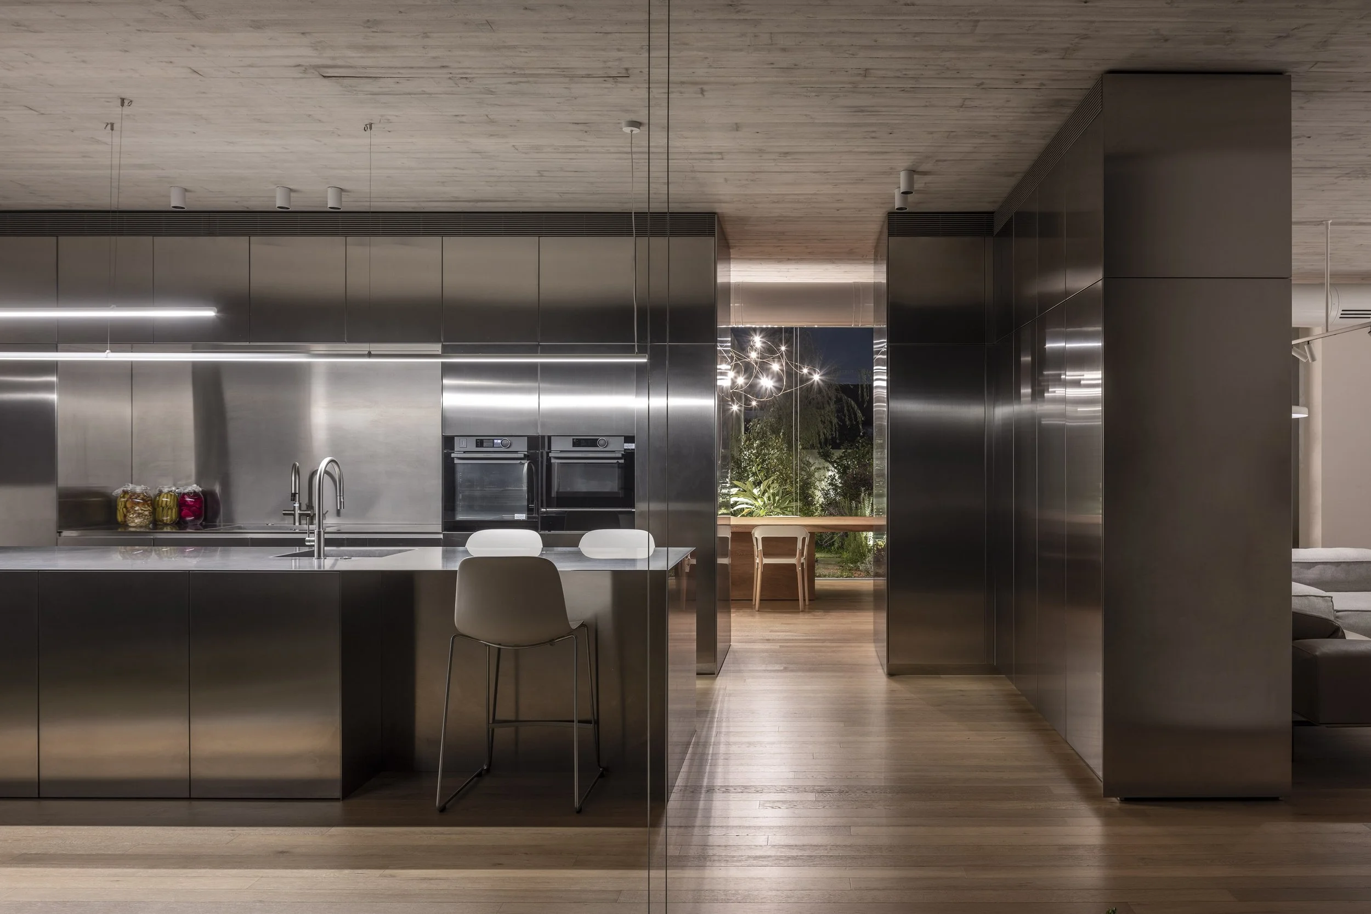
In our first conversation with the clients, we found ourselves talking mostly about the garden. There were only a few words about the house; instead, we kept returning to the garden. We also discussed the clients’ affinity for iron and concrete, and for an industrial, raw aesthetic. Yet again, the conversation came back to the garden.
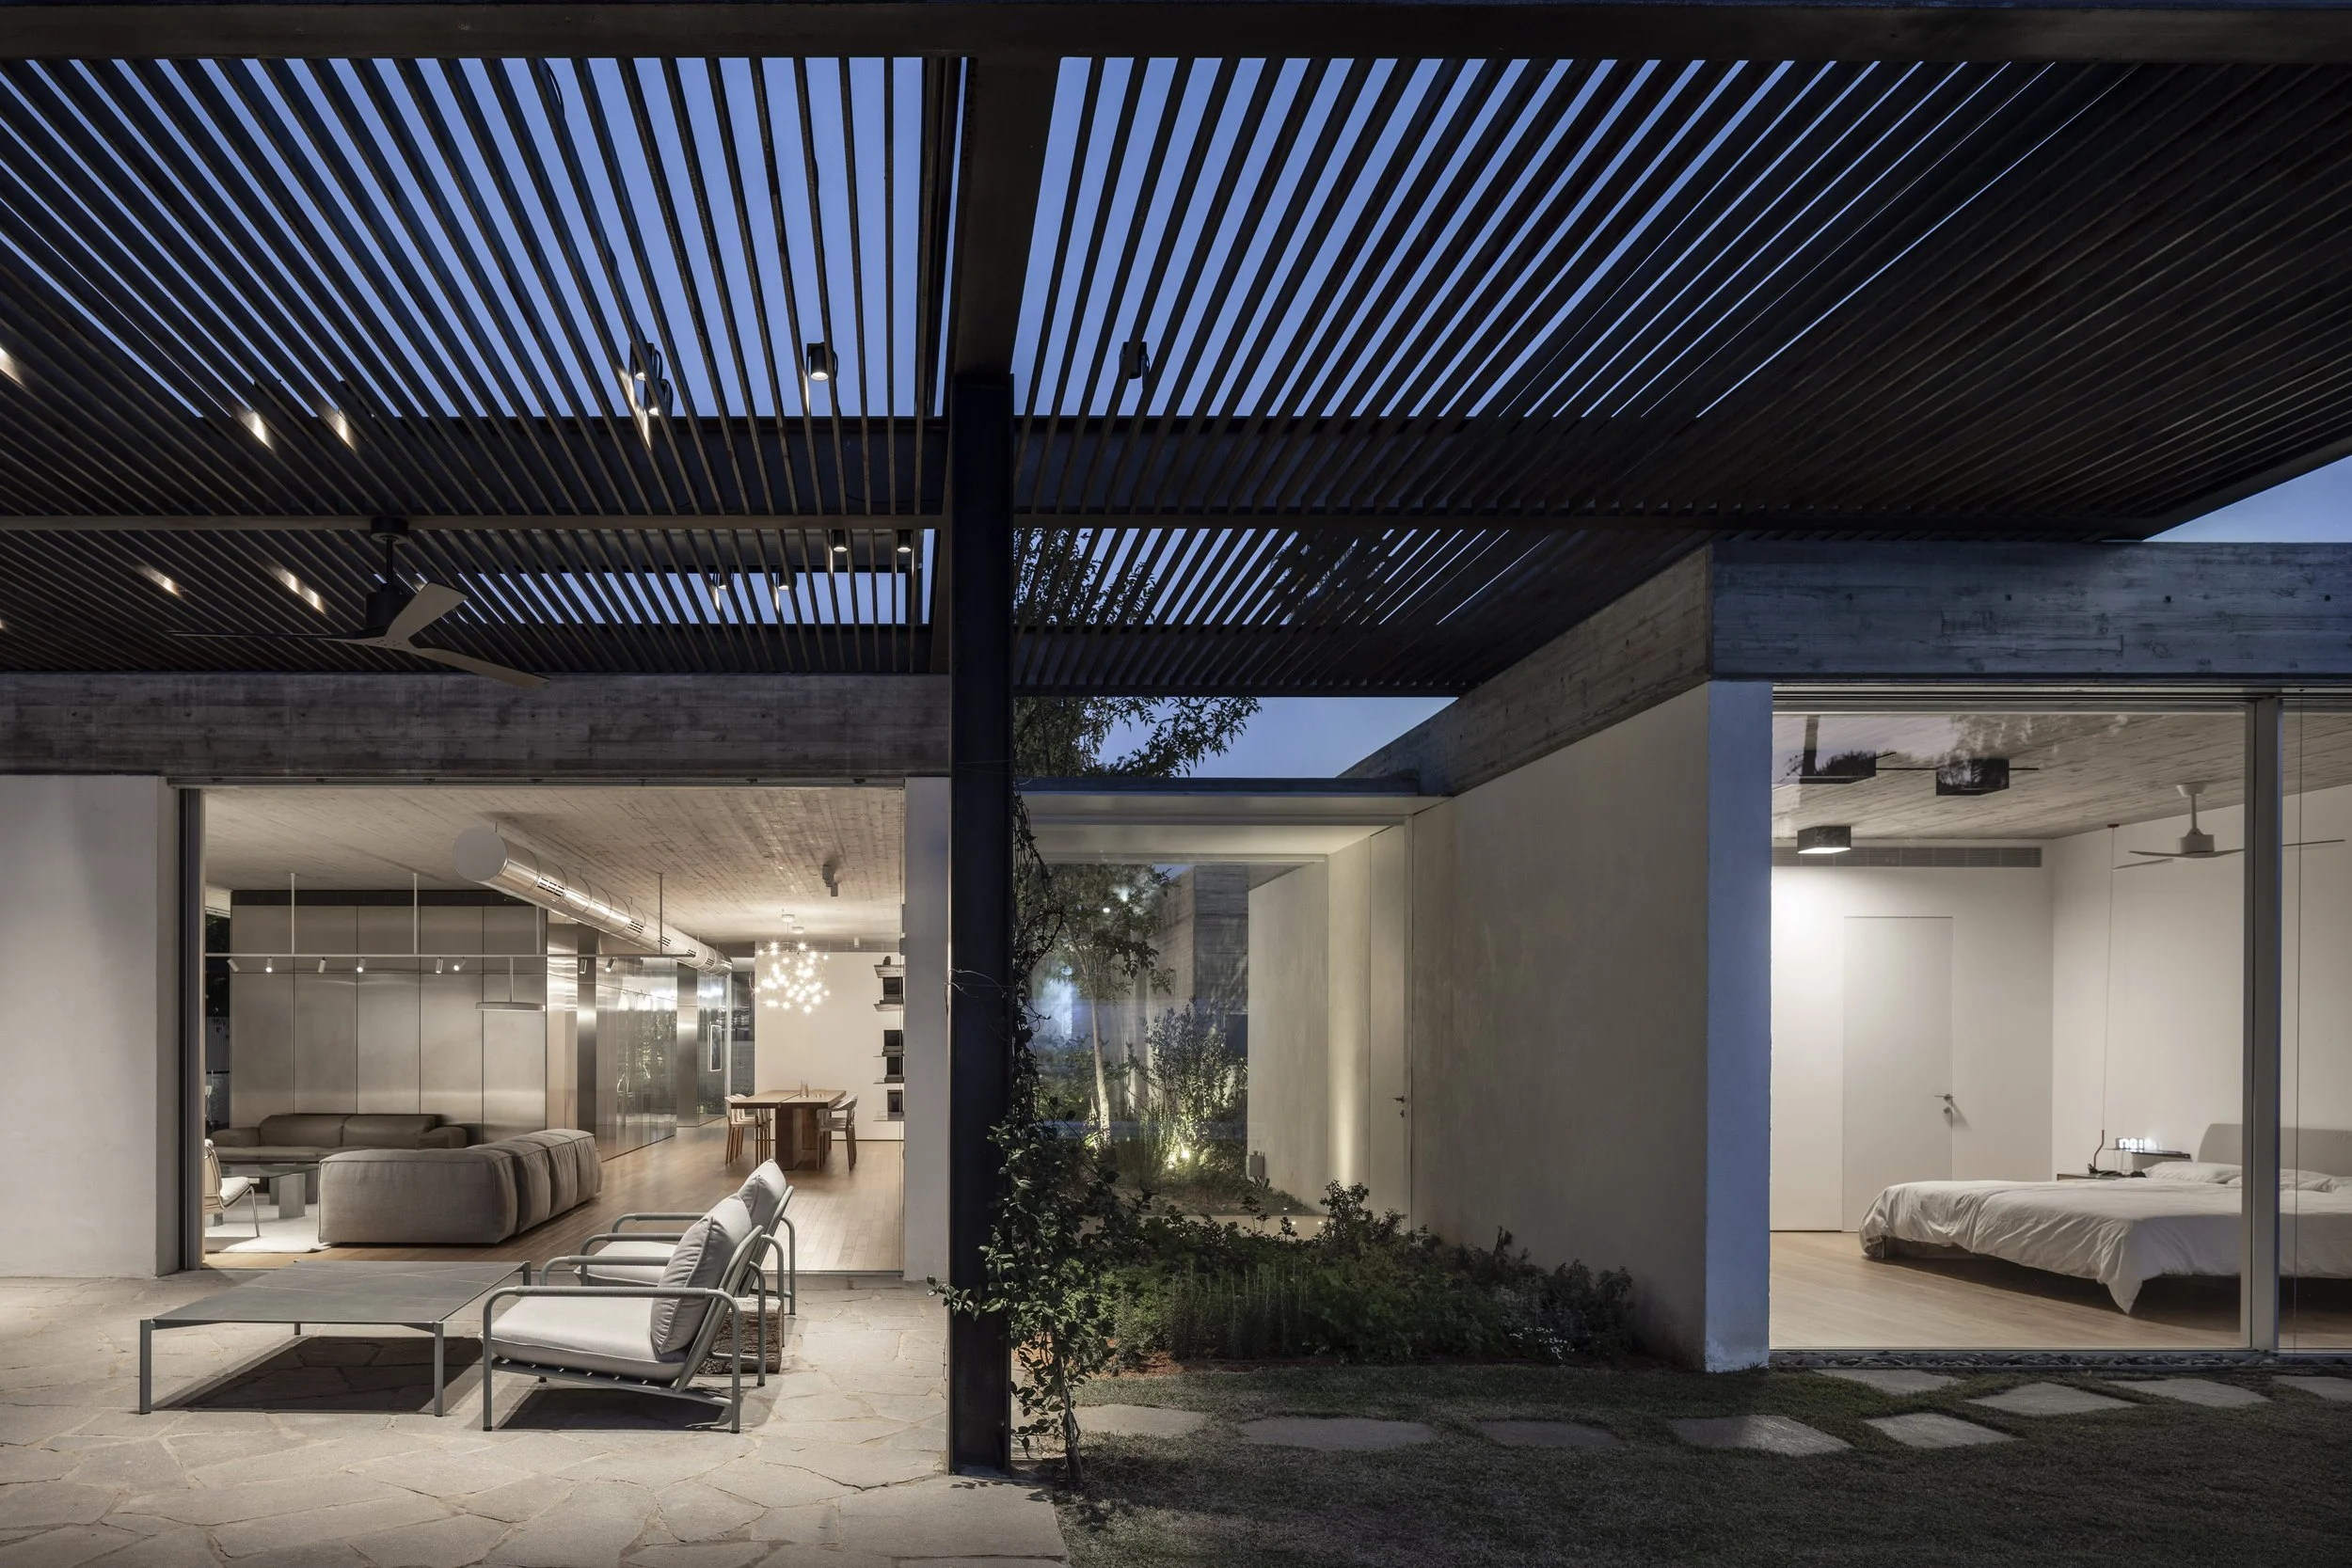
We then divided, split, and decomposed the house so that the garden would remain undisturbed. The three pavilions are connected to one another through minimal, carefully positioned transparent links. Garden everywhere: between them, alongside them, and throughout the project.
Site area: 1,200 sq m | Built area: 330 sq m
Architects in charge: Sivan Kohen, Sapir Hinitz, Adi Cohen | Project management: Niv Meir Engineering Ltd. | Construction: Doron Tweg | Landscape: Studio Indigo | Illustration: “The Craft”
בשיחה הראשונה עם הלקוחות מצאנו את עצמנו מדברים בעיקר על הגינה. על הבית נאמר מעט, בעוד שהדיון חזר שוב ושוב אל הנוף, לצד אהבתם לברזל, לבטון ולאסתטיקה תעשייתית וגולמית.
כדי לשמור על הגינה כמעט ללא הפרעה, הבית פורק לשלושה ביתנים נפרדים. הם מחוברים זה לזה באמצעות מעברים שקופים, מינימליים וממוקמים בקפידה.
כך הגינה נוכחת בכל מקום: בין המבנים, לצדם ולאורך הפרויקט כולו.