Linear



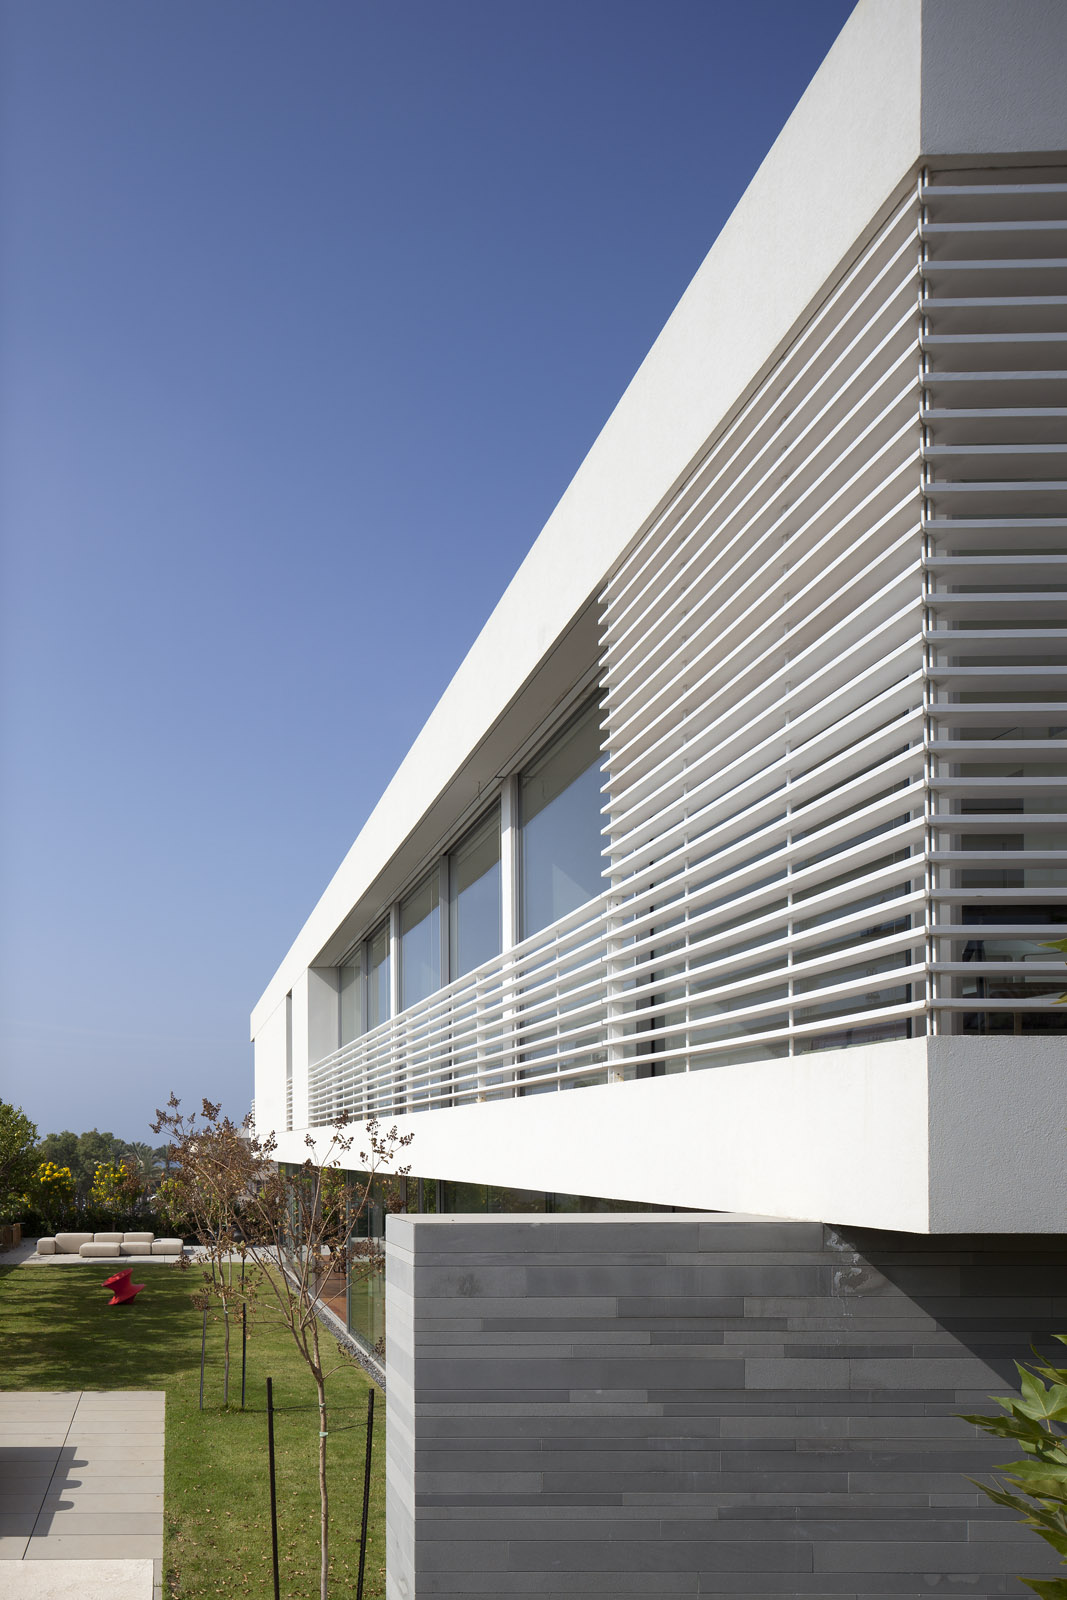
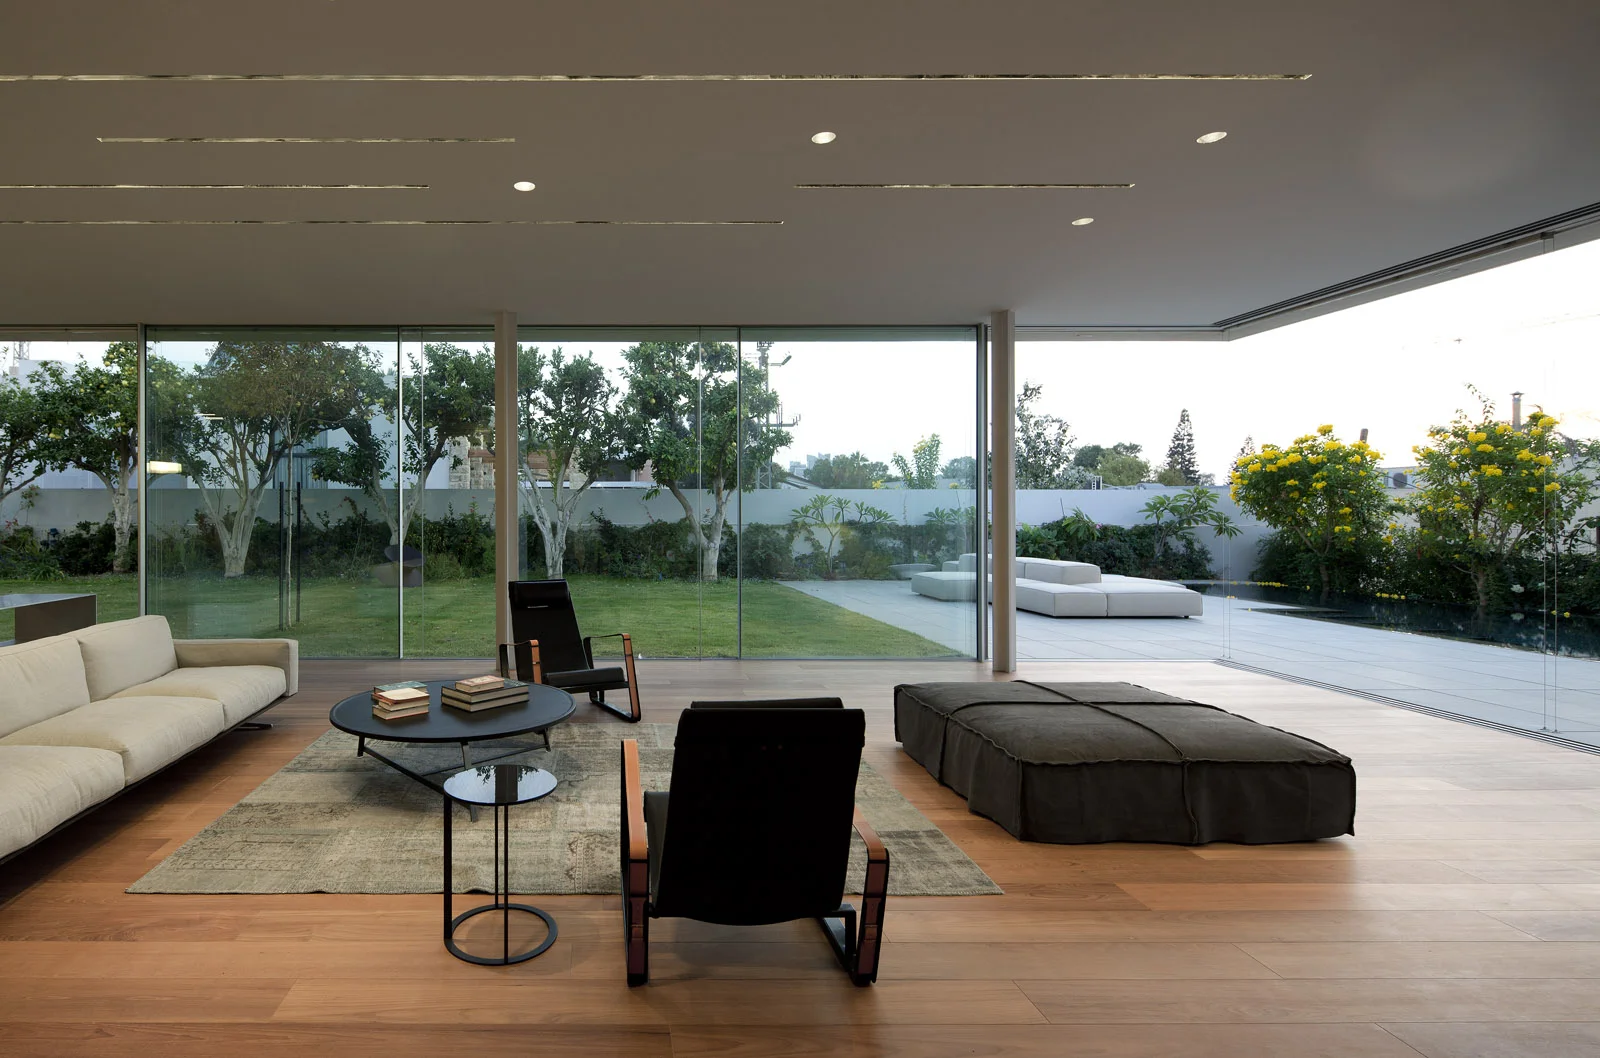
The spacious site offered two favorable orientations—west and south—and two less desirable ones—east and north. We wanted to open the house toward the first two while controlling and screening the others. This was achieved through two principal elements: large stone walls and a linear wooden mashrabiya.

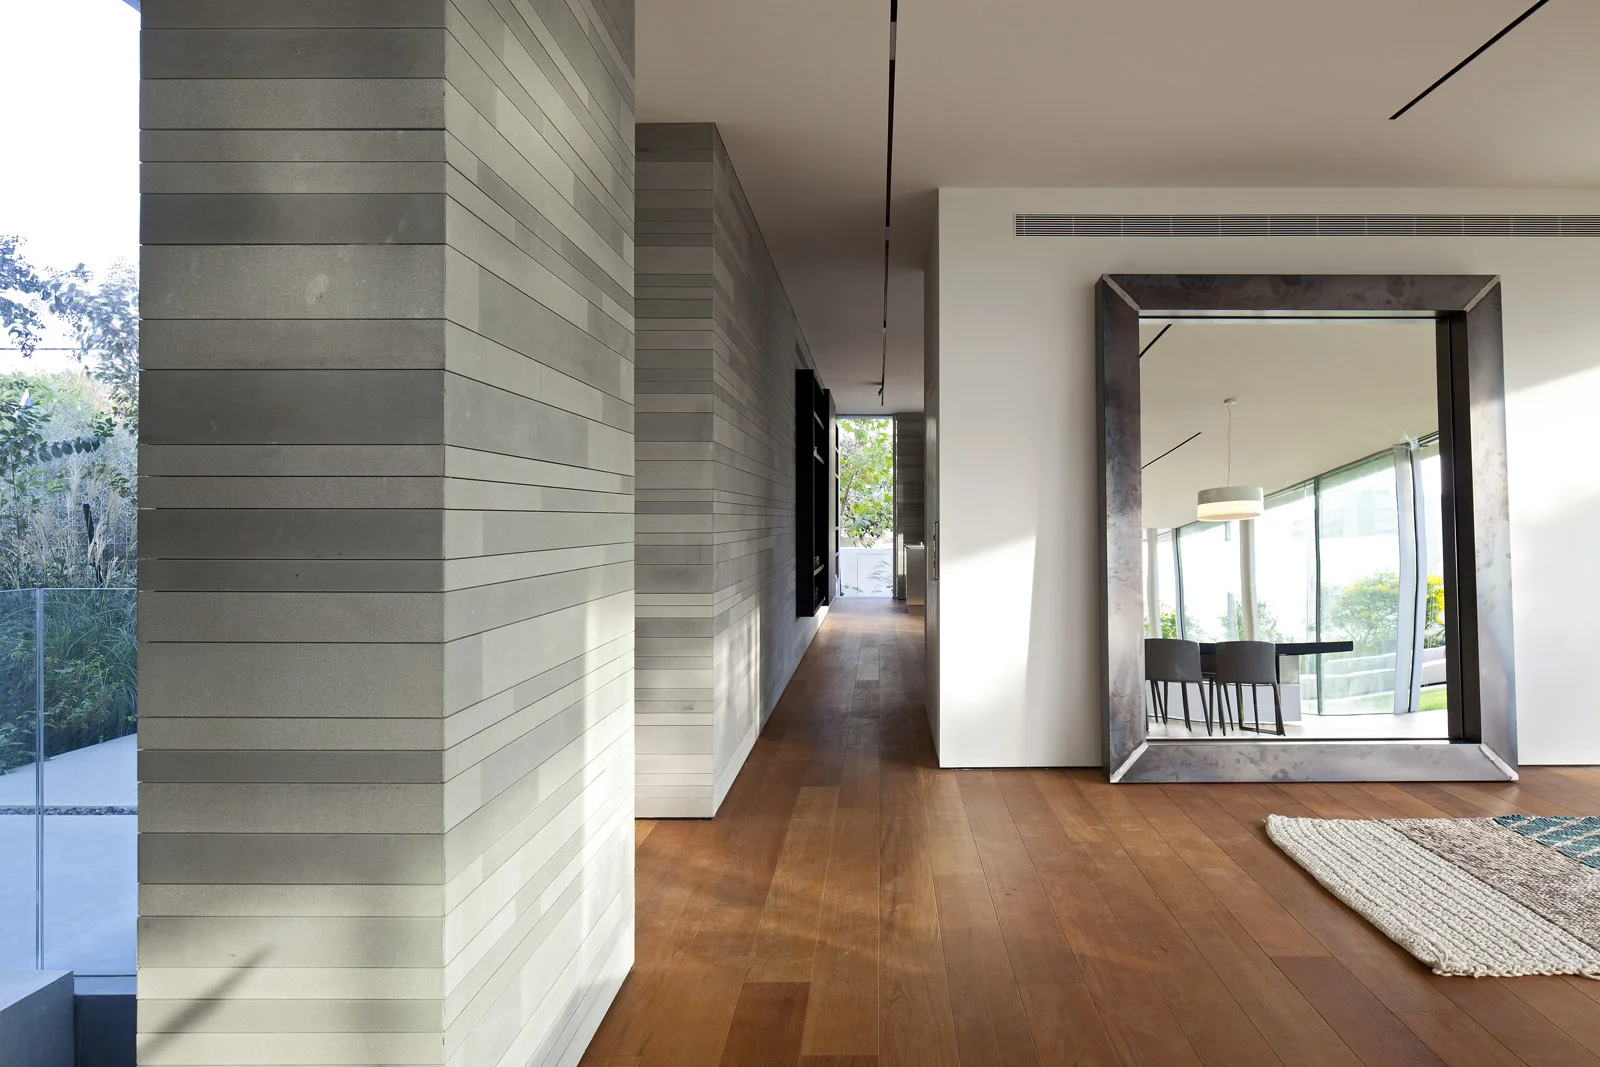


On the ground floor, the solid walls are clad in Pietra Sirna stone and accommodate the technical systems required for a house of this scale. They also serve as structural supports for the upper floor.

The second floor is wrapped by the large wooden mashrabiya, which responds to the different functions behind it. Along the southern and western elevations, it lowers to a minimal height, becoming a balustrade while preserving wide views of the surroundings.
The mashrabiya also reacts to natural light, creating changing patterns of light and shadow throughout the day.
Site area: 1,100 sqm | Built area: 750 sqm | Architect in charge: Ina Kegnovich | Project management: Meltinsiki | Photographs: Amit Geron
המגרש המרווח נהנה משני כיוונים מועדפים - מערב ודרום - ומאפשר לבית להיפתח אליהם, תוך סינון ובקרה של החזיתות המזרחית והצפונית. התכנון נשען על שני אלמנטים מרכזיים: קירות אבן מסיביים ומשרביית עץ ליניארית.
בקומת הקרקע, קירות האבן מחופים באבן Pietra Sirna, משלבים בתוכם את המערכות הטכניות ומשמשים גם כתמיכה מבנית לקומה העליונה.
הקומה השנייה עטופה במשרביית עץ המשתנה בהתאם לפונקציות שמאחוריה. לאורך החזיתות הדרומית והמערבית היא מונמכת והופכת למעקה, תוך שמירה על מבטים פתוחים אל הסביבה. במהלך היום היא יוצרת דפוסים משתנים של אור וצל.