Path to nature
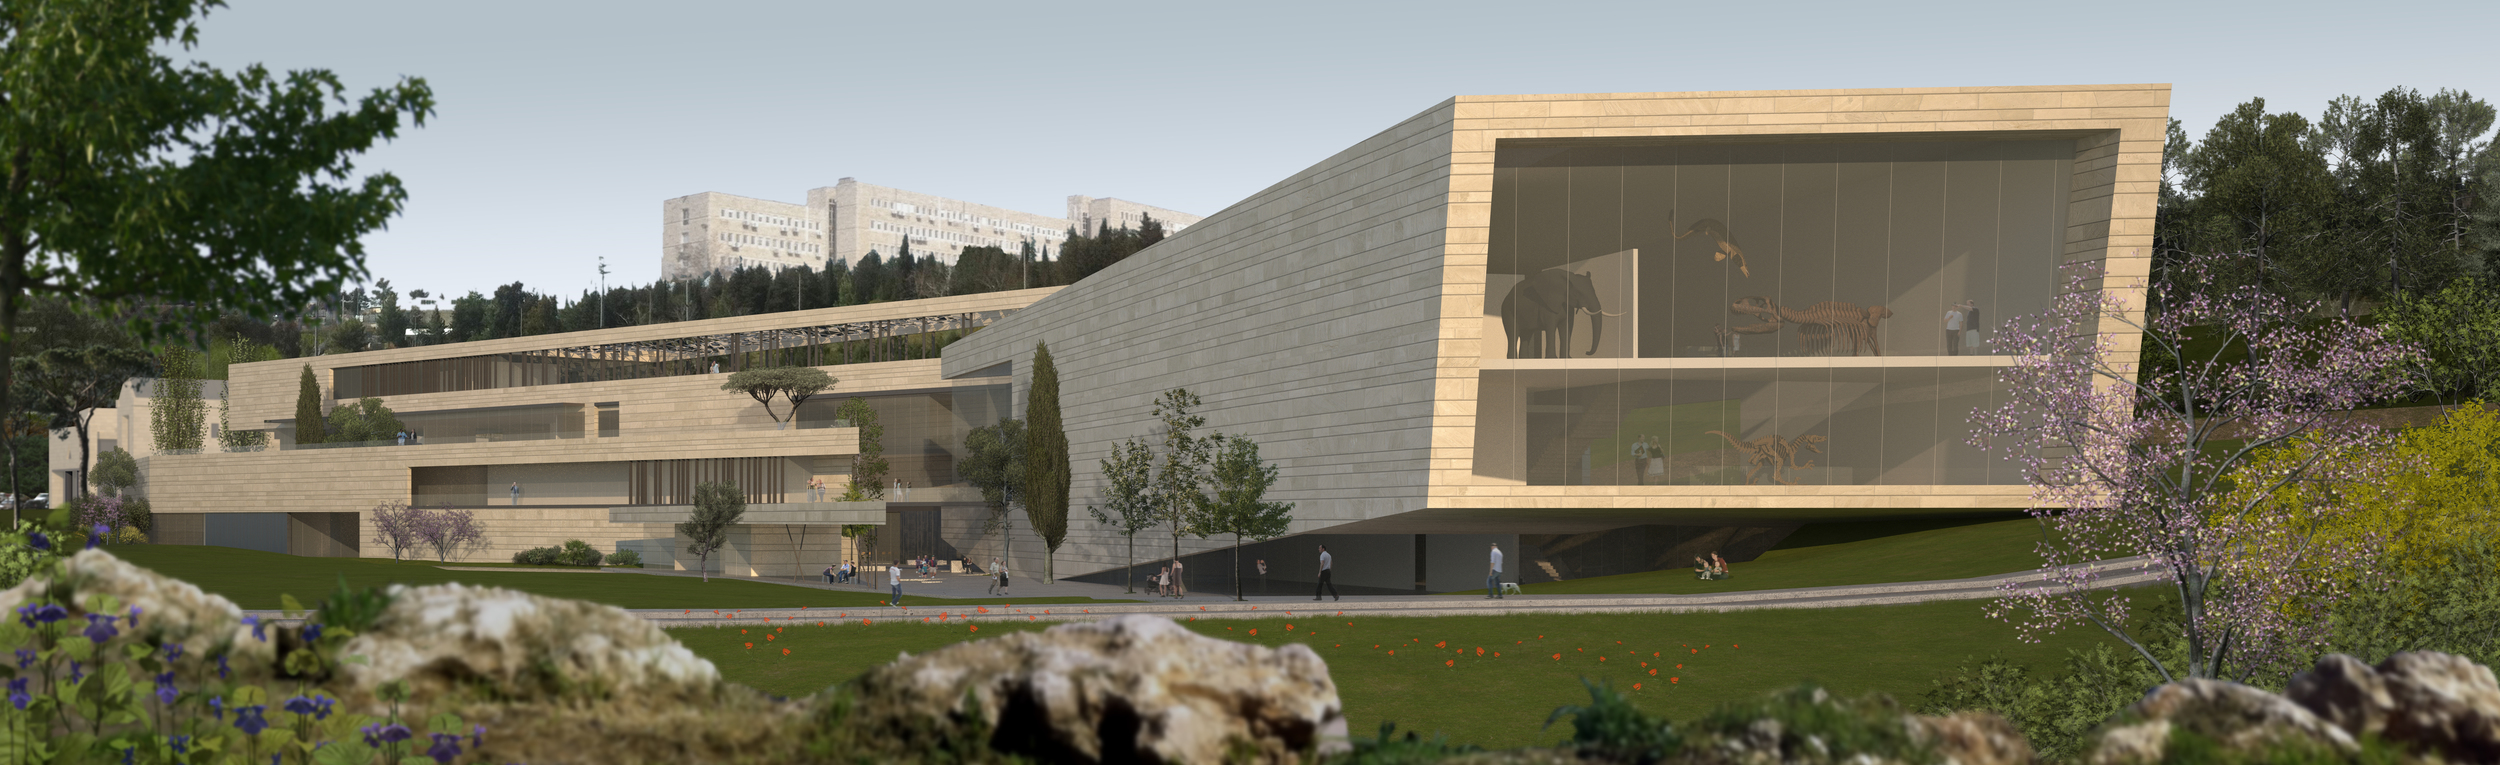
The programme called for a nature museum, including exhibition wings, climbing walls, a planetarium, a restaurant and offices.
The site is surrounded by some of Jerusalem’s most important institutions: government buildings, the Israel Museum, the Knesset and the Hebrew University. Jerusalem itself frames the entire setting. There is a great deal of history and meaning around the site, yet standing on the small hill where the museum was planned, the strongest impression was created by the two main roads surrounding it.
We could not help asking: where is the story? Where is Jerusalem?
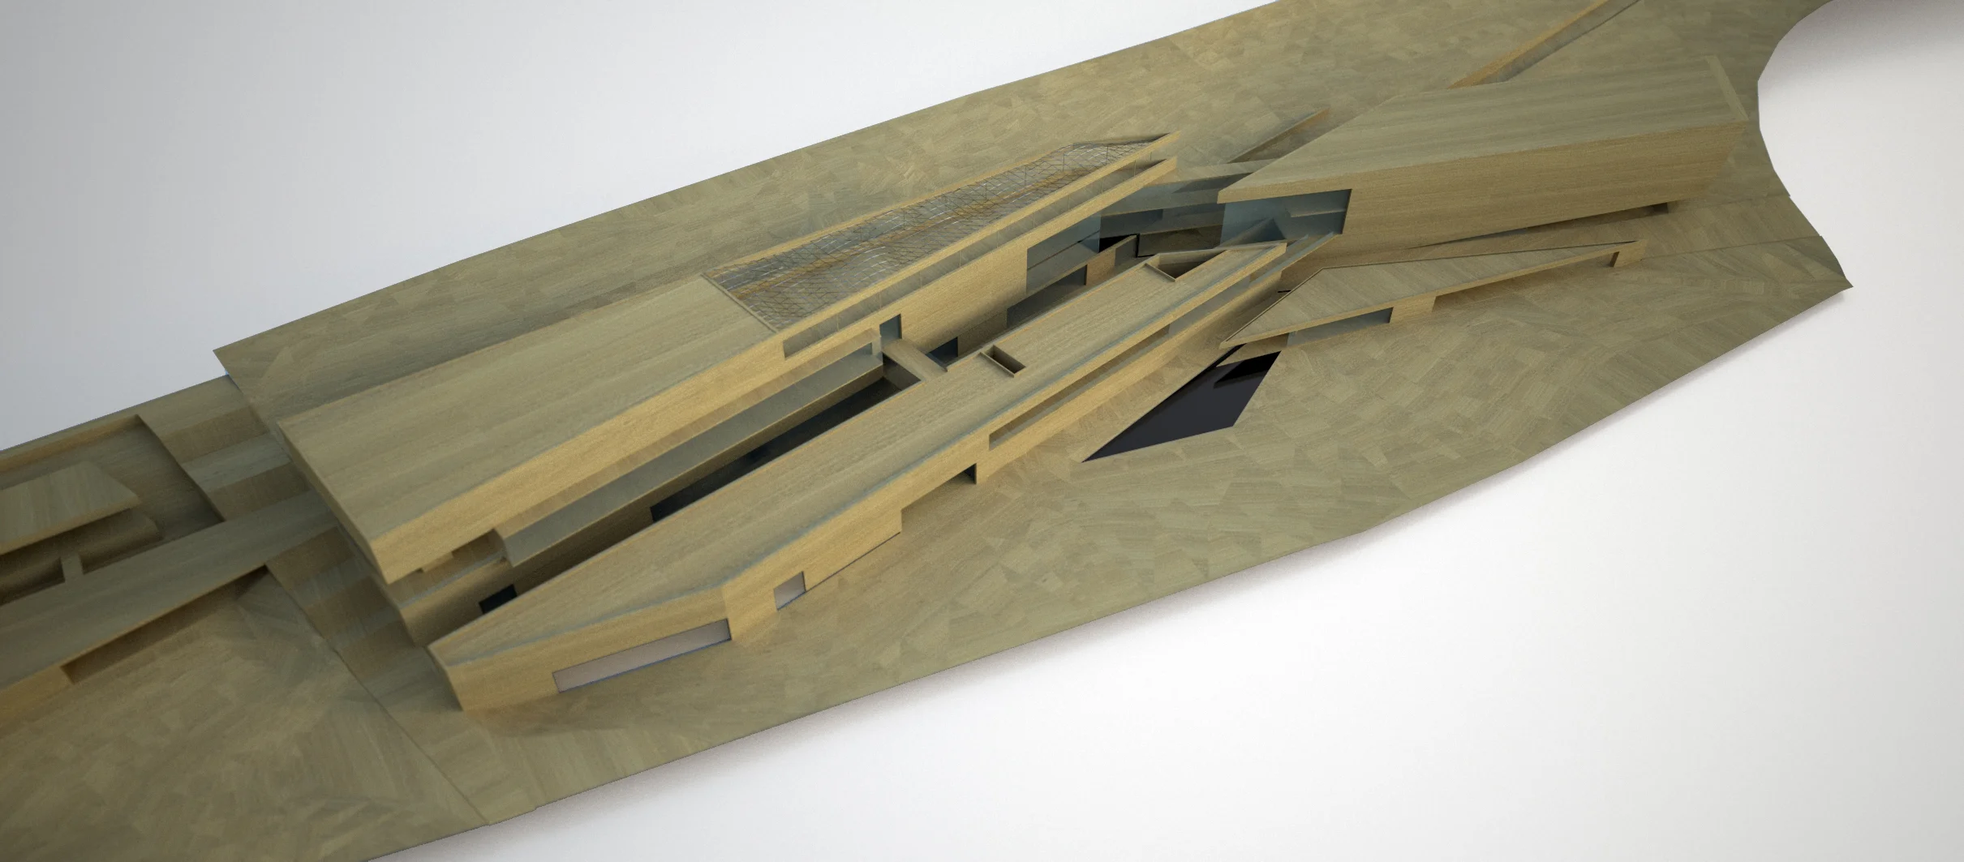
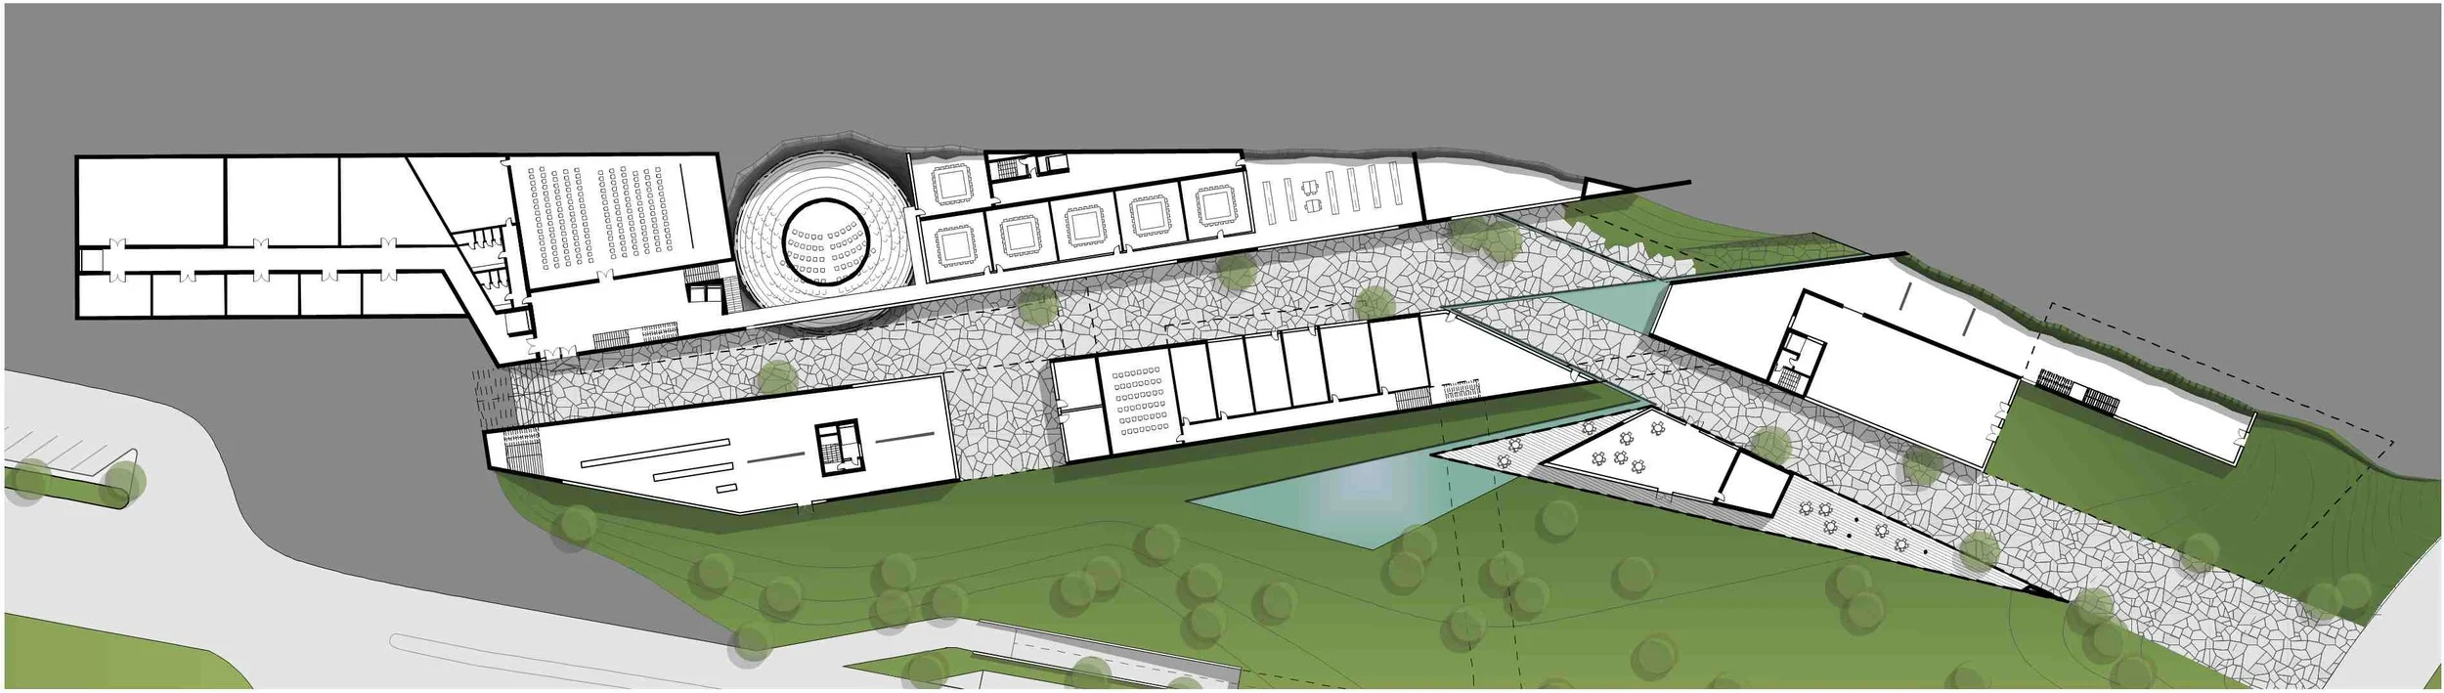
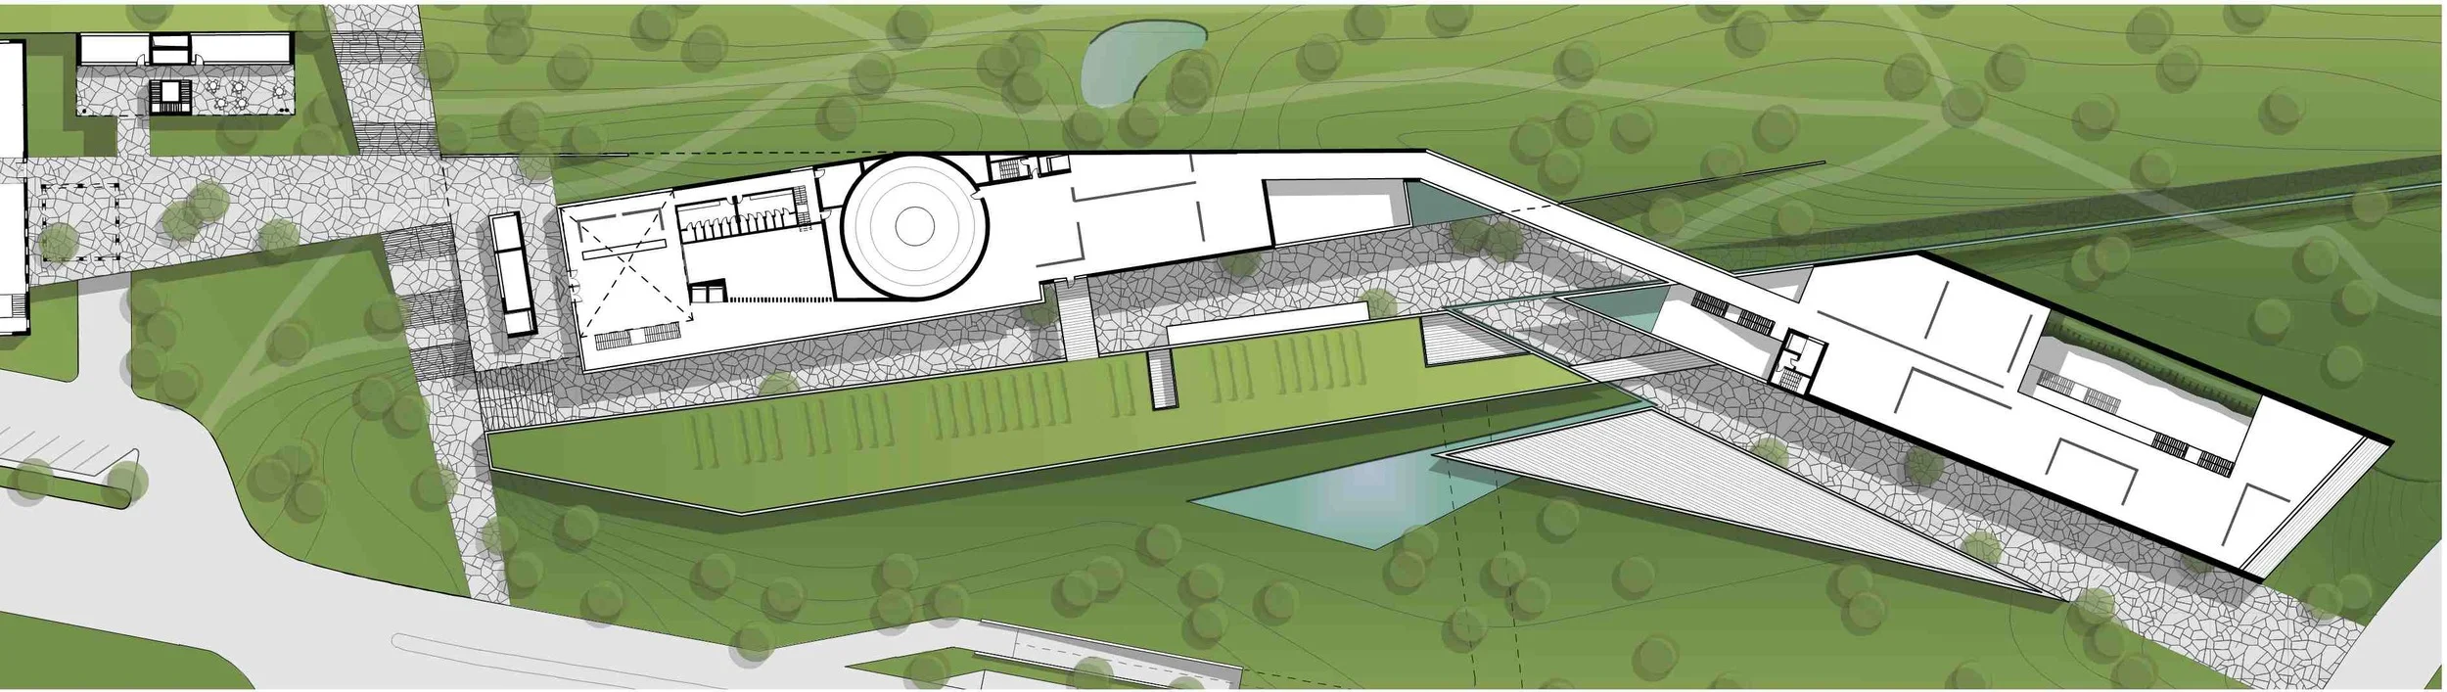
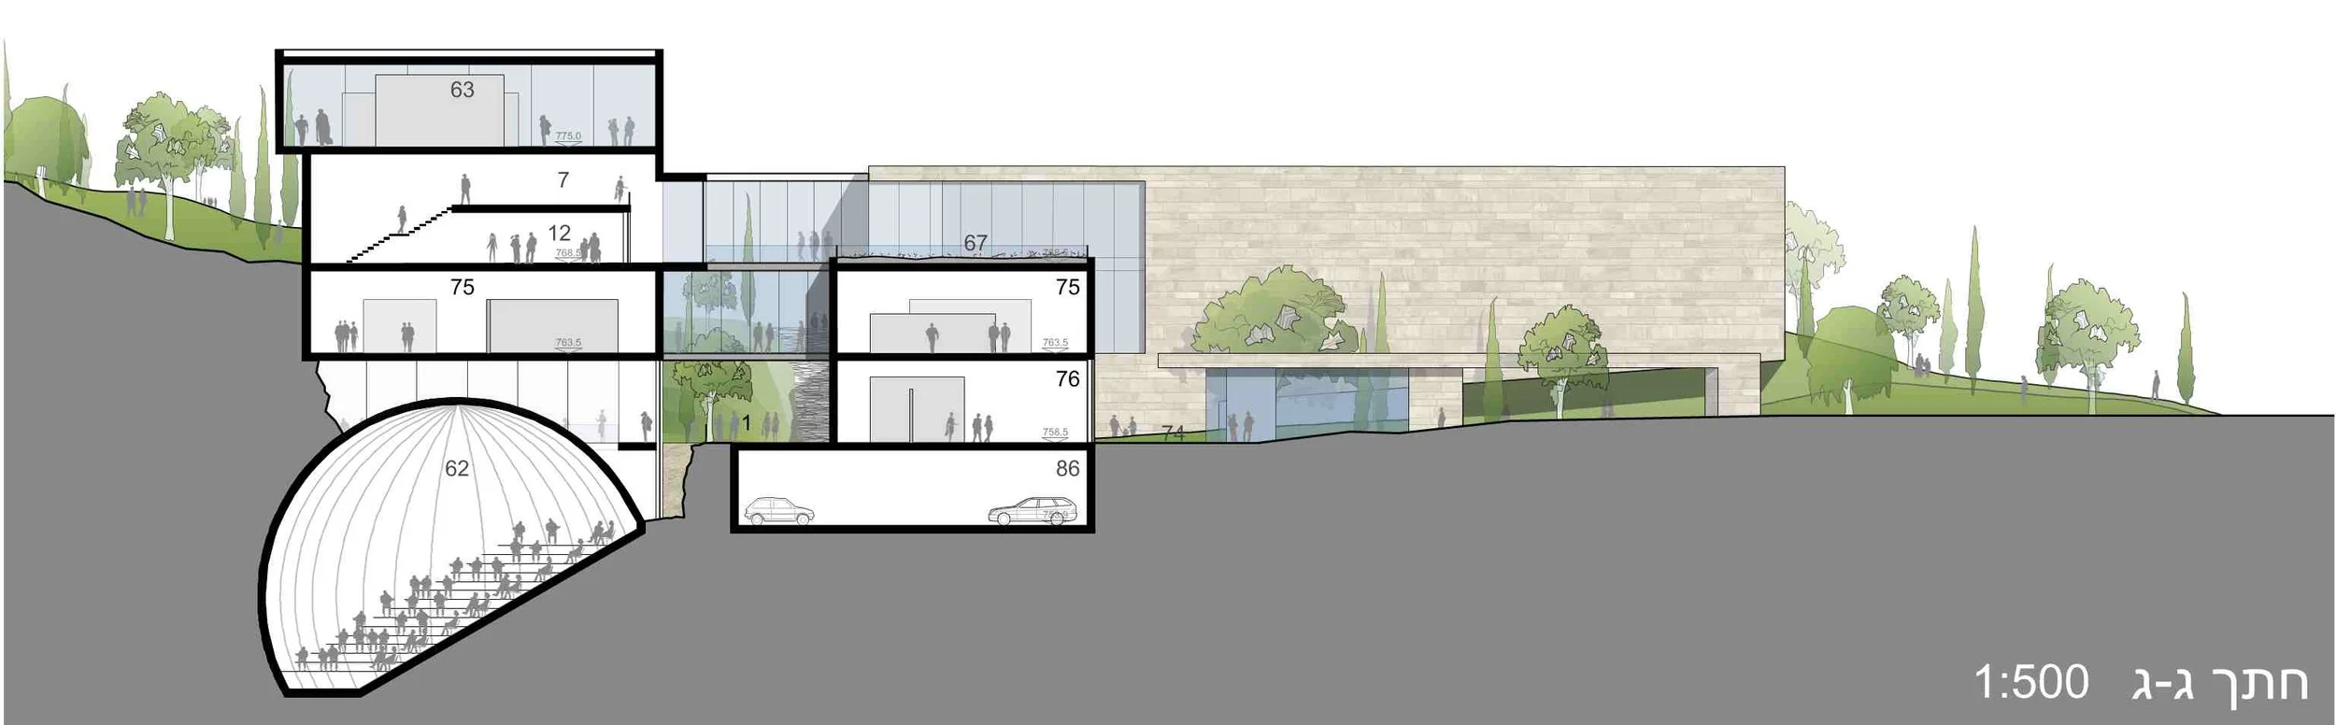
The museum was therefore designed as a collection of smaller buildings. This approach responded both to the requirement for construction in several stages and to the nearby green extension. Each building has a relatively small footprint, and all parts of the museum are connected by a path.
The path is conceived as a new pedestrian street, linking the government district, the Israel Museum, the university, the Knesset and the surrounding public institutions.
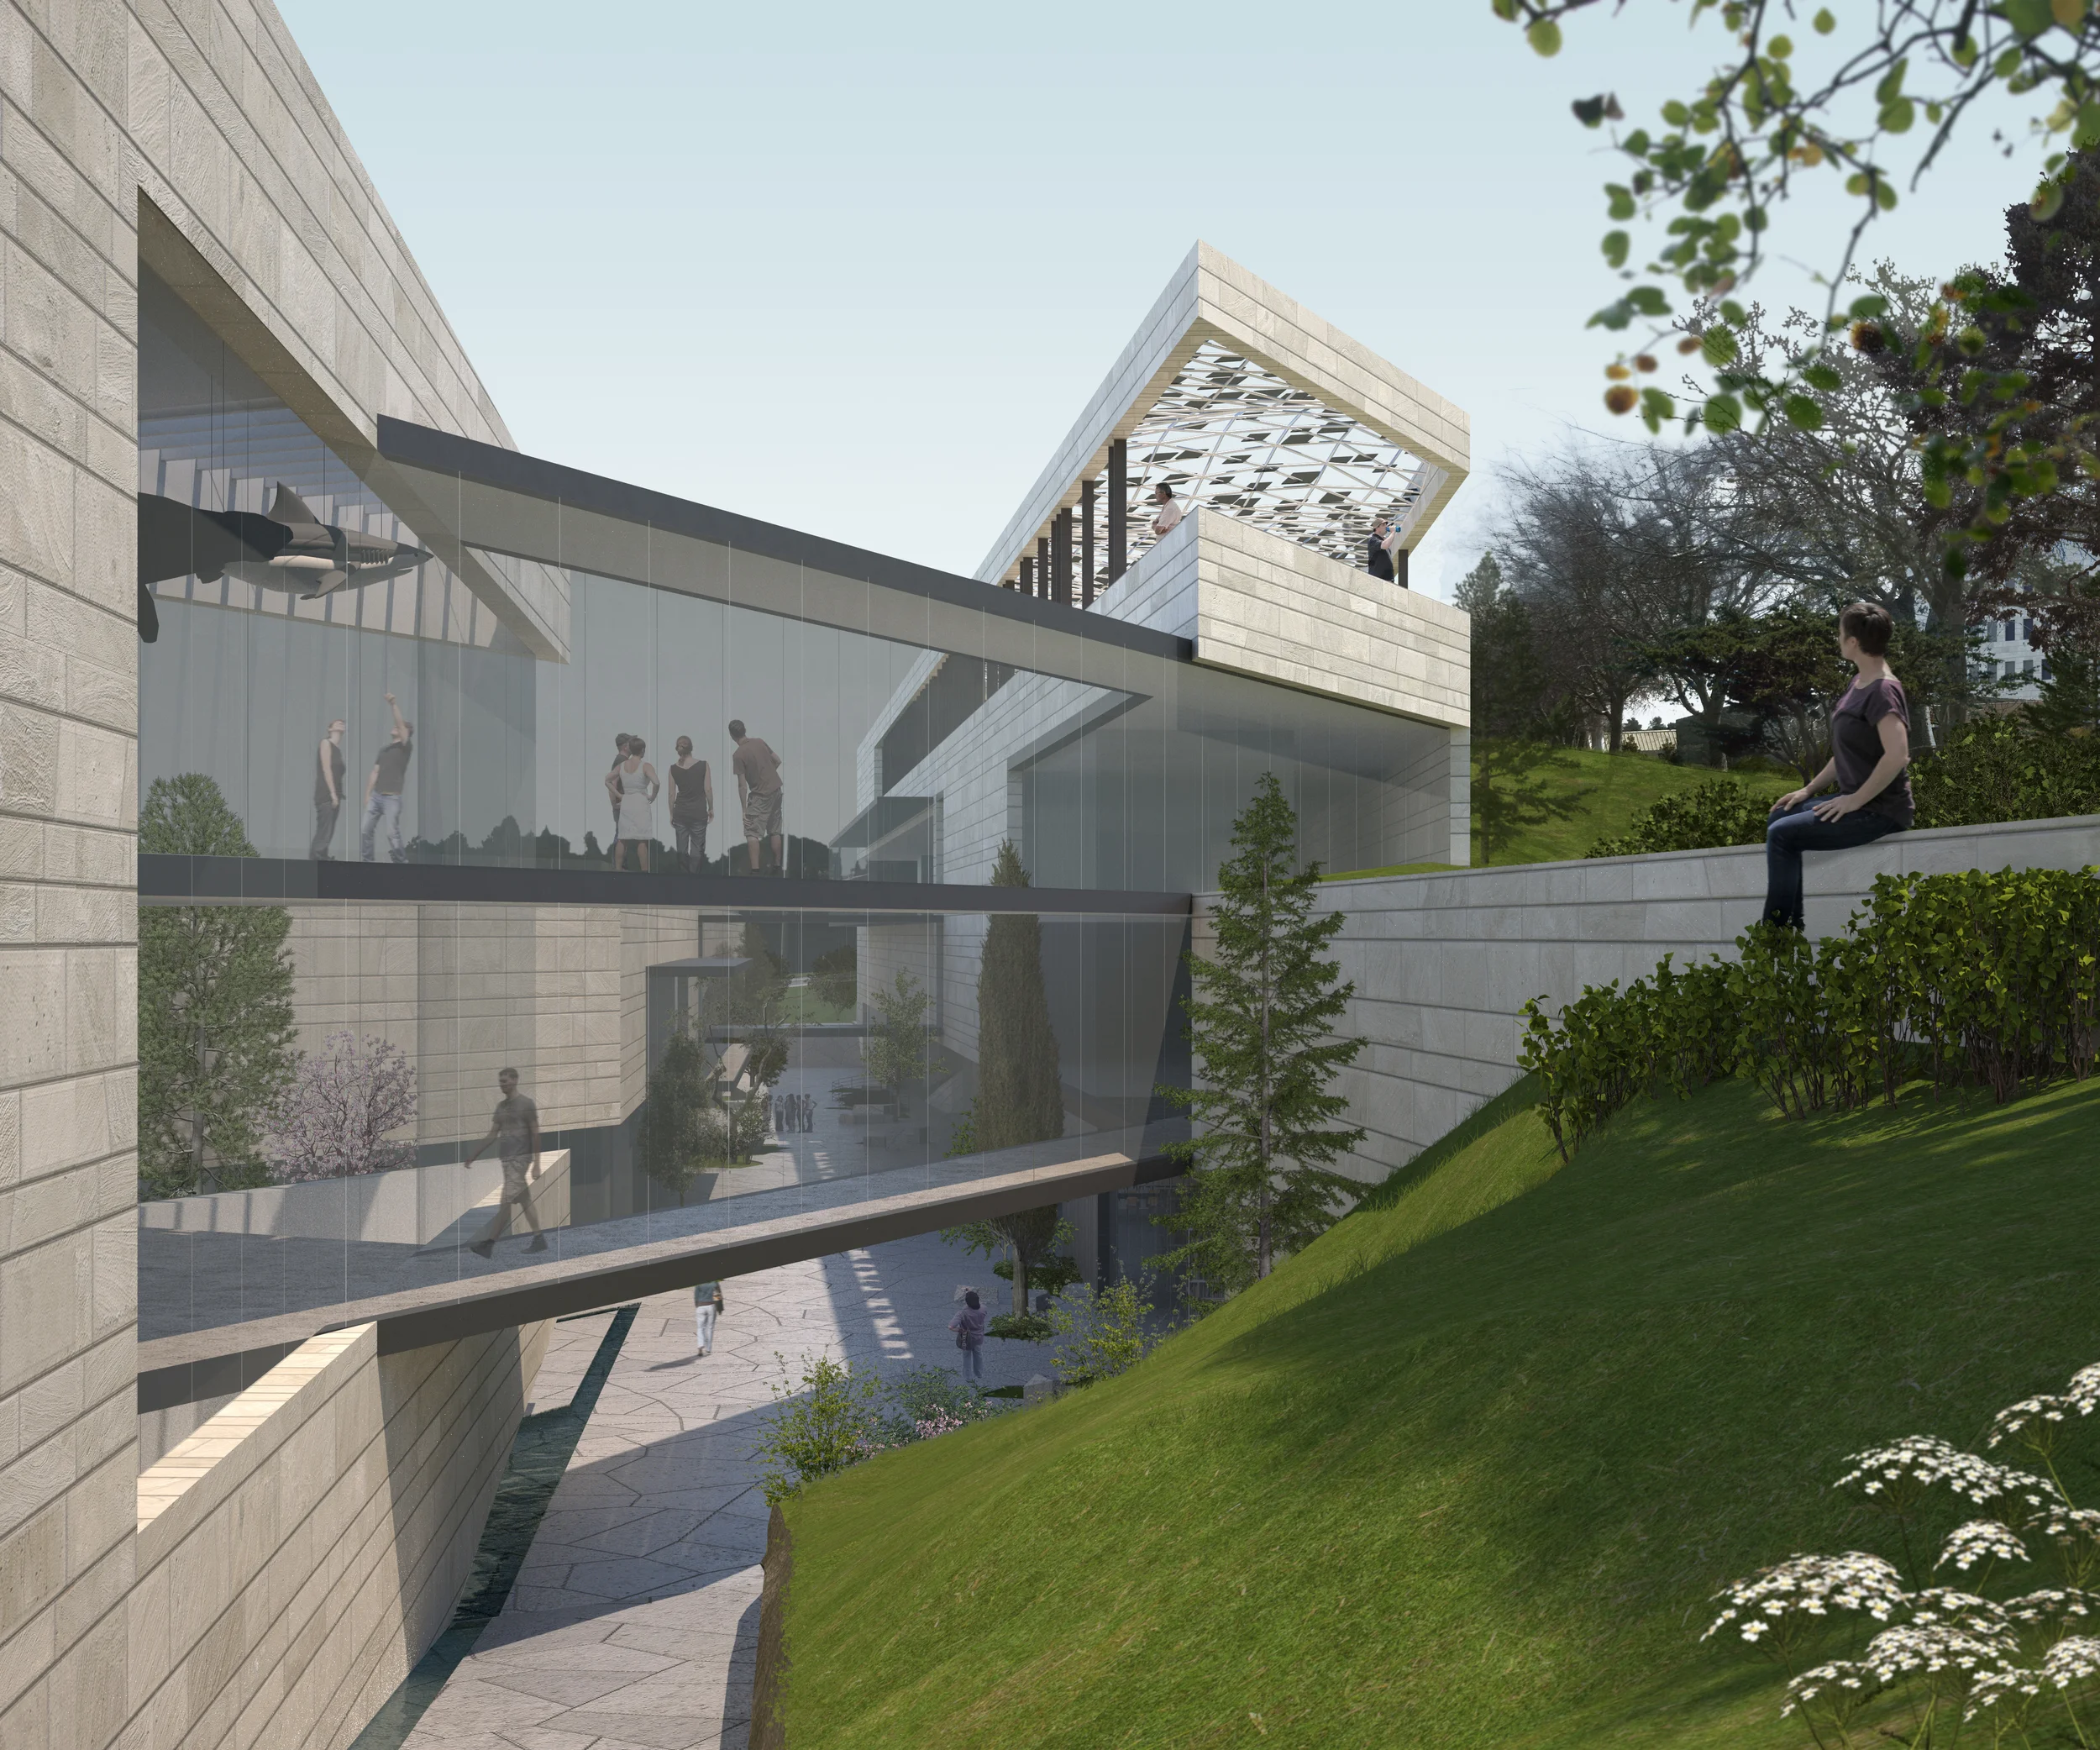
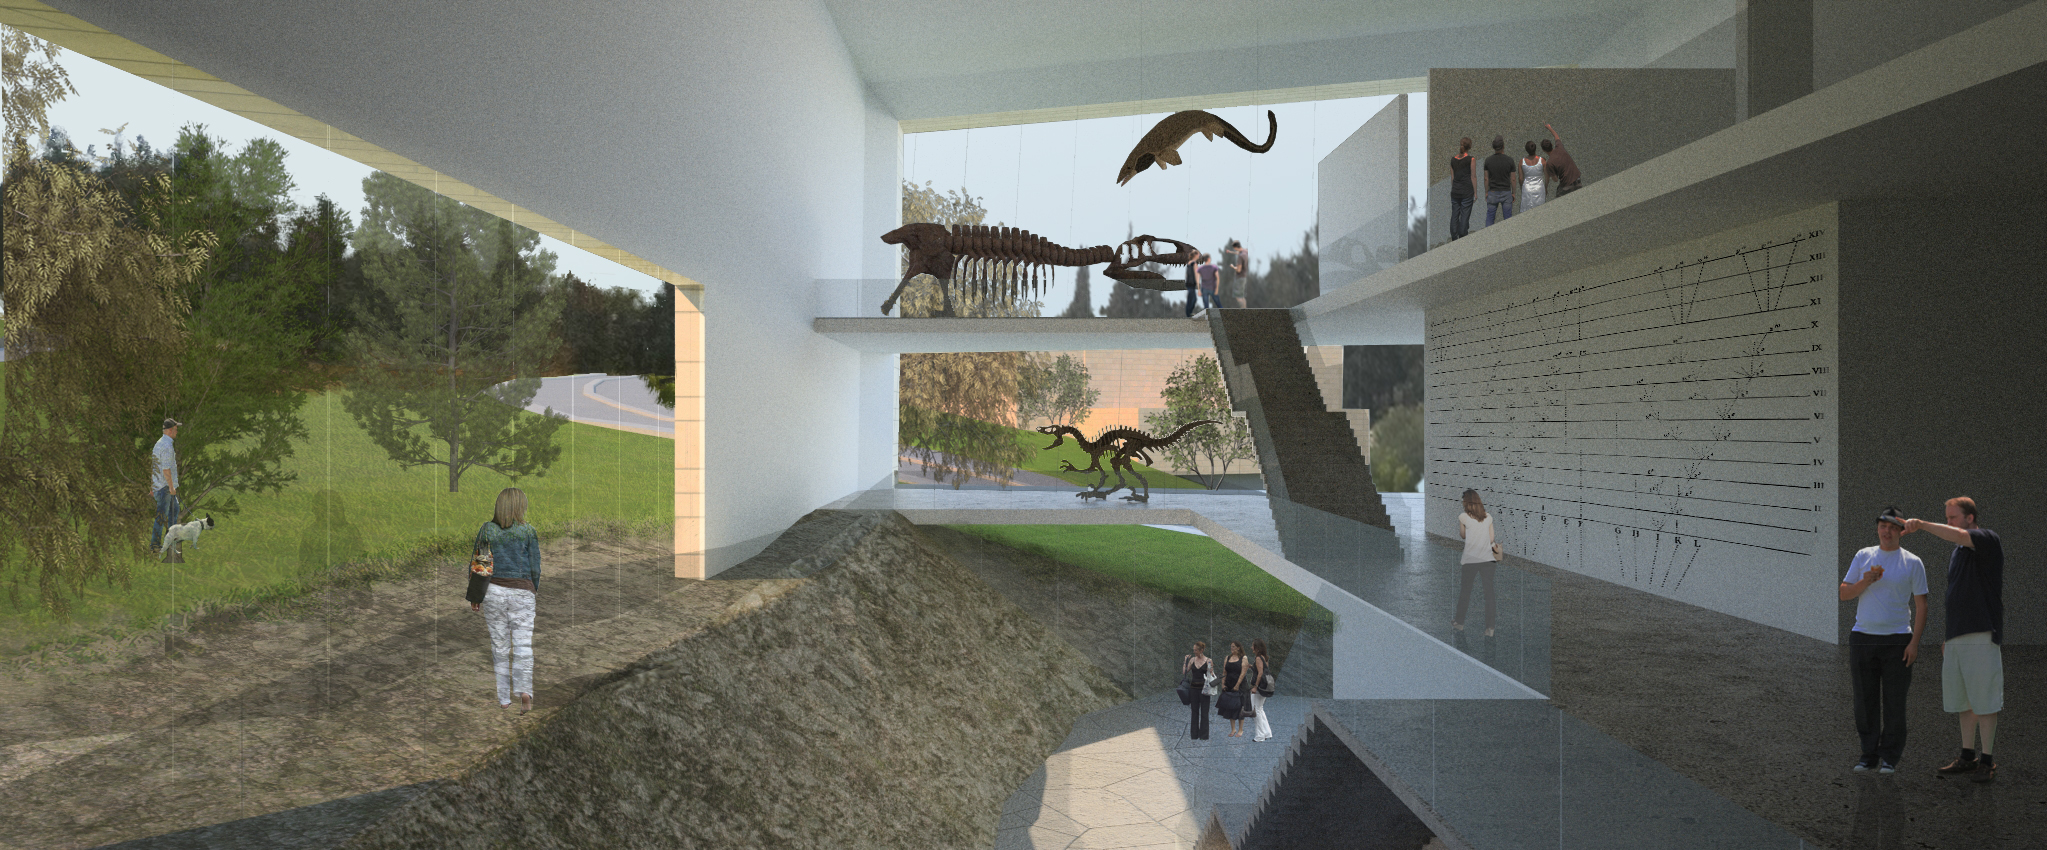
The museum is organised around this route. In some areas it is fully exposed, inviting visitors to enter. Elsewhere, bridges connecting the different museum wings float above it.
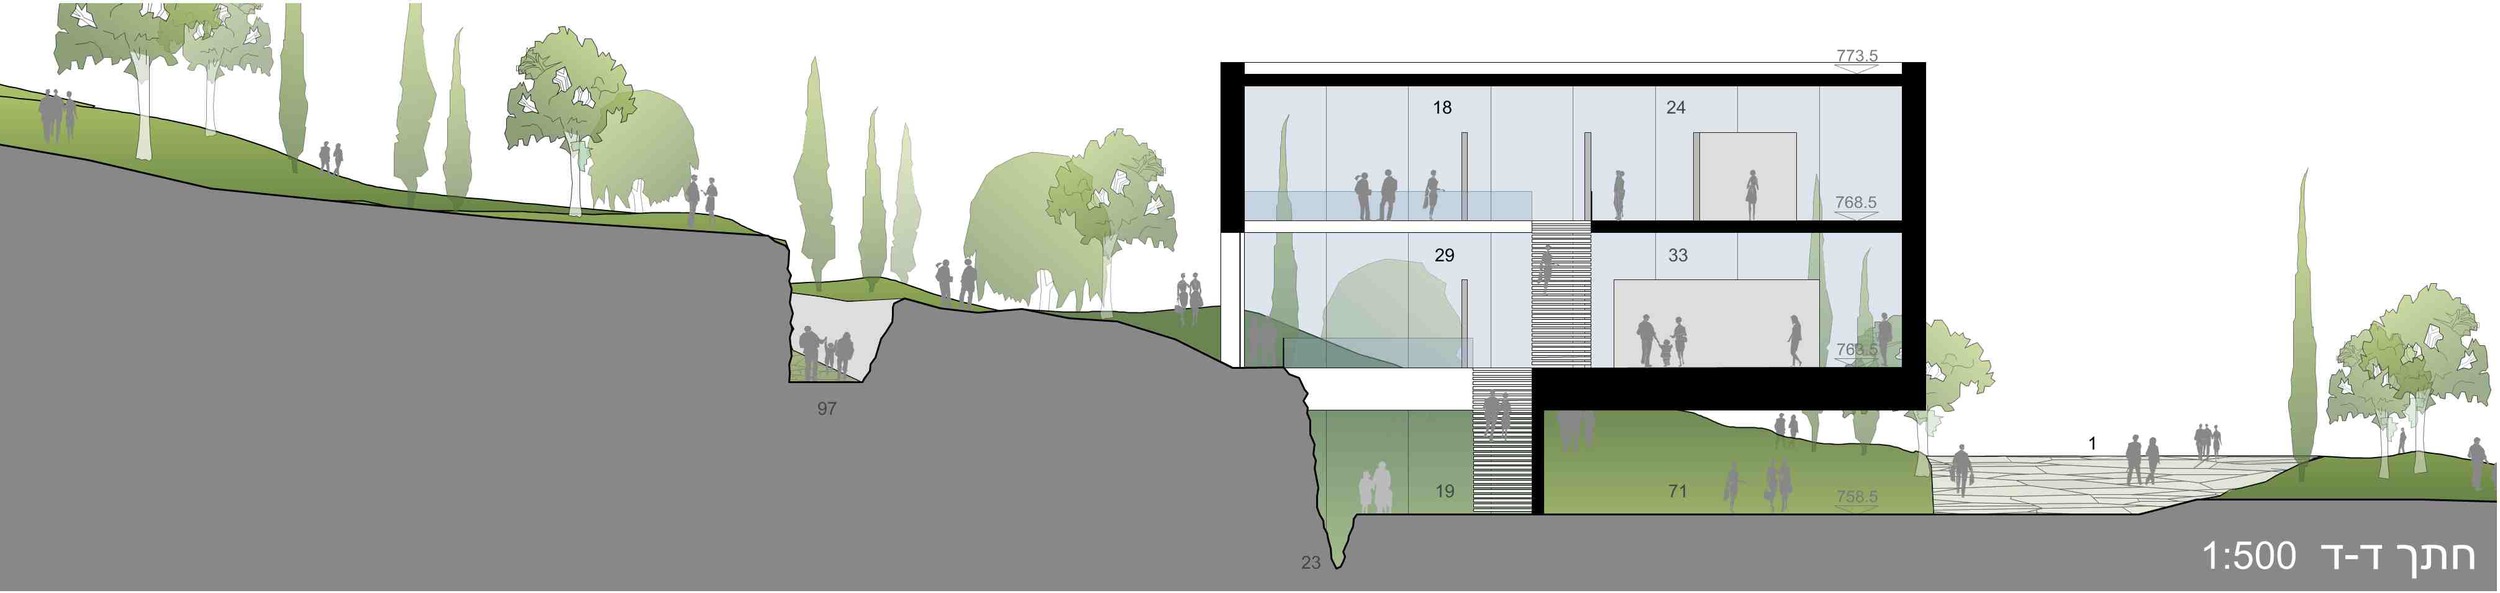
The scale of the museum remains modest. Its section creates a direct connection to Jerusalem’s familiar alleys: intimate, shaded and comfortable to walk through, away from the heavy traffic surrounding the site.
A place for a detour. A place for a coffee break. A path through the museum and through the city.
Site Area: 45,000 sqm | Built Area: 15,000 sqm | Co-Architect: Danny Rozen | Planning Team: Hadas Wexler, Galit Shacham, Efrat Tudros, Efrat Dvir | Illustrations: Danny Rozen
התכנית כללה מוזיאון טבע ובו אגפי תצוגה, קירות טיפוס, פלנטריום, מסעדה ומשרדים, בלב אזור המוקף במוסדות המרכזיים של ירושלים.
במקום מבנה גדול ואחיד, המוזיאון תוכנן כאוסף של מבנים קטנים המחוברים בשביל מרכזי. השביל הופך לרחוב הולכי רגל חדש המקשר בין קריית הממשלה, מוזיאון ישראל, הכנסת, האוניברסיטה והמוסדות הציבוריים הסמוכים.
חללי המוזיאון מאורגנים לאורך הדרך, לעיתים פתוחים אליה ולעיתים מחוברים מעליה בגשרים. קנה המידה נשאר אינטימי ומזכיר את הסמטאות הירושלמיות - מוצלות, שקטות ונעימות להליכה.