Brise-Soleil House
The clients asked for a living room, bedrooms, a kitchen, a garden, and all the things clients usually ask for. Then came an unexpected turn: they also wanted the house to be a “Bulldog.”
They did not mean the dog itself, but its essence and character. With that idea in mind, we began the design process.
Three years later, the Bulldog stood there: firm and solid, yet capable of evoking a smile when needed.
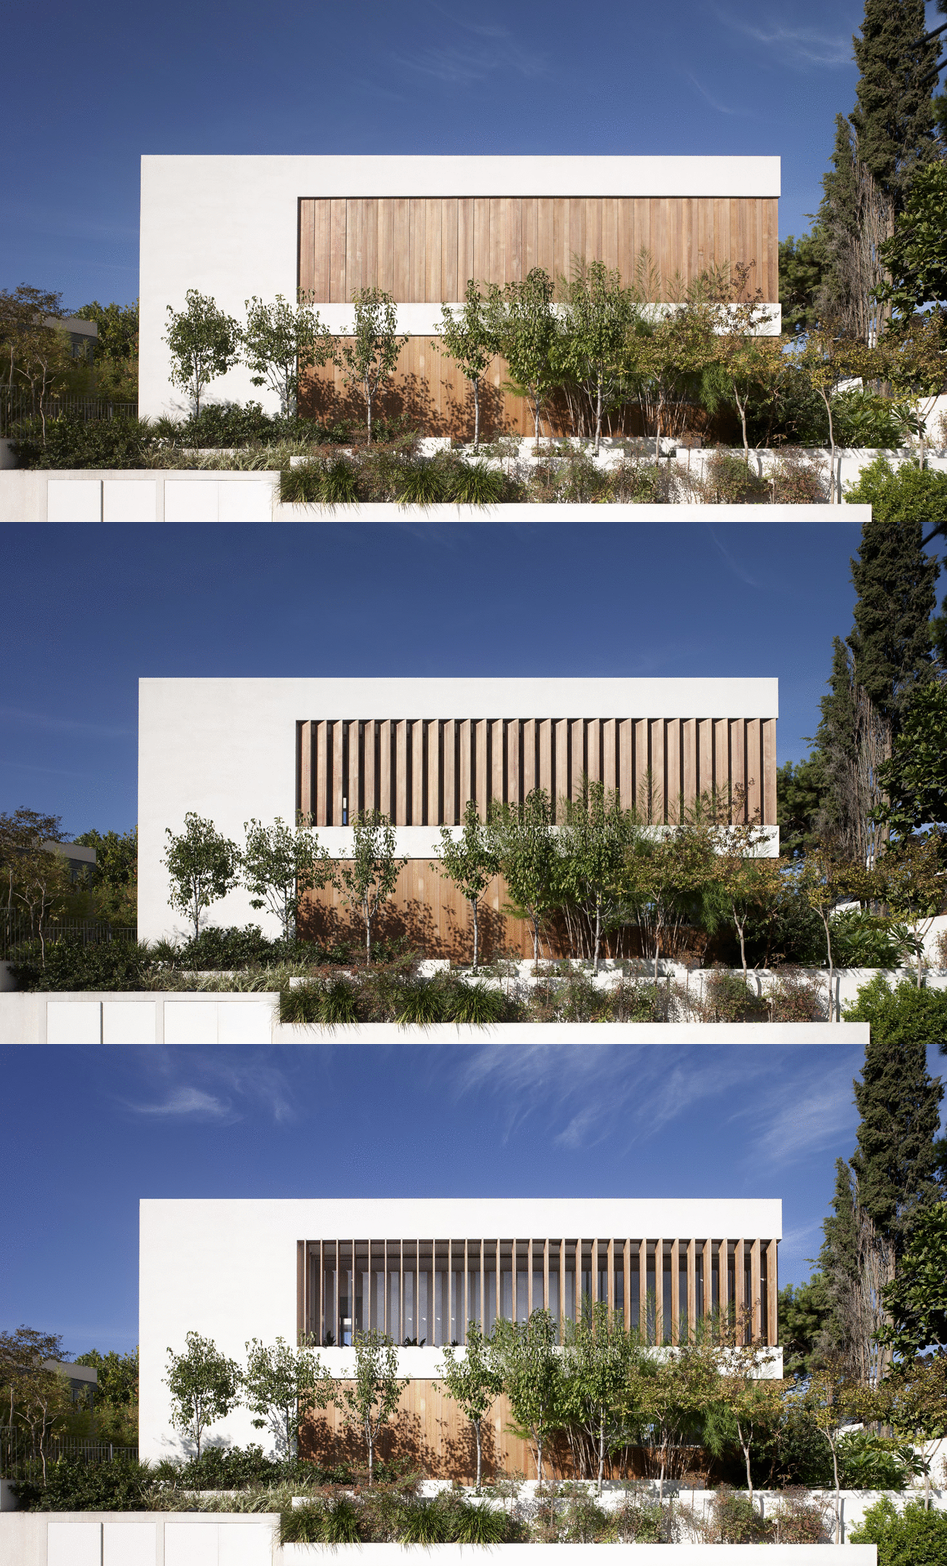

The house’s relationship with the street is defined by a brise-soleil system of vertical cedar-wood shutters. The system allows the residents to control the level of exposure between the interior and the street. According to their needs, the shutters can shift from open to closed and back again.
The connection between indoors and outdoors has never been more flexible.
The independently developed electrical system controls privacy, natural light, and energy consumption throughout the house.
Site area: 550 sqm | Built area: 350 sqm | Architect in charge: Shirly Marko | Project management: Nati Marcovich | Brise-soleil system: Anderman Architects, Mark Witson, Galil Technologies | Photographs: Amit Geron
הלקוחות ביקשו סלון, חדרי שינה, מטבח, גינה וכל מה שנהוג לבקש מבית. ואז הגיעה תפנית בלתי צפויה: הם רצו שהבית יהיה "בולדוג".
לא הכלב עצמו, אלא האופי שלו. כך החל תהליך התכנון, ושלוש שנים לאחר מכן ניצב הבית: יציב, מוצק ובעל נוכחות, אך גם כזה שיודע לעורר חיוך.
הקשר עם הרחוב מוגדר באמצעות מערכת הצללה של תריסי עץ ארז אנכיים, המאפשרת לשלוט ברמת החשיפה, בפרטיות ובכניסת האור. התריסים נעים בין פתוח לסגור בהתאם לצורכי הדיירים, ויוצרים קשר גמיש ומשתנה בין הפנים לחוץ.