Orchard house
In collaboration with architect Yael Chorley Gamzu
A telephone conversation held approximately two months after construction was completed:
Architect: “Hi, how are you?”
Client: “Great. How are you?”
Architect: “I’m good too. Are you busy? Can you talk?”
Client: “Of course. I have all the time in the world.”
Architect: “Where are you?”
Client: “At my favorite resort.”
Architect: “Where did you go this time? Europe? The United States?”
Client: “Not even close. Somewhere much better.”
Architect: “The Caribbean? The Maldives?”
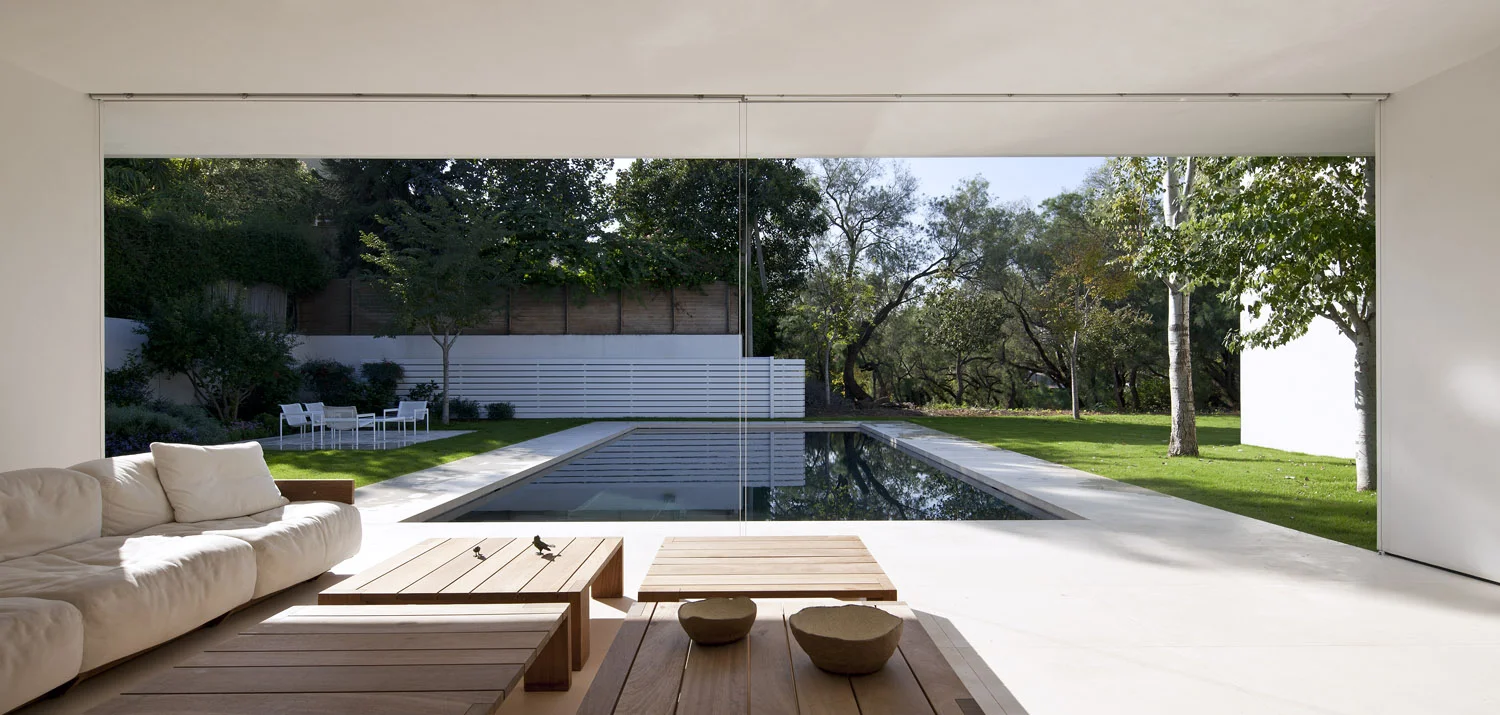
Client: “I’m at my own pool, in our private resort. It’s the best.”
Architect: Smiles with satisfaction.
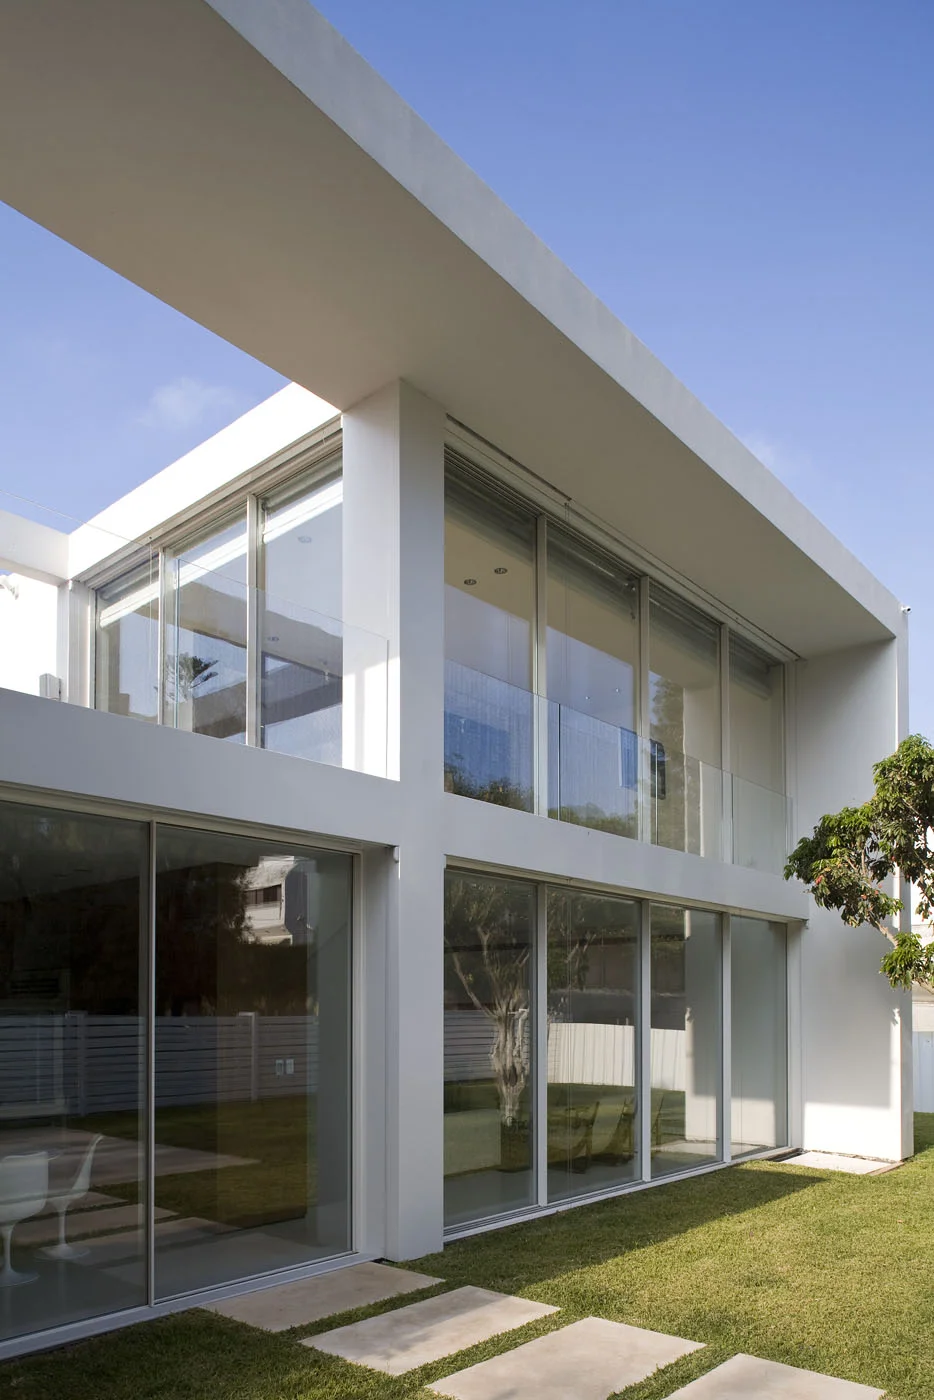
Much could be said about the unique Tel Aviv orchard beside which the house was built and toward which it opens; about the poolside cabana; about the clients’ decision not to use all the permitted building rights because they simply did not need them; or about the two motorized steel gates, each 11 meters long, that open toward the grove and visually extend the garden into the distance.
Much could be said about this project, but perhaps it is unnecessary. This brief telephone conversation, lasting less than five minutes, perfectly summarizes six years of collaboration that concluded with a highly successful result.
Site area: 1,000 sqm | Built area: 420 sqm | Project management: Ziv Bareket | Photographs: Amit Geron
בשיתוף האדריכלית יעל צ'ורלי גמזו
כחודשיים לאחר סיום הבנייה התקיימה שיחת טלפון קצרה עם הלקוח. כשנשאל היכן הוא, השיב שהוא נמצא ב"ריזורט הפרטי" שלו - ליד הבריכה בבית - ושזה המקום הטוב ביותר עבורו.
אפשר לספר רבות על הפרדס התל אביבי הייחודי שאליו הבית נפתח, על הקבנה שלצד הבריכה, על ההחלטה שלא לנצל את מלוא זכויות הבנייה, או על שני שערי הפלדה הממונעים, שכל אחד מהם באורך 11 מטרים, הנפתחים אל החורשה ומאריכים את הגינה אל האופק.
אך אולי אין בכך צורך. אותה שיחה קצרה מסכמת היטב שש שנות עבודה משותפת ותוצאה שהצליחה להפוך את הבית למקום נופש פרטי של ממש.