Sun tower
Some competitions begin with a building. This one began with energy.
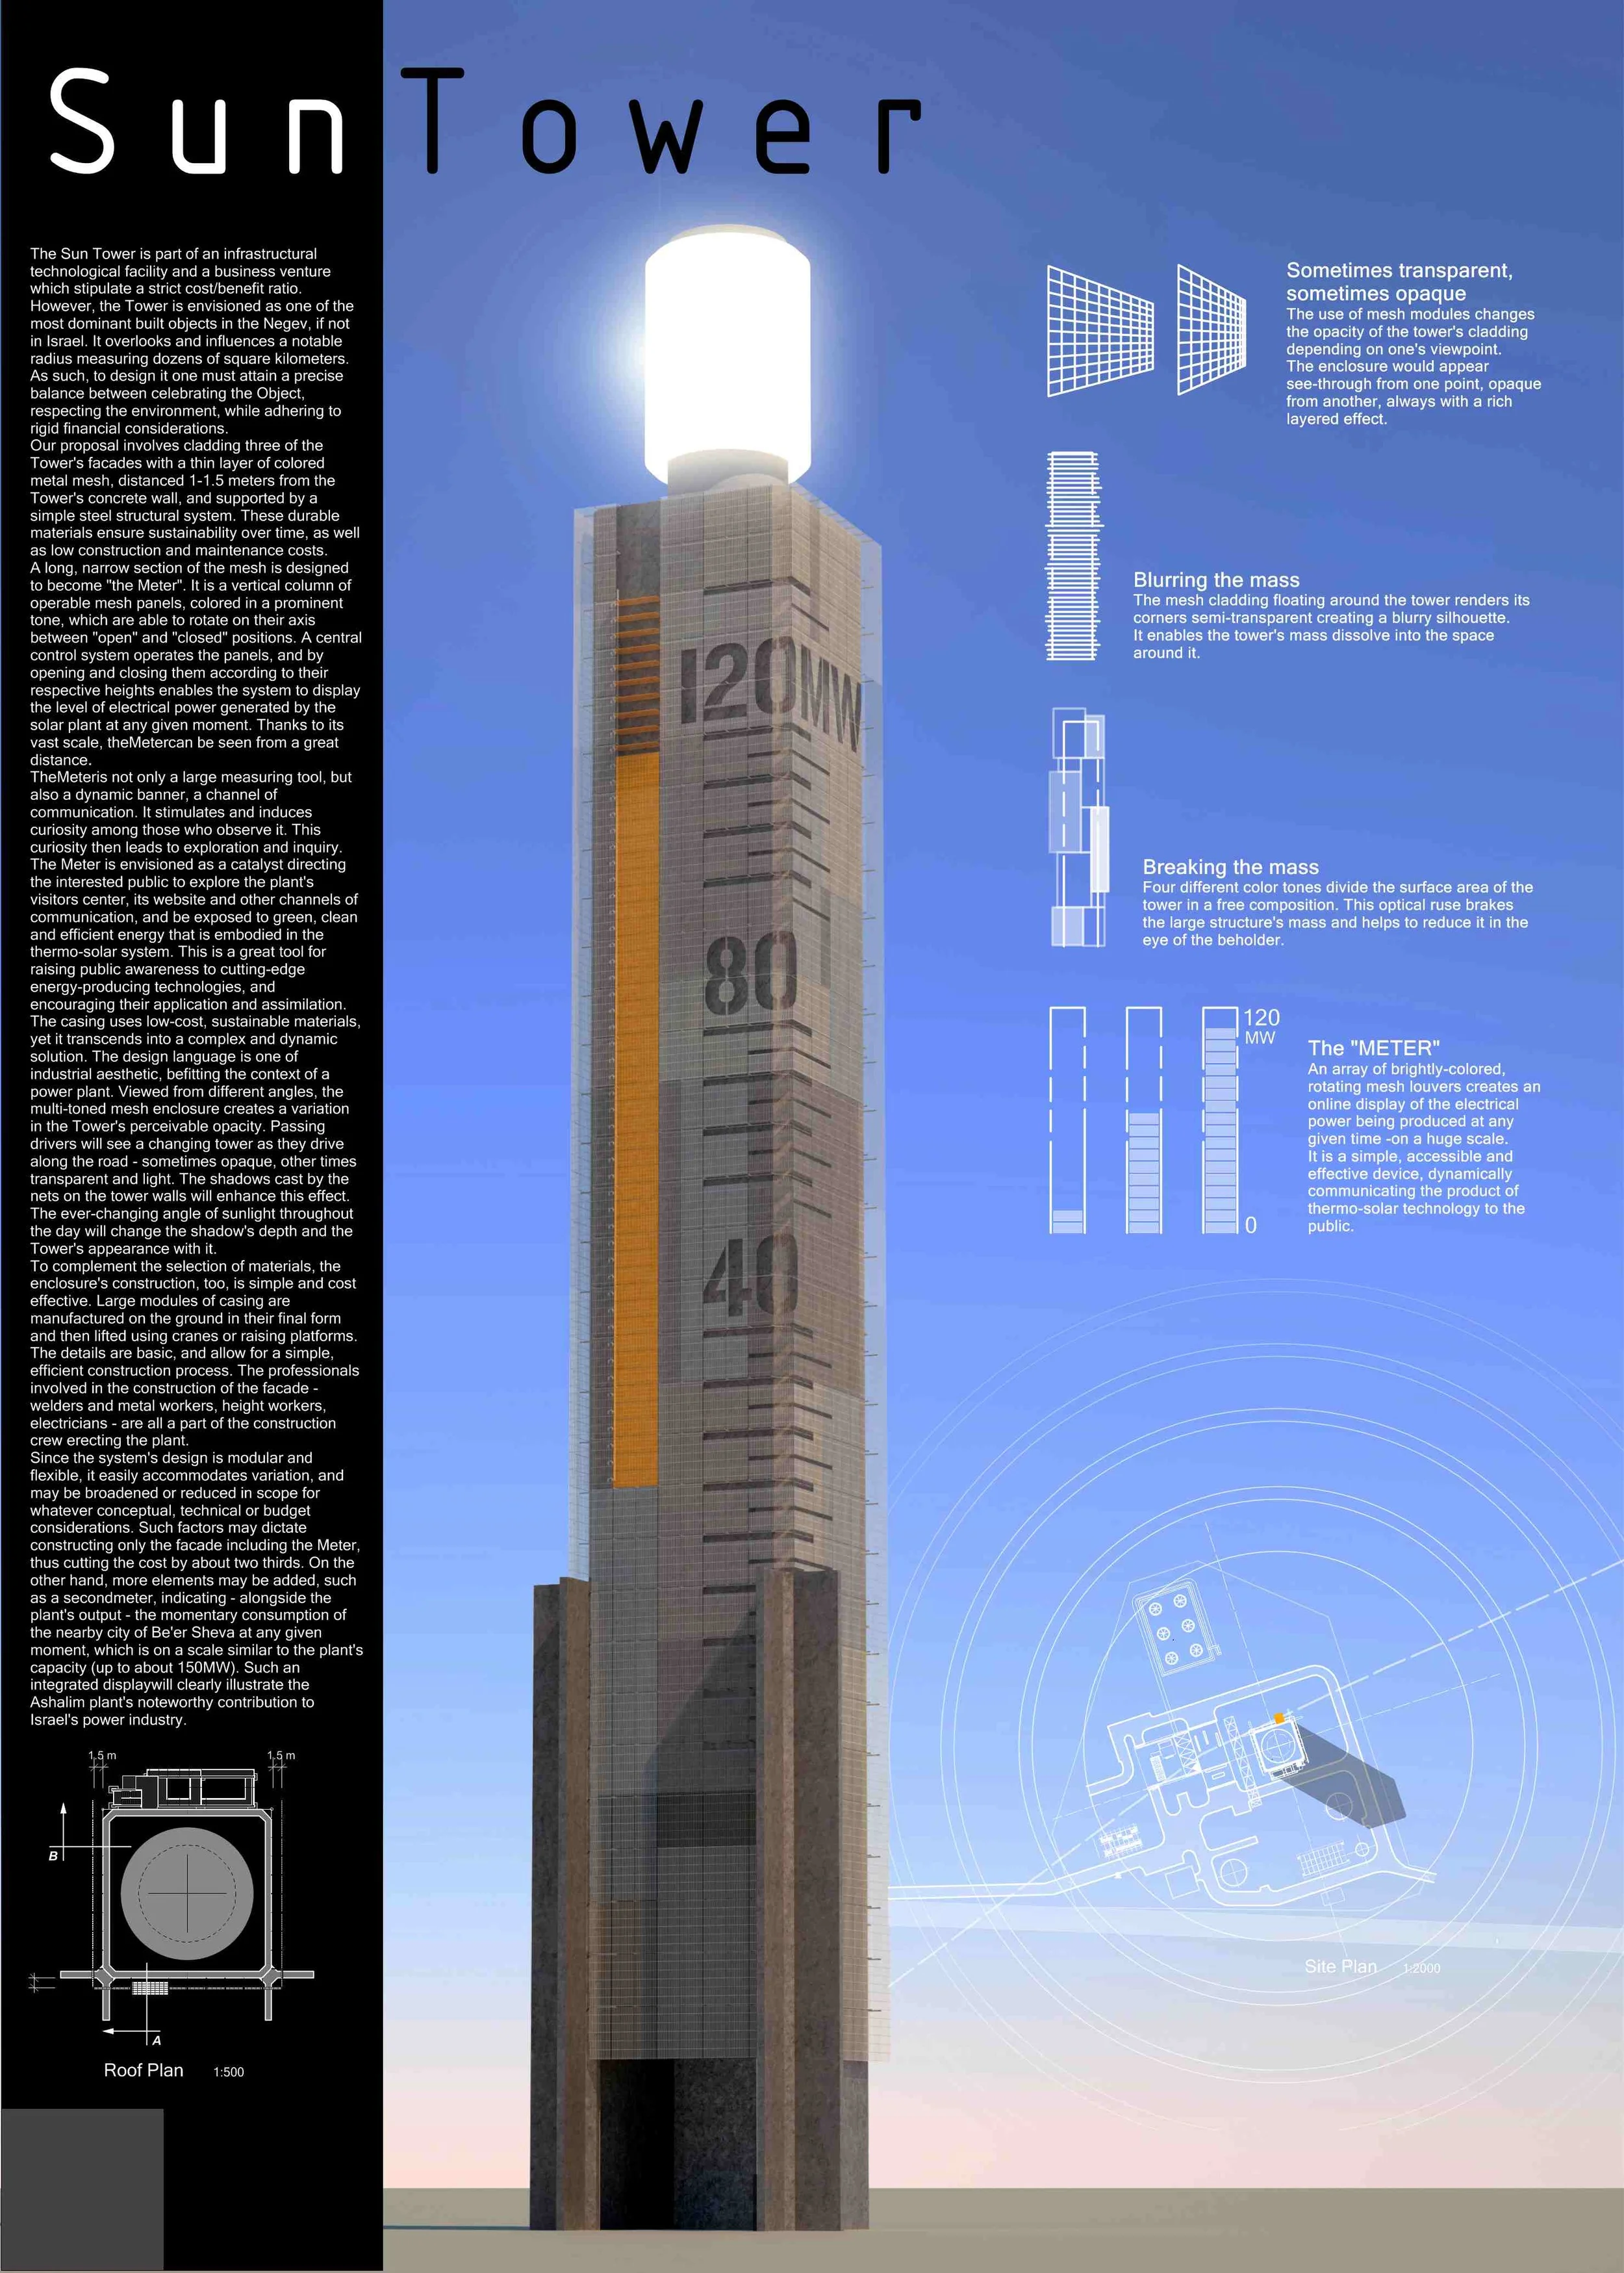
The Sun Tower was conceived as part of an innovative national energy project in the Negev. Rising from the desert landscape, the tower was not only a piece of infrastructure, but also a new landmark - visible from a great distance and carrying a strong technological and symbolic presence.
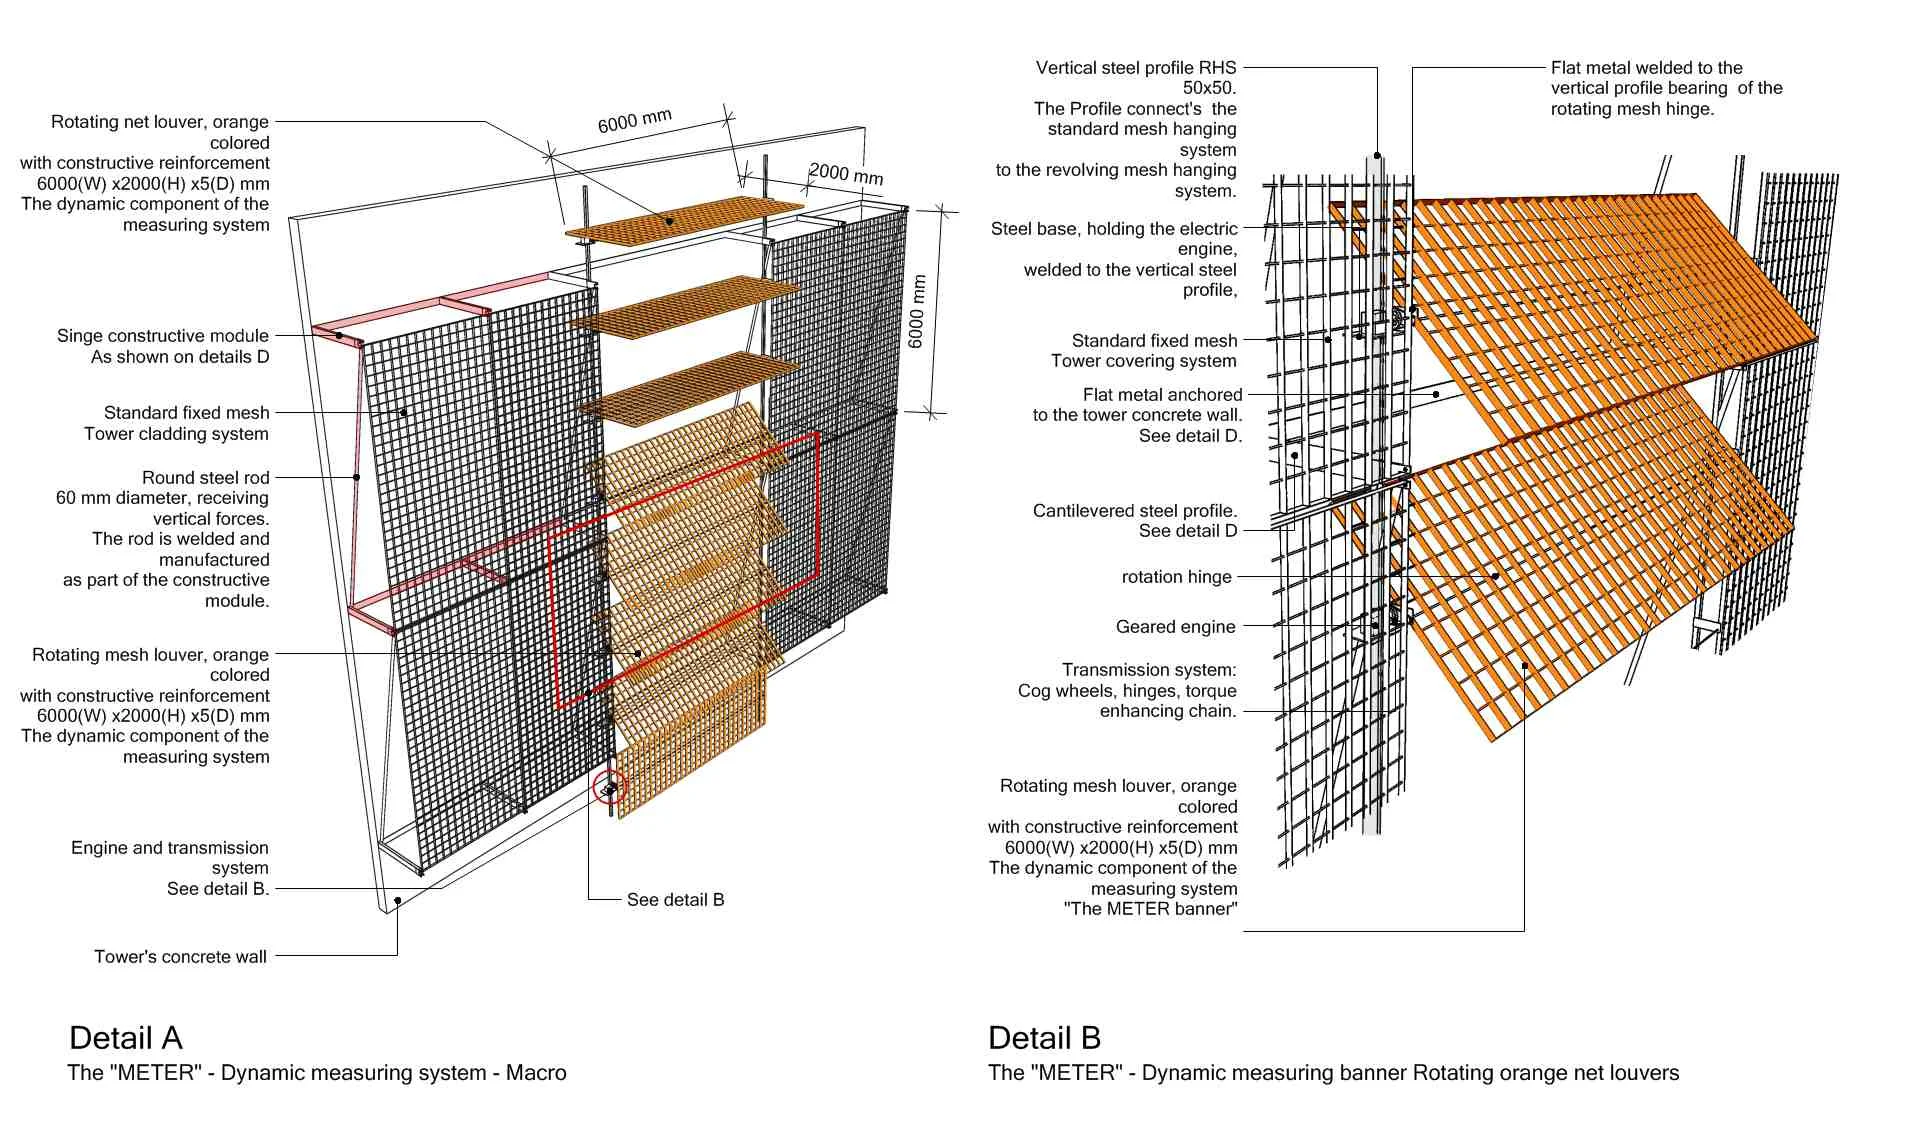
Our task was to design the tower’s architectural envelope. Rather than hiding the engineering structure, we chose to work with it. The proposal developed a skin that responded to the tower’s scale, movement and changing relationship with the desert light.
The envelope was designed as a system of repeating elements, creating a different appearance from every distance and angle. From afar, the tower was perceived as a clear and unified object. From nearby, its surface revealed depth, rhythm and detail.
The project explored the point at which infrastructure becomes architecture, and where a national energy facility can also become part of the identity of its landscape.
Competition in Collaboration with: Architect Danny Rozen
Planning Team: Adi Cohen, Hadas Wexler
מגדל השמש תוכנן כחלק מפרויקט אנרגיה לאומי וחדשני בנגב. הוא אינו רק תשתית הנדסית, אלא גם נקודת ציון חדשה בנוף המדברי, בעלת נוכחות טכנולוגית וסמלית חזקה.
המשימה הייתה לתכנן את המעטפת האדריכלית של המגדל. במקום להסתיר את המבנה ההנדסי, בחרנו לעבוד איתו וליצור מעטפת המגיבה לקנה המידה, לתנועה ולאור המדברי המשתנה.
מערכת של אלמנטים חוזרים מעניקה למגדל מראה שונה מכל מרחק וזווית: מרחוק הוא נתפס כאובייקט ברור ואחיד, ומקרוב נחשפים עומק, קצב ופרטים. הפרויקט בוחן את הרגע שבו תשתית הופכת לאדריכלות ולחלק מזהותו של המקום.