5 : 20
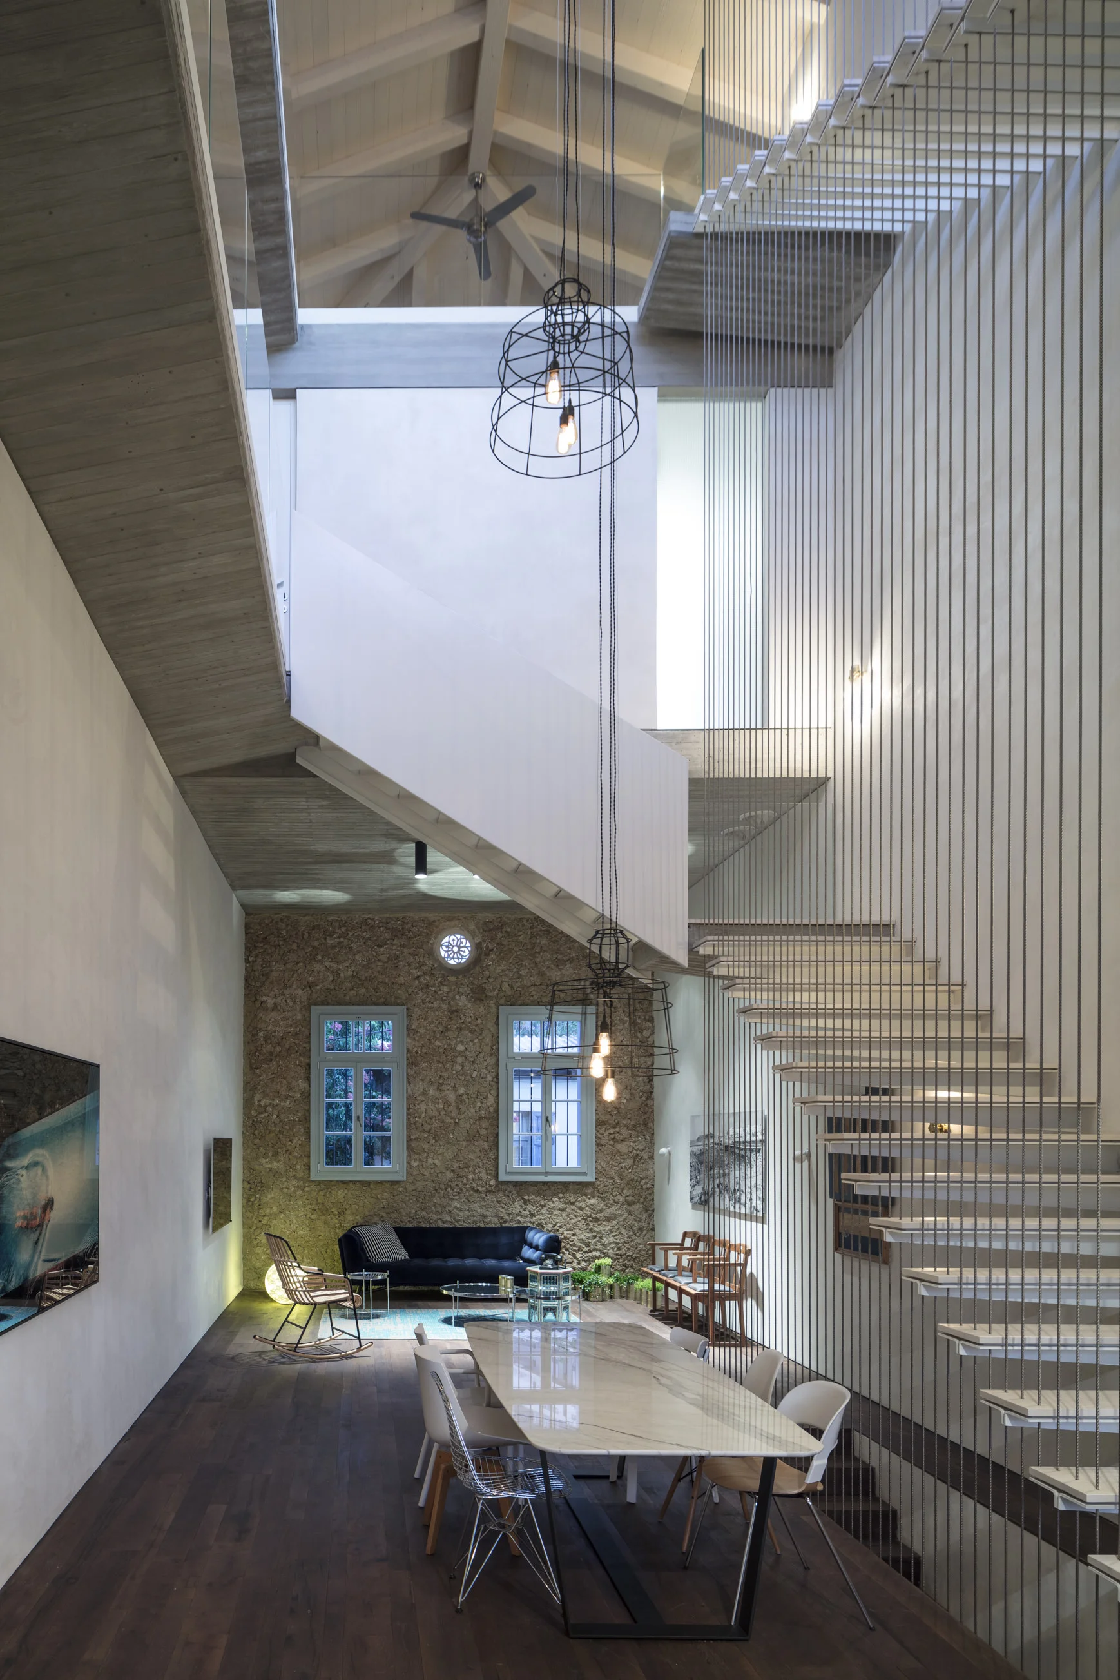
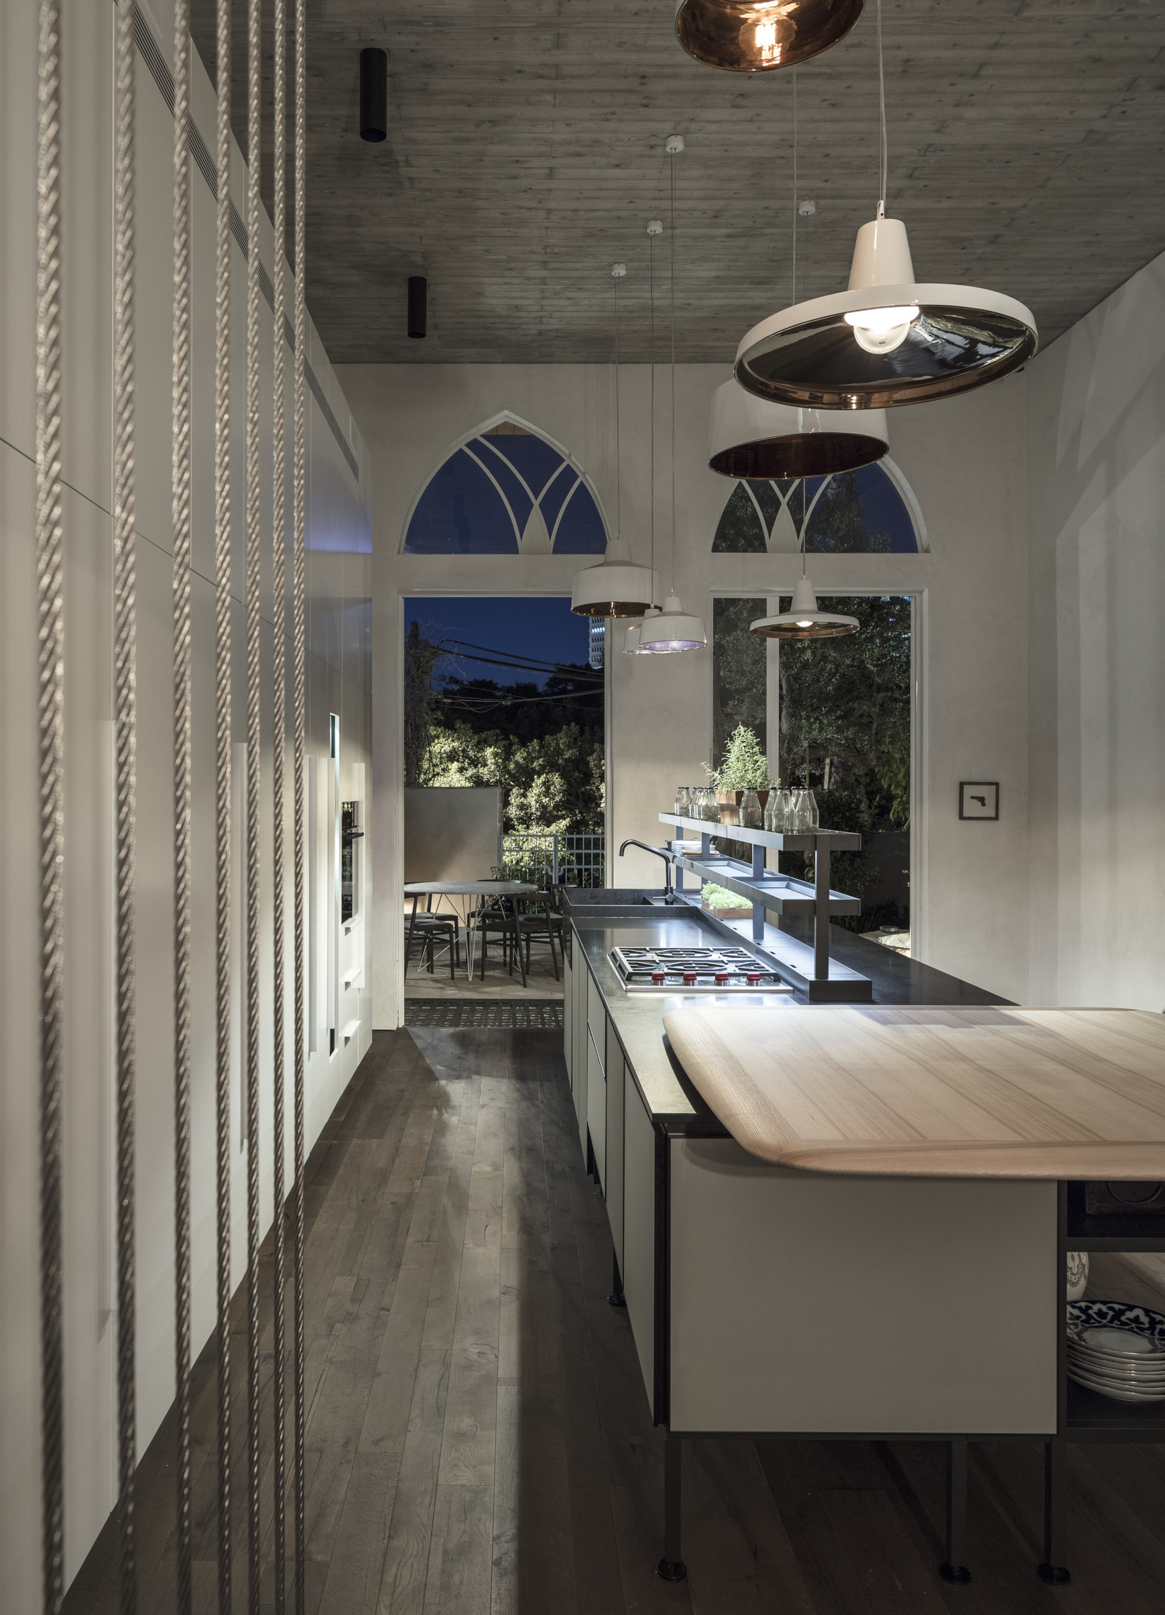
The narrow alleys leading toward the house, the neighborhood of small historic homes, the ancient vine growing over the stone wall, the listed building, the 90-year-old well in the courtyard, the tall limestone wall, the small round window, the old olive tree, and the arches.
With so many remarkable elements in one project, it almost seemed too easy. Almost.
As always, beneath the romantic setting lay a challenge. In this case, there were two: light and proportion.
The existing proportions were extreme—20 meters long and only 5 meters wide. Natural light was equally limited, entering the building only from two opposite ends. Ten dark meters separated the front windows from those at the rear.
Our solution was simple yet bold: empty the center of the house and allow natural light to flow throughout it.
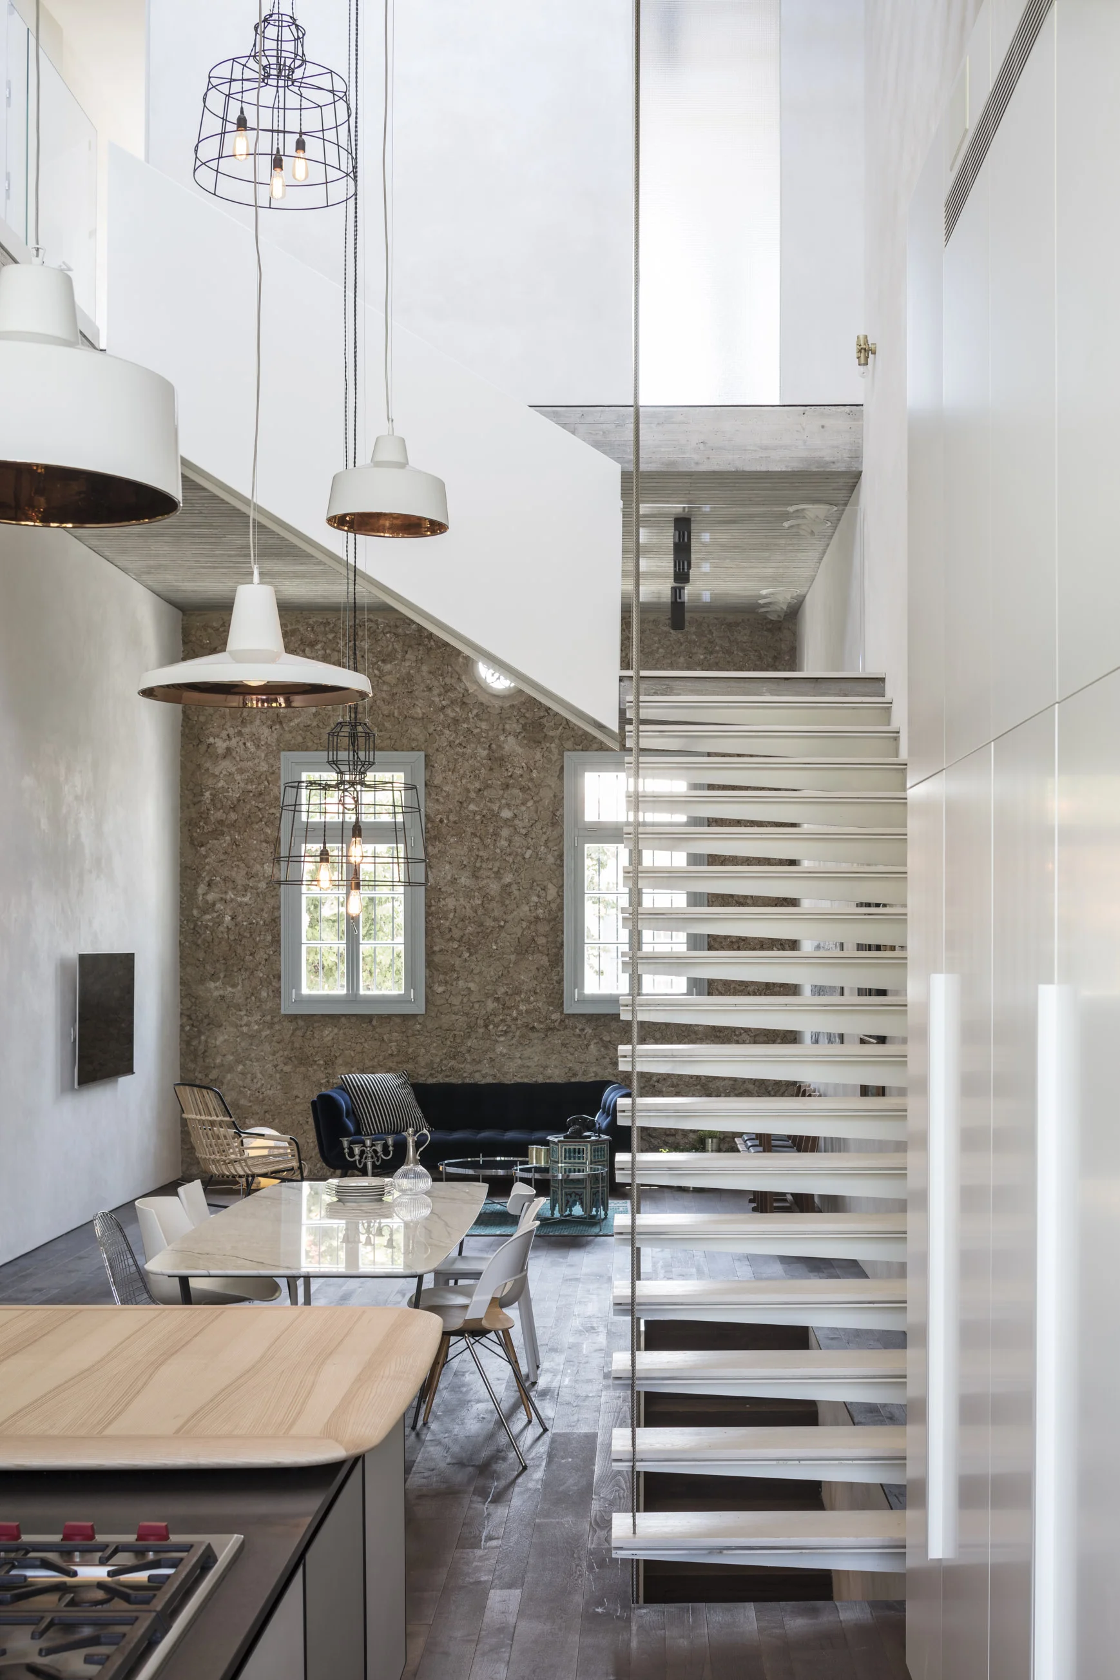
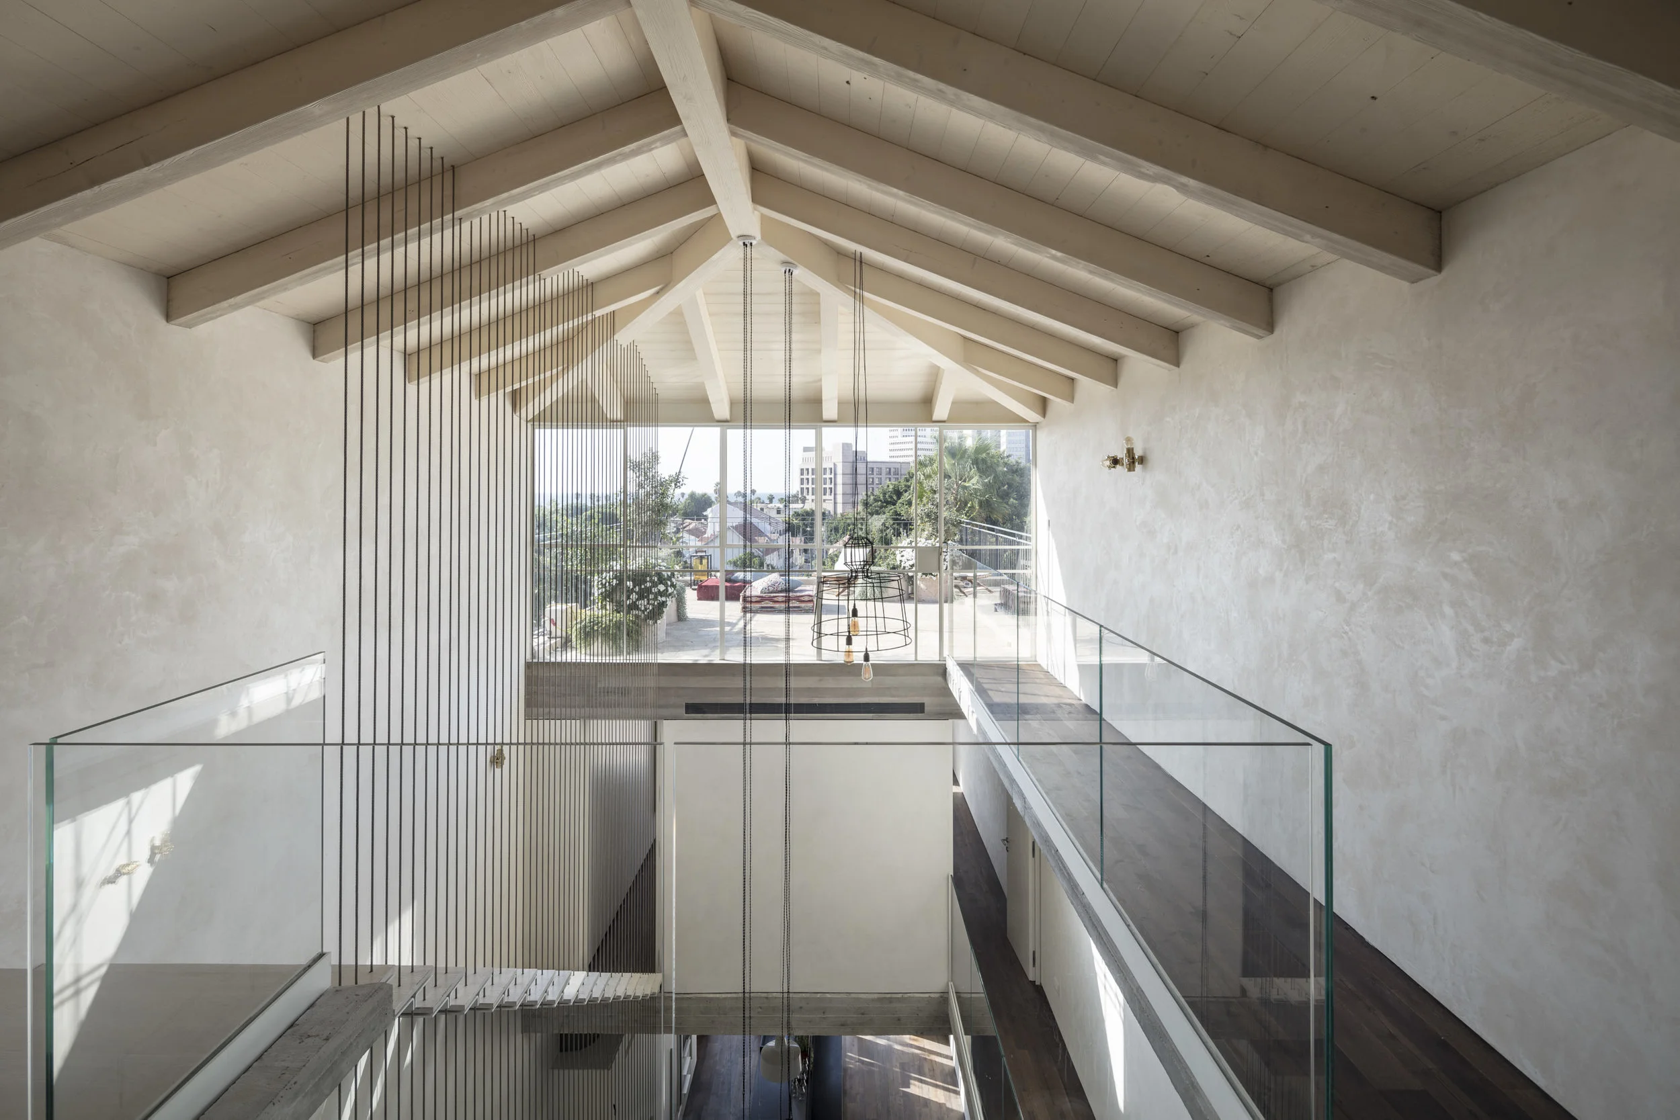
The bedrooms were positioned at the front and rear ends of the house. The staircase was placed along one wall to maximize the use of space, while a tall central void, more than 10 meters high, extends through the house.
At its upper edge, a glass wall opens toward the sky and a wide balcony overlooking the sea. At its lower edge stands the dining table. The entire house is organized around this open space.
Light flows through the interior, reaching every level and activating every part of the house.
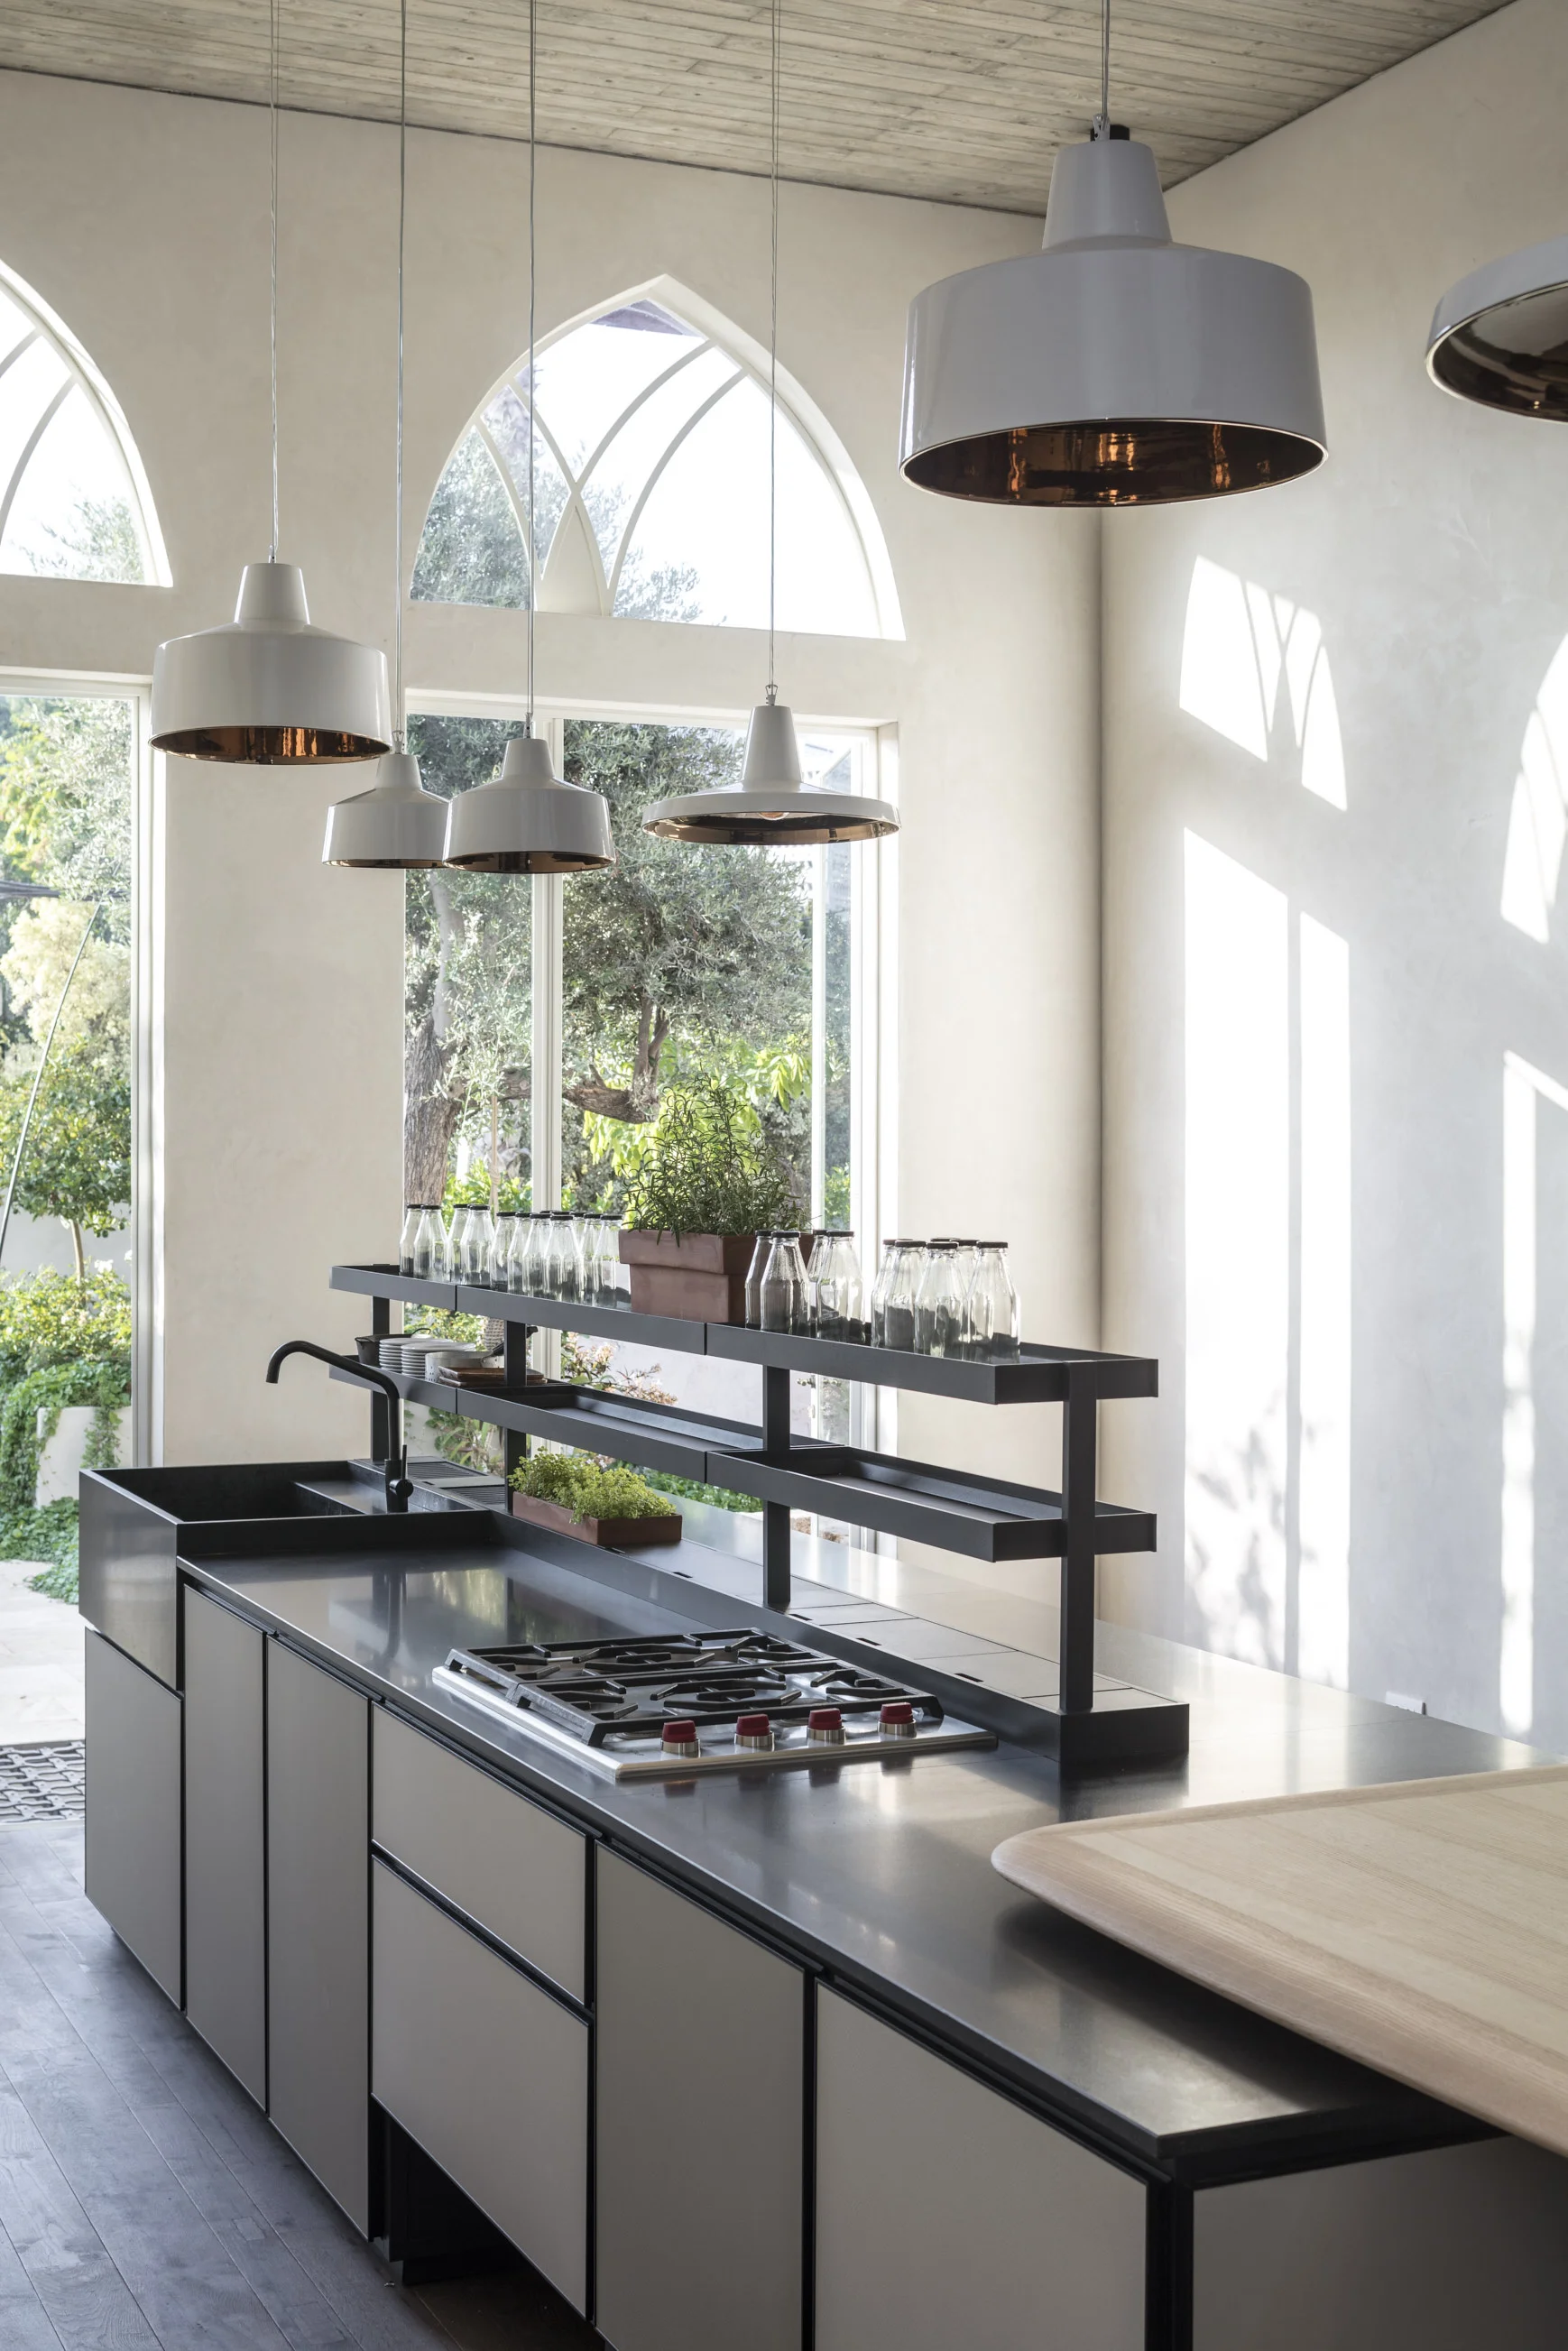
After the main architectural gesture was established, many questions remained. How should an old limestone wall be connected to contemporary construction technologies? Is exposed concrete appropriate in a conservation project? How can depth be created in plaster without becoming decorative or excessive? And who can build a black-steel kitchen while also guaranteeing it against rust?
Built area: 320 sqm| Plot area: 140 sqm | Architect in charge: Adi Cohen | Project management: Eran Eldor, Bar Handasa | Photography: Amit Geron | Exposed concrete: Eitan Muman, Baraka | Kitchen: Boffi | Parquet: Avney Tal | Art plaster: Michael Cohen | Glass: Baror | Interior contractor: Amit Talmon | Roof: Shali Sadot | Landscaping: Robi Anona | Steelwork: Israel Uzar
הסמטאות הצרות, בתי האבן ההיסטוריים, הגפן העתיקה, הבאר בת ה־90, קיר הכורכר, החלון העגול, עץ הזית והקשתות יצרו מעטפת רומנטית ועשירה, אך מאחוריה הסתתרו שני אתגרים מרכזיים: אור ופרופורציה.
המבנה היה צר וארוך במיוחד, עם אור טבעי שנכנס רק משני קצותיו. הפתרון היה לרוקן את מרכז הבית וליצור חלל אנכי פתוח בגובה של יותר מעשרה מטרים, המחבר בין כל המפלסים ומכניס אור עמוק אל פנים המבנה.
חדרי השינה מוקמו בקצוות, גרם המדרגות הוצמד לאחד הקירות, והבית כולו אורגן סביב החלל המרכזי. כך נוצר חיבור מדויק בין המבנה ההיסטורי לבין אדריכלות עכשווית, מבלי לאבד את אופיו המקורי.