Flow
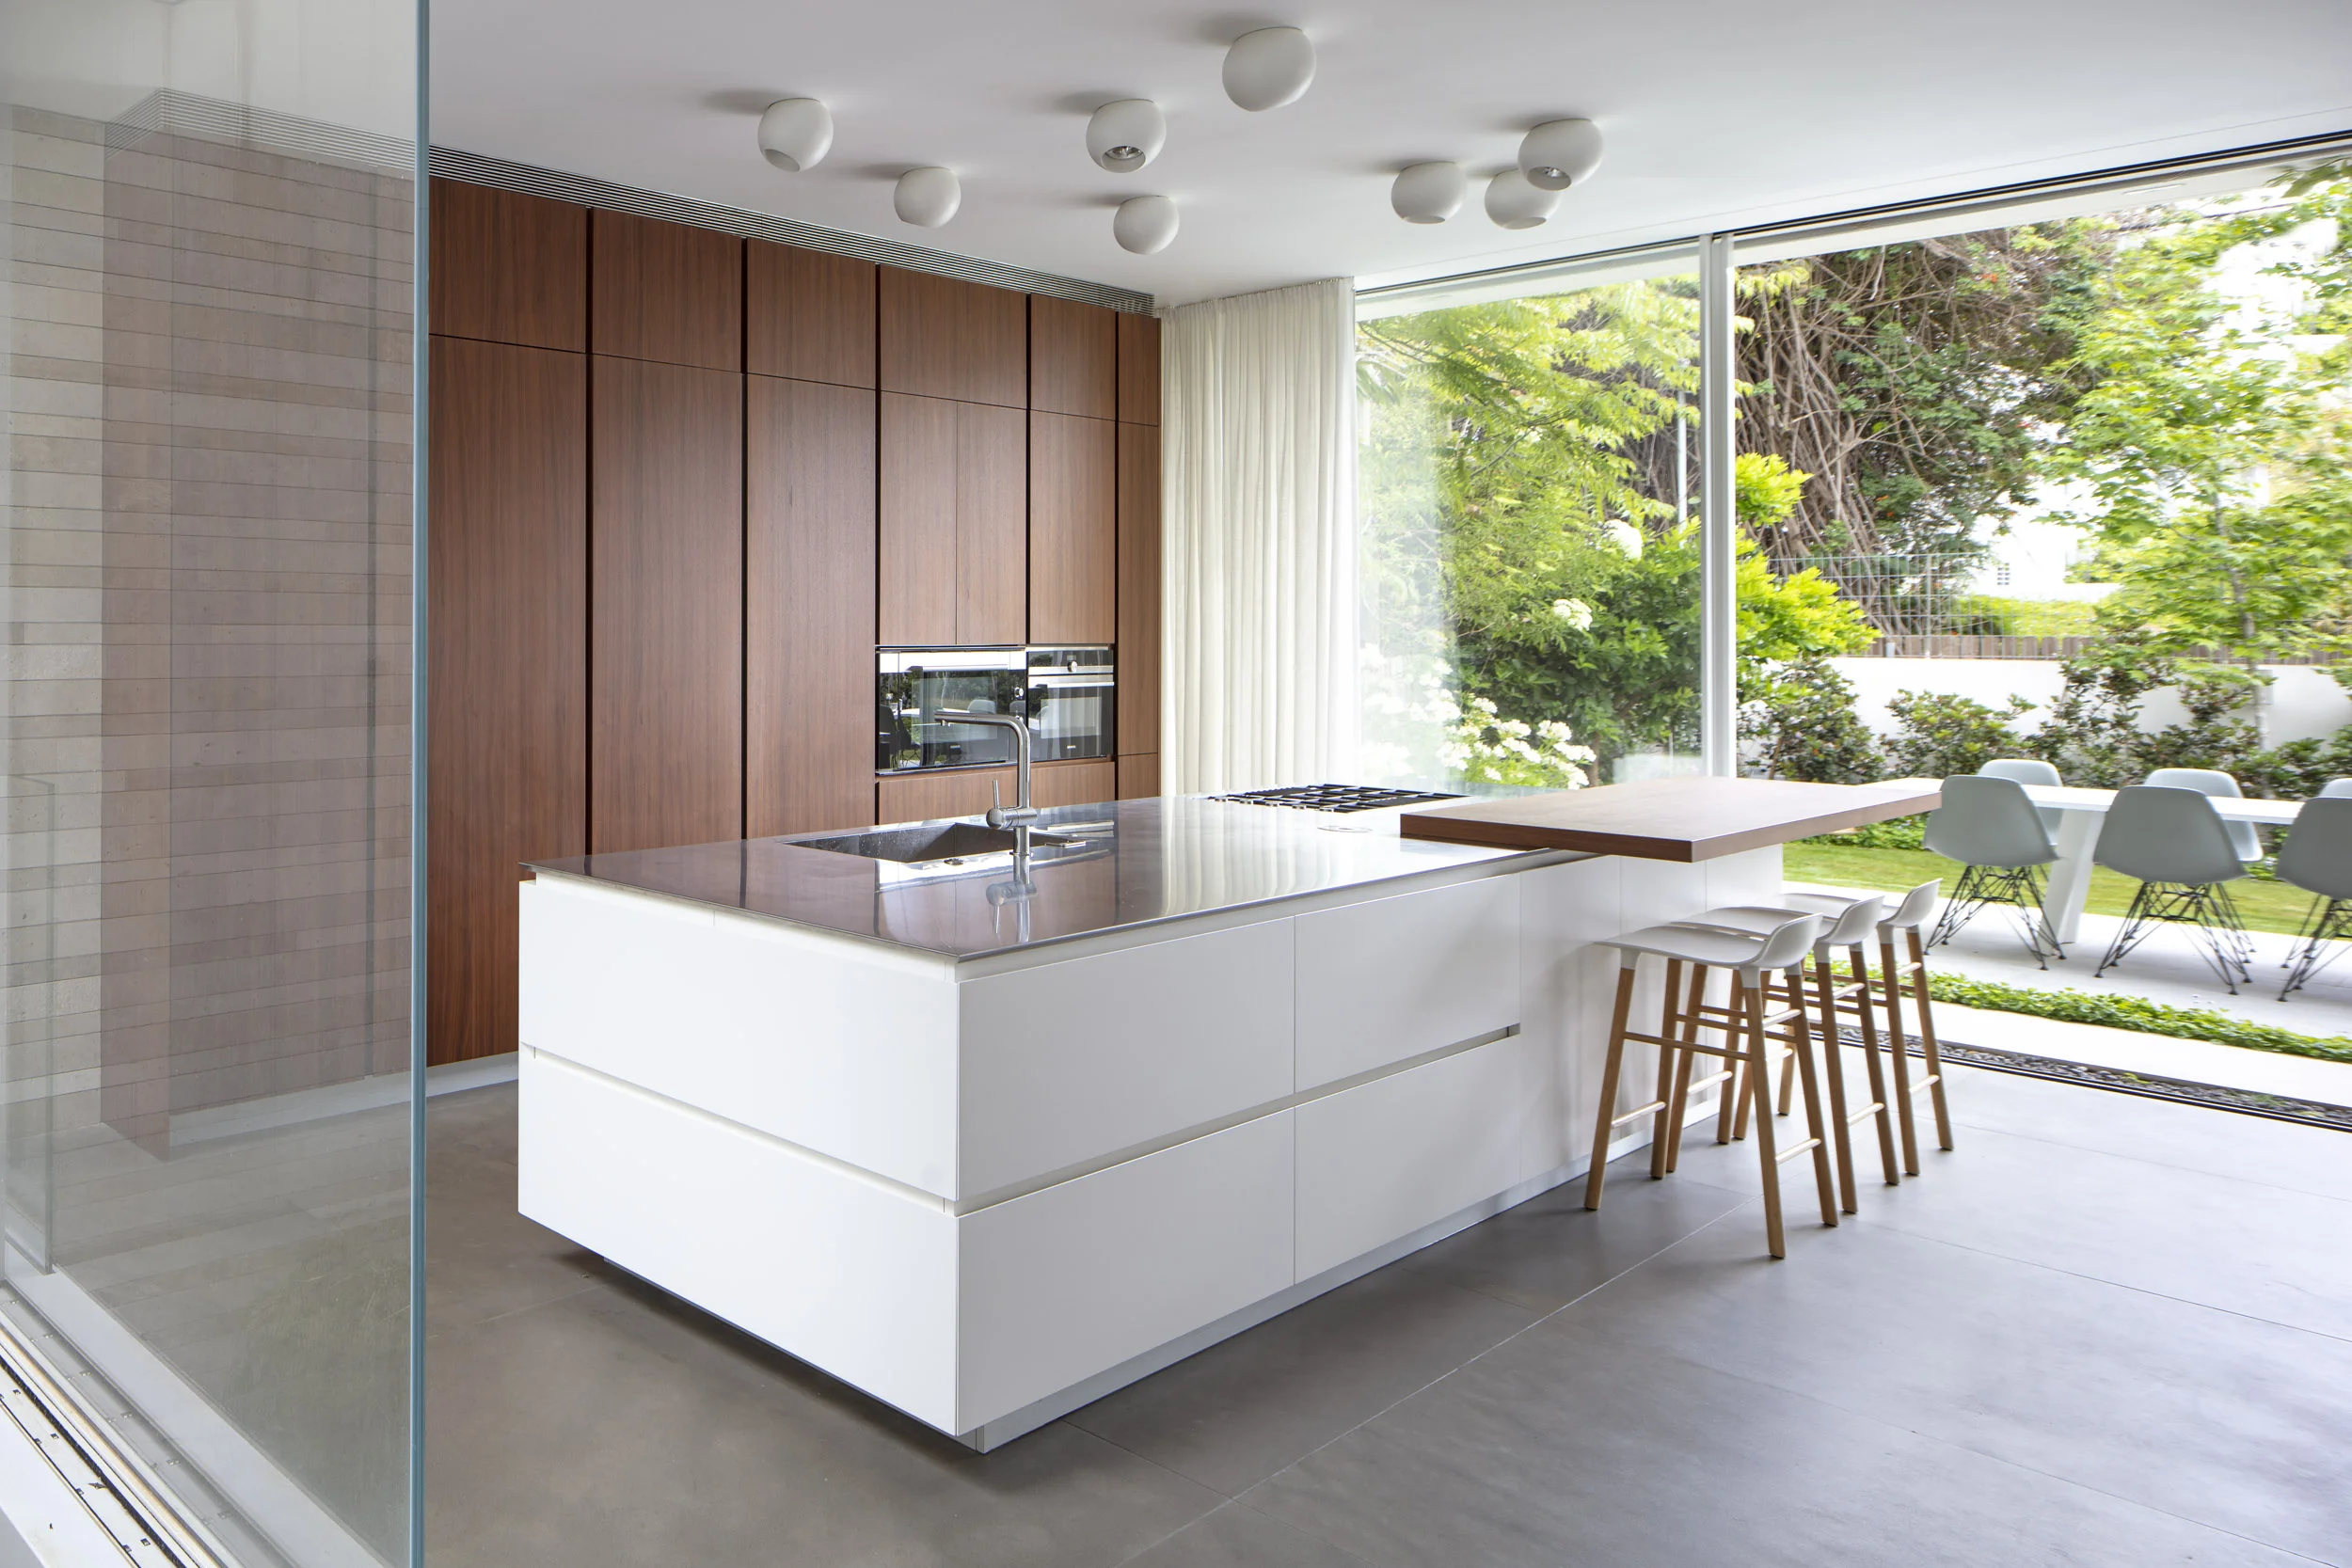
A fluid yet powerful connection between indoors and outdoors guided the design of this project. The house is built on a double plot, and the main challenge was to create a strong sense of privacy, intimacy, and freedom for its residents.
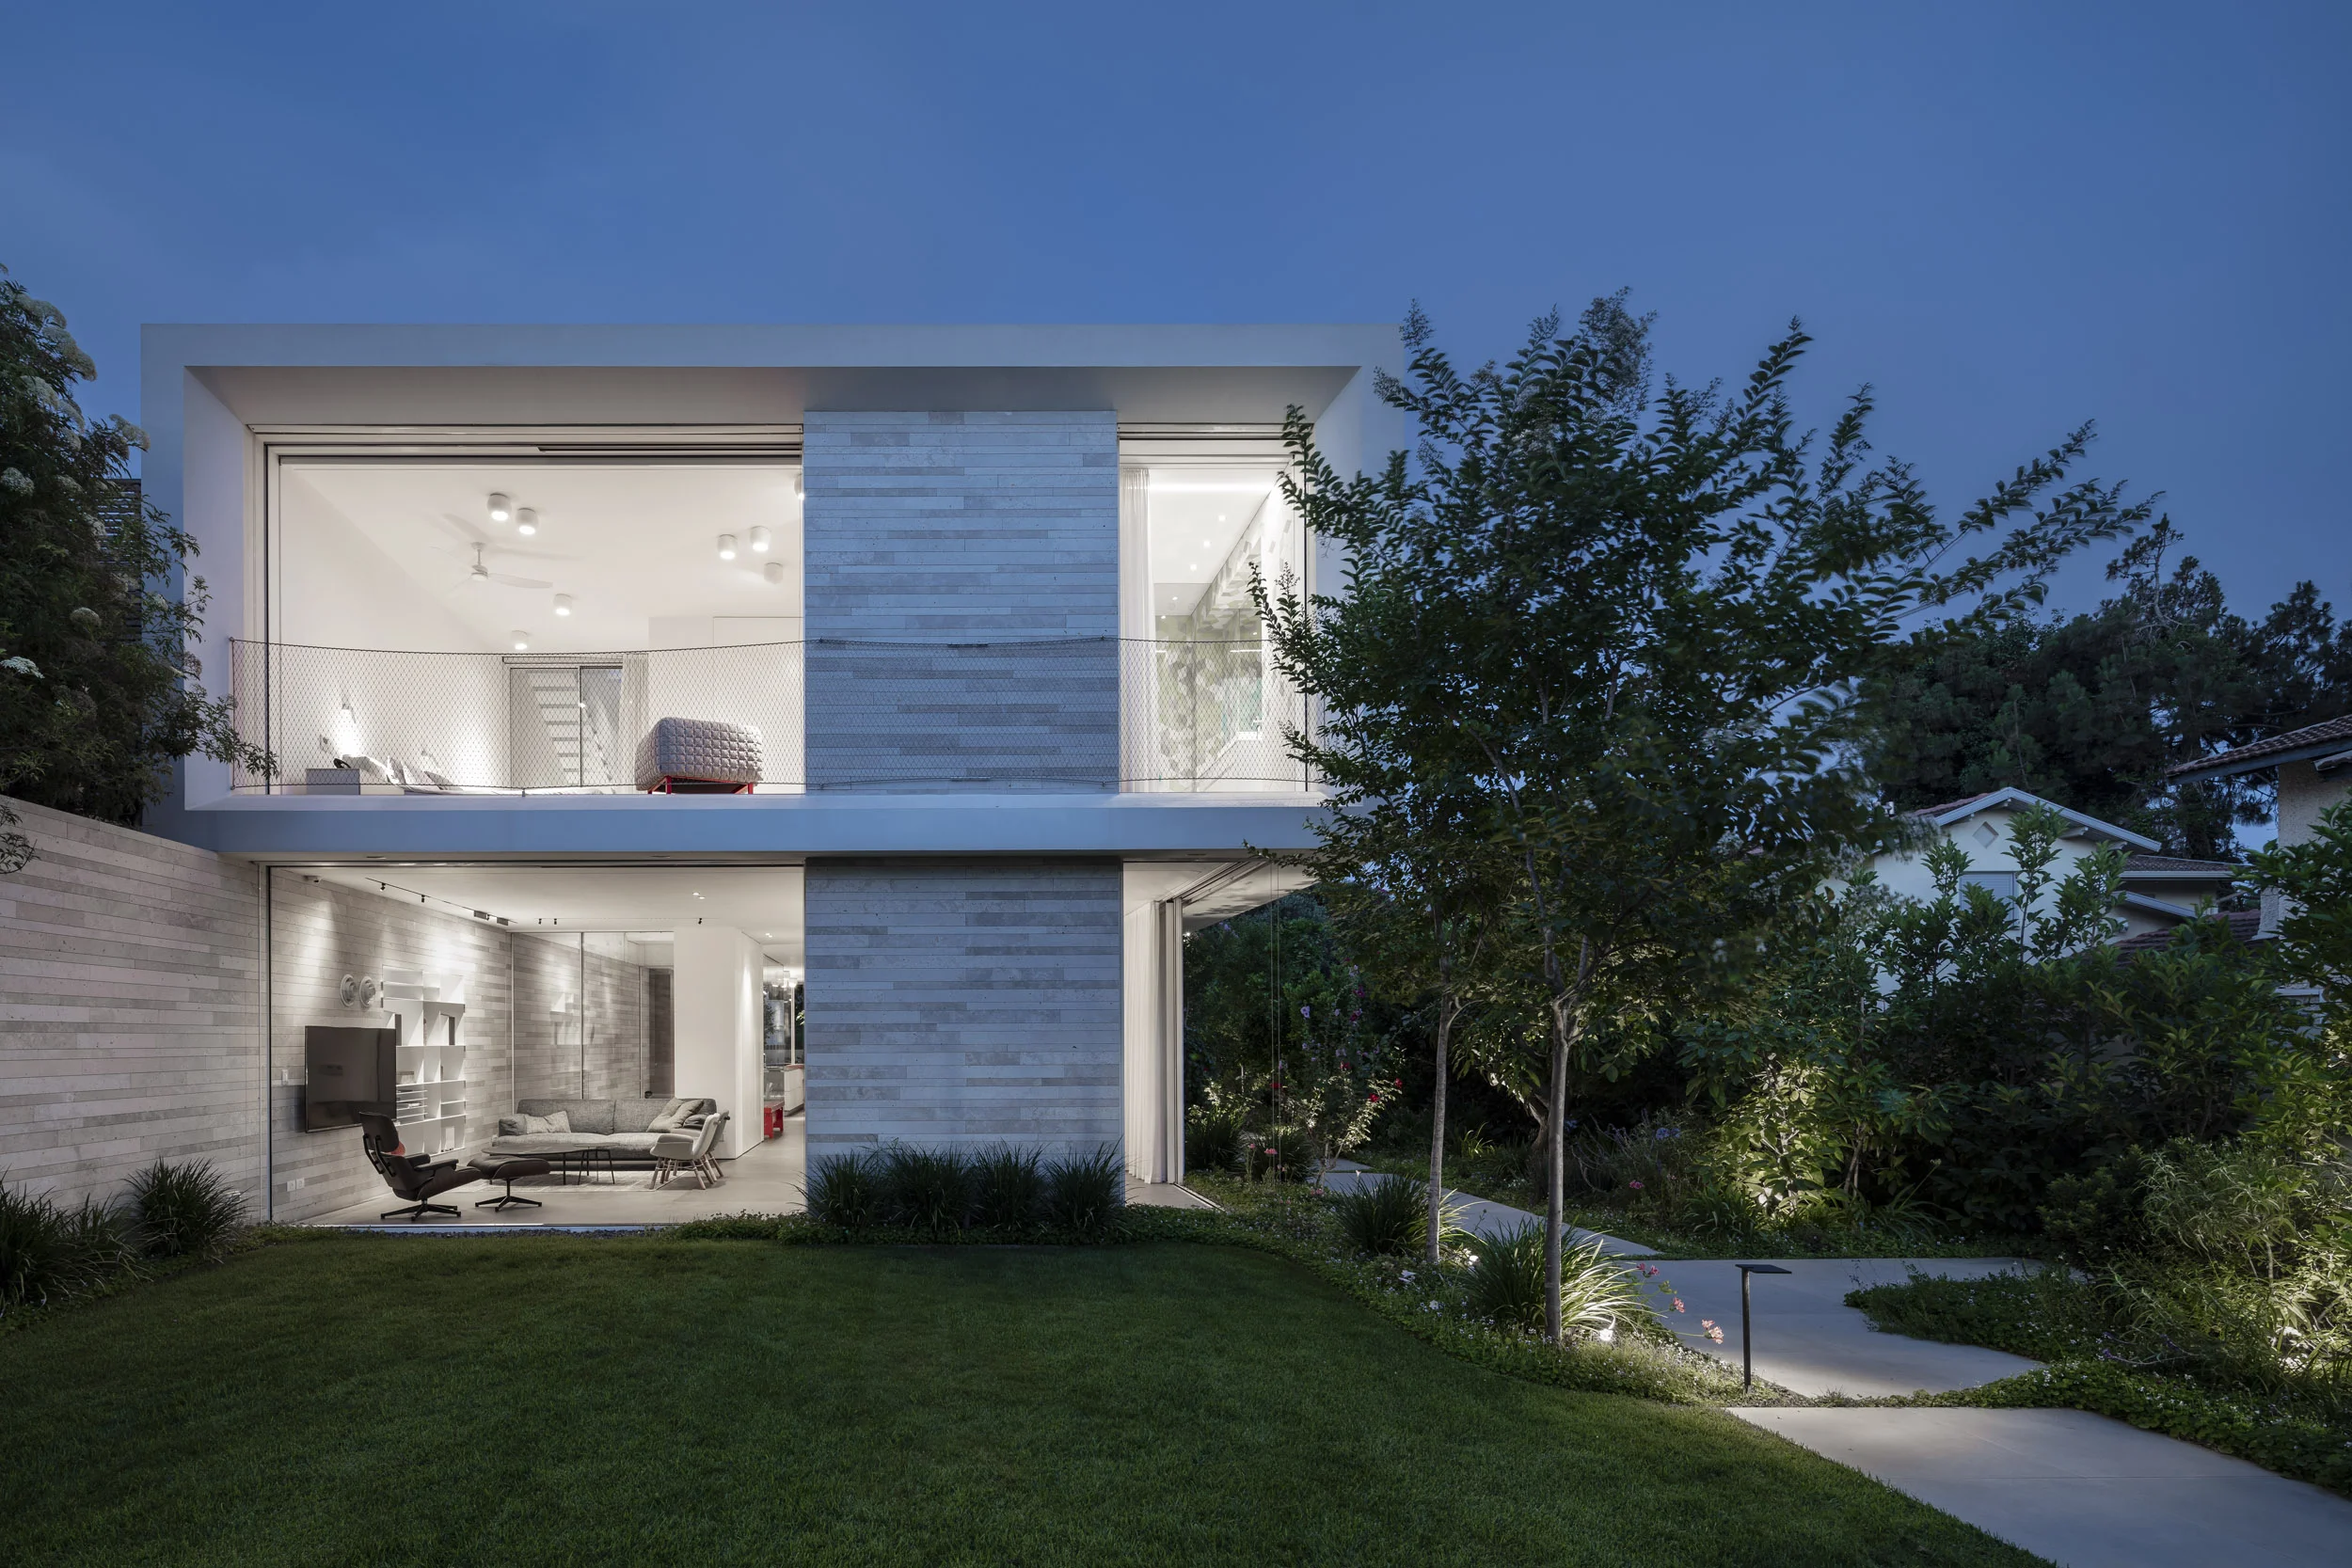
Natural light and vegetation surround the house and flow into it through a variety of openings and spaces. The main garden, facing the living room, feels like a natural extension of the interior, blurring the boundaries between inside and outside.
The central patio brings natural light and greenery into even the most intimate areas of the house, maintaining a continuous dialogue between interior and exterior from every point.
The upper level floats above the ground floor, resting over a massive stone wall and allowing movement and air to flow freely throughout the house.
The east-west orientation is evident from every angle, framing open views and supporting natural cross-ventilation.
Site area: 650 sqm | Built area: 500 sqm | Architect in charge: Naama Hayun | Project management: Shahar & Roi
קשר זורם אך עוצמתי בין הפנים לחוץ הוביל את תכנון הבית, שנבנה על מגרש כפול. האתגר המרכזי היה ליצור עבור הדיירים תחושת פרטיות, אינטימיות וחופש.
אור טבעי וצמחייה מקיפים את הבית וחודרים אליו דרך פתחים וחללים שונים. הגינה המרכזית, הפונה אל הסלון, נתפסת כהמשך ישיר של חלל המגורים, בעוד הפטיו המרכזי מכניס אור וירק גם אל האזורים האינטימיים ביותר.
המפלס העליון מרחף מעל קומת הקרקע ונשען על קיר אבן מסיבי. כך מתאפשרים זרימה חופשית של אוויר ותנועה, מבטים פתוחים ואוורור טבעי לאורך ציר מזרח־מערב.