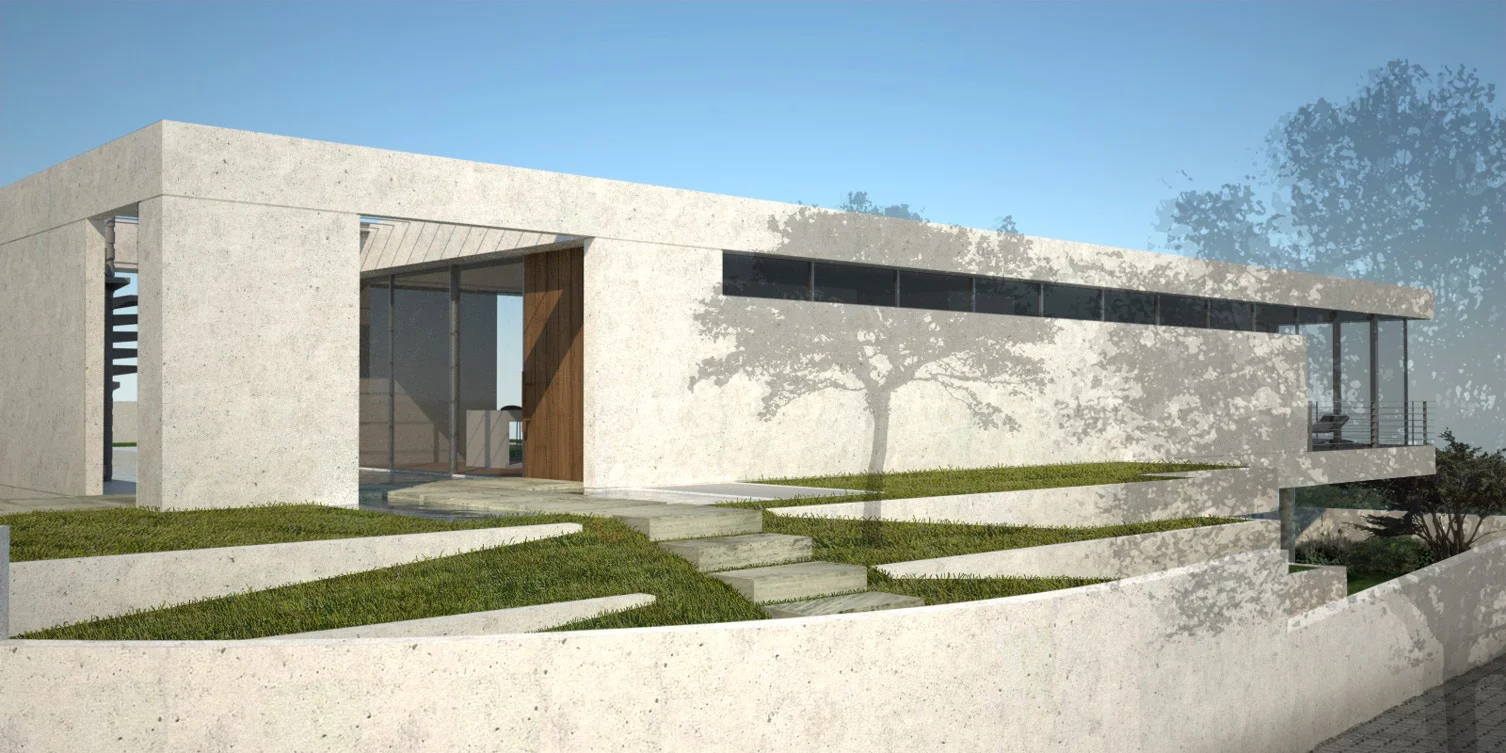
Hide & seek
When the Caesarea Corporation invited us to design the Hide & Seek House, we approached the project as an experiment in ecological living. Rather than relying on familiar green-design clichés, such as straw walls, mud floors, or locally produced glass, we sought to achieve a more balanced and logical solution.
Our aim was to use the fundamental principles of architecture to create a smarter and more environmentally responsible home.
The Hide & Seek House reflects this approach in several ways:
The lower level is partially buried in the ground, providing natural insulation and reducing energy consumption.
The earth covering the lower level becomes a garden for the upper floor, increasing the project’s landscaped area.
The cantilevered upper level fully shades the lower garden, creating comfortable climatic conditions.
The central patio provides a naturally illuminated yet shaded environment, reducing the energy consumption of the surrounding spaces.
These are only a few examples of how ecological design can be approached through thoughtful architectural planning. Considerable effort was invested in integrating these principles into the Hide & Seek House.
A sustainable project is created not only through technological systems, but also through sensitive and intelligent architectural design.
Site area: 1,350 sqm | Built area: 500 sqm | Architect in charge: Michal Dovrat | Project management: Caesarea Corporation | Illustrations: Danny Rosen
כאשר החברה לפיתוח קיסריה הזמינה אותנו לתכנן את Hide & Seek House, ראינו בפרויקט ניסוי במגורים אקולוגיים. במקום להסתמך על פתרונות ירוקים מוכרים, ביקשנו להשתמש בעקרונות האדריכלות עצמם כדי ליצור בית חכם, מאוזן ואחראי יותר לסביבה.
המפלס התחתון שקוע בחלקו בקרקע וכך נהנה מבידוד טבעי. האדמה שמעליו הופכת לגינה עבור הקומה העליונה, והקומה הבולטת מצלילה את הגינה שמתחתיה. פטיו מרכזי מכניס אור טבעי מסונן ומפחית את הצורך באנרגיה מלאכותית.
הפרויקט מדגים שתכנון בר־קיימא אינו תלוי רק במערכות טכנולוגיות, אלא גם בחשיבה אדריכלית רגישה, מדויקת וחכמה.