House in a garden
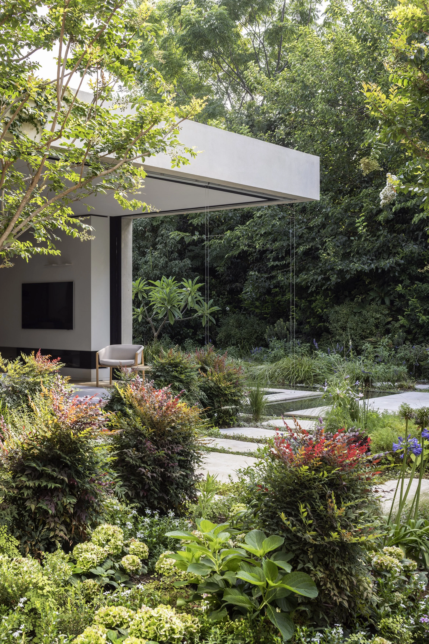
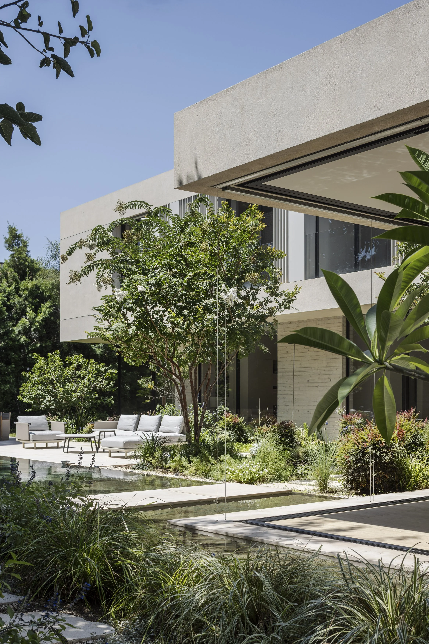
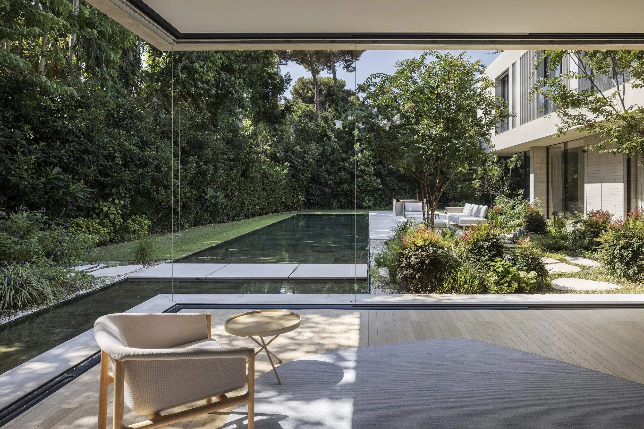
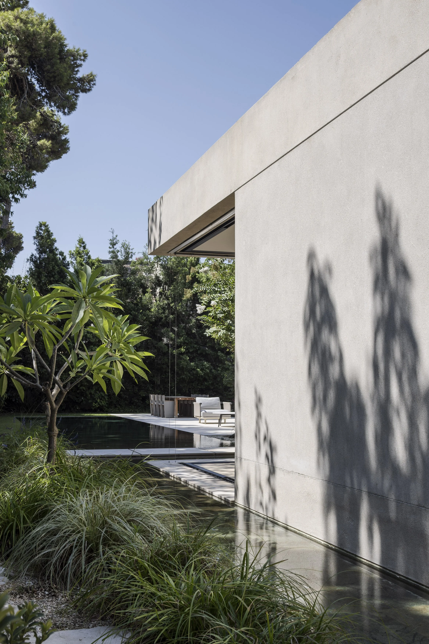
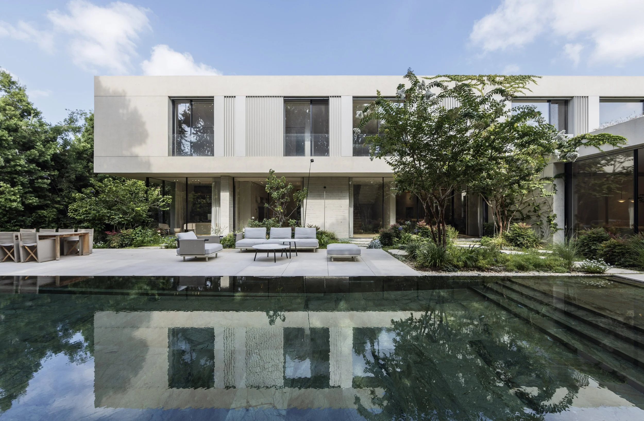
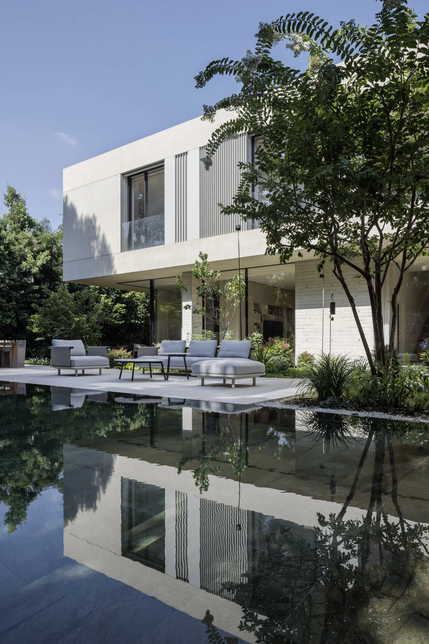
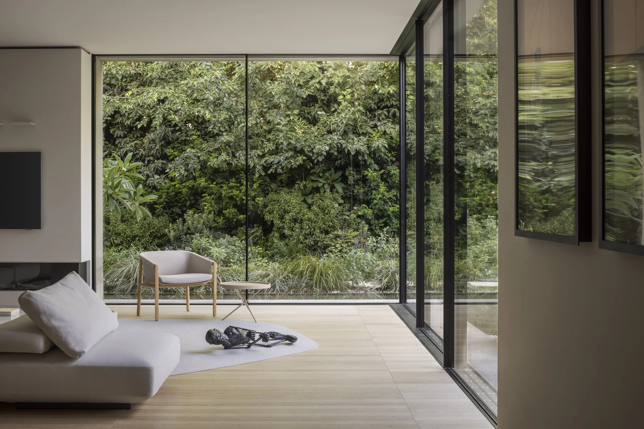
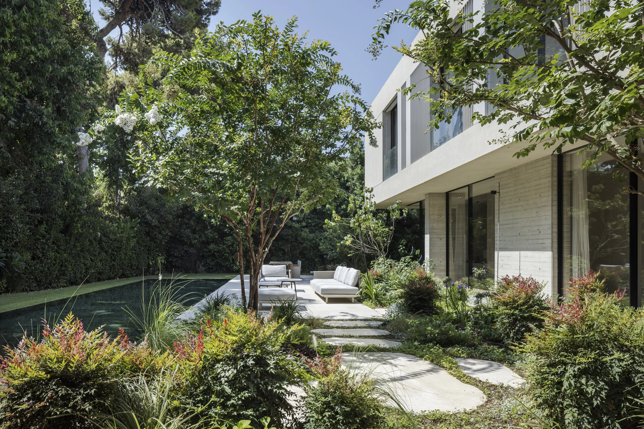
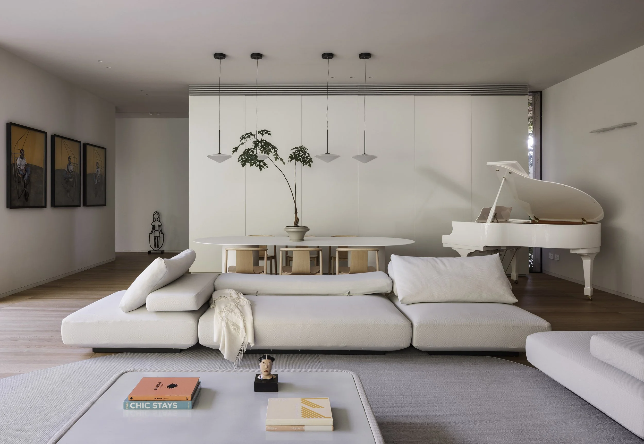
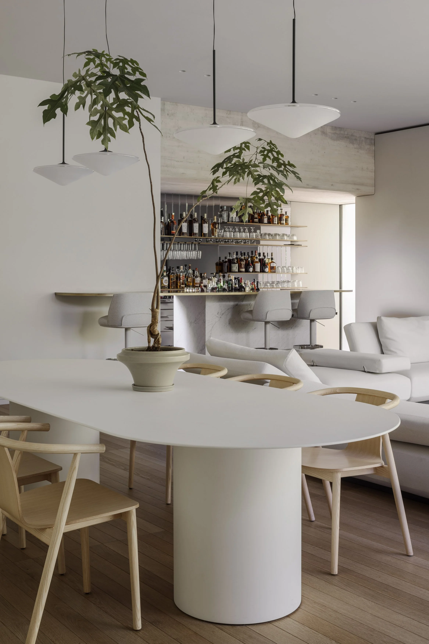
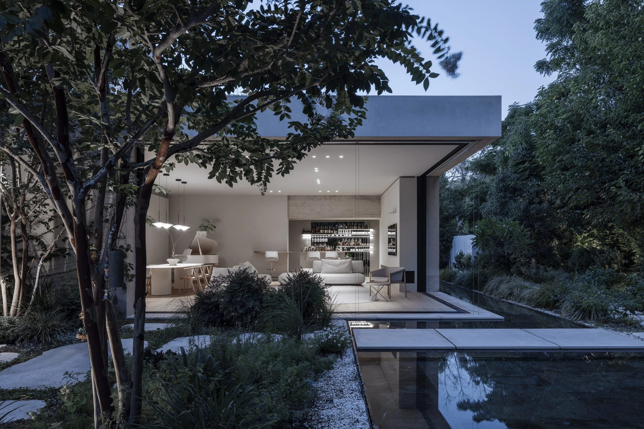
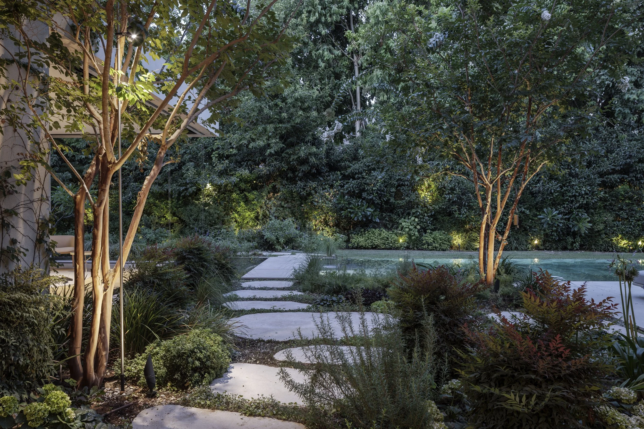
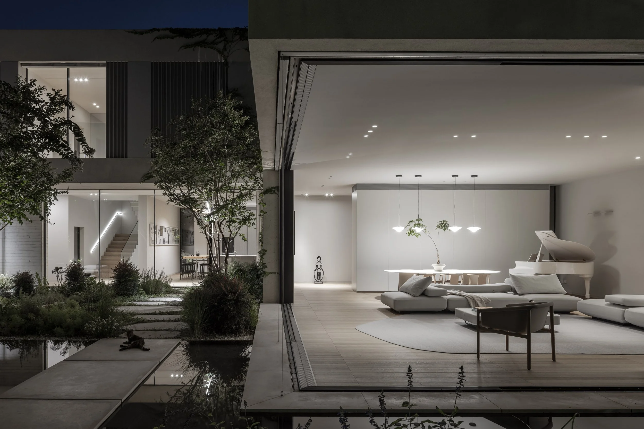
The house was conceived as a continuous sequence of architecture, landscape and water, where the boundary between inside and outside is almost dissolved.
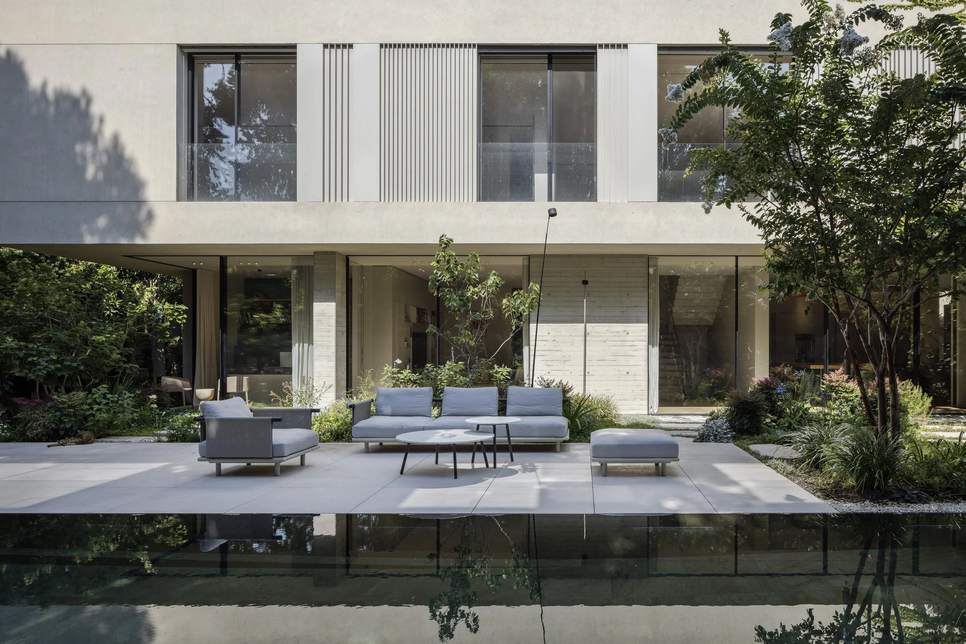
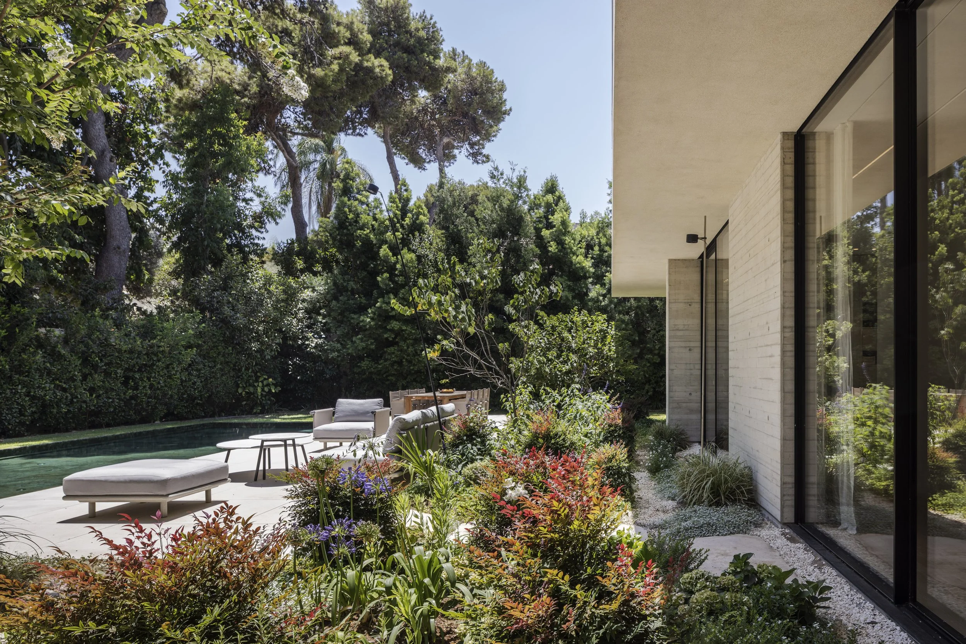
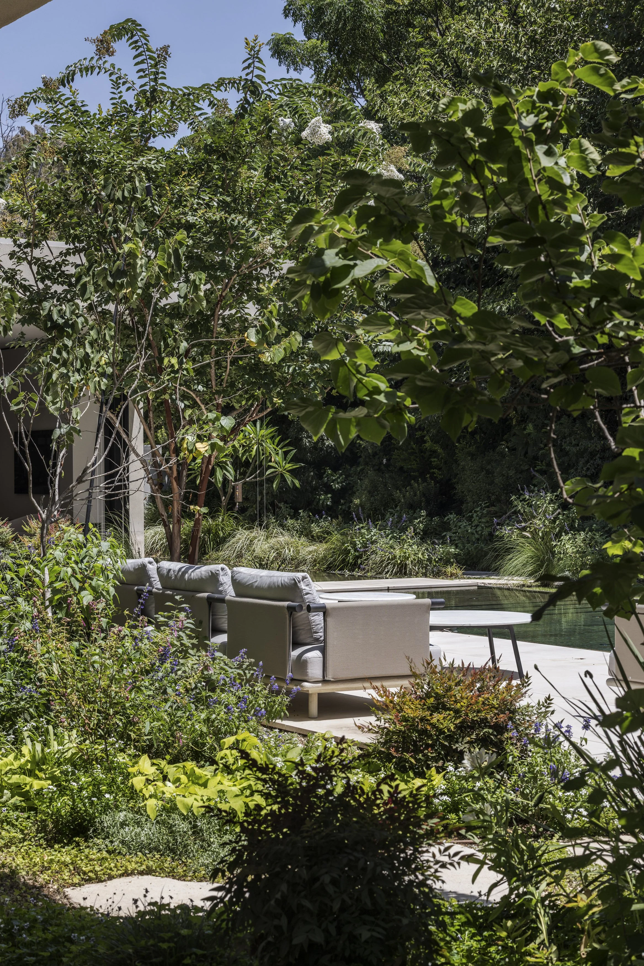
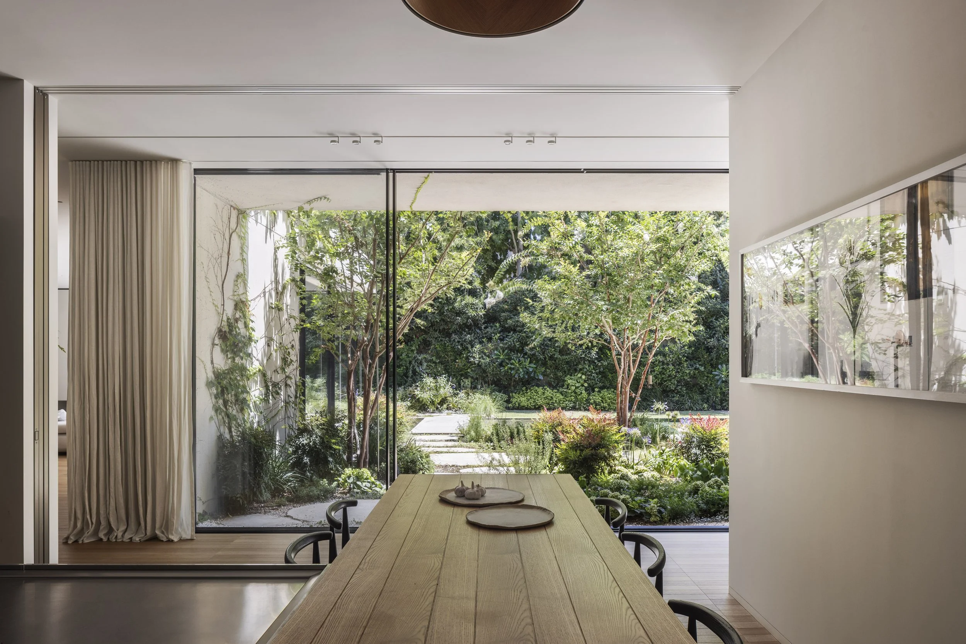
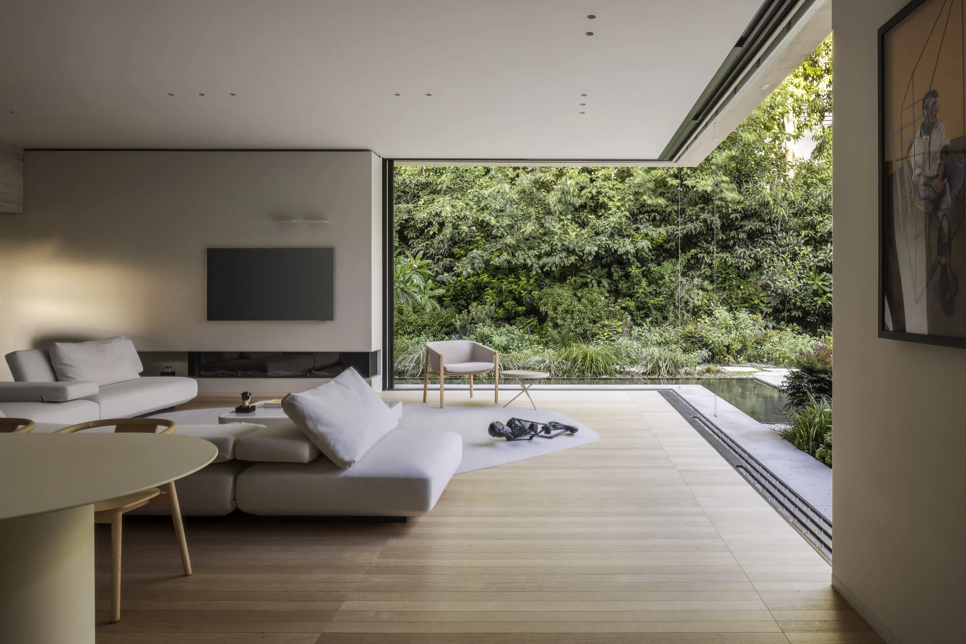
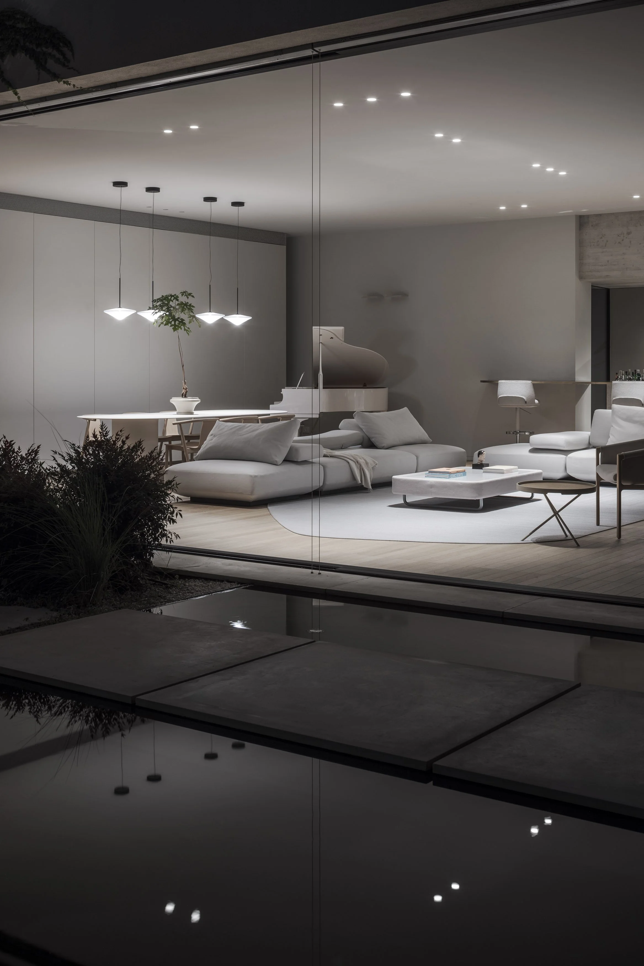
The ground floor is incomplete without the garden. Rather than surrounding the house, the landscape extends and completes its rooms, becoming an active part of everyday life. The living room sits directly on the edge of the pool and, through a significant structural effort, opens across its full width toward the water and the layered garden beyond.
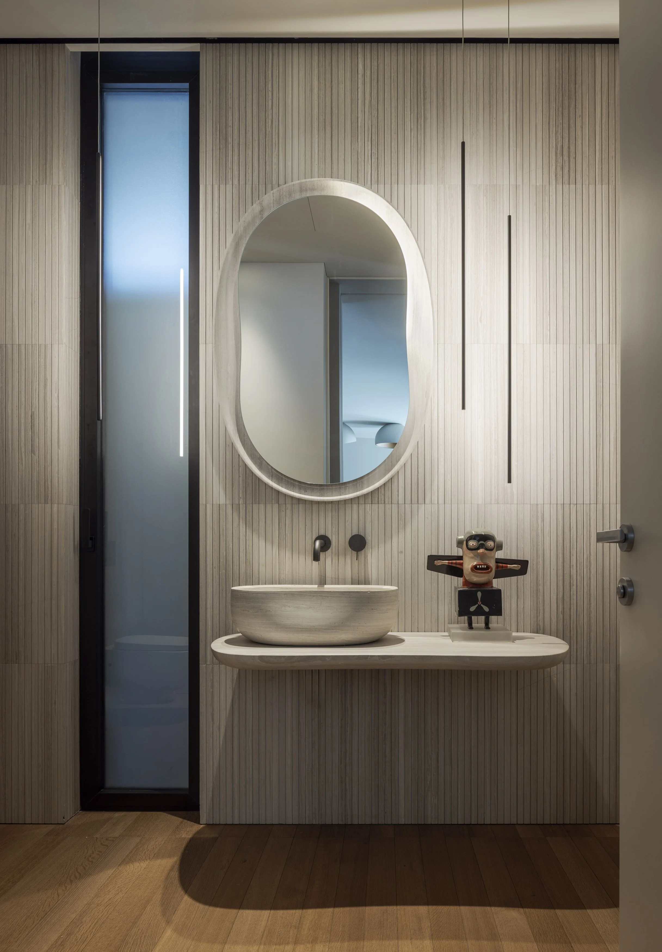
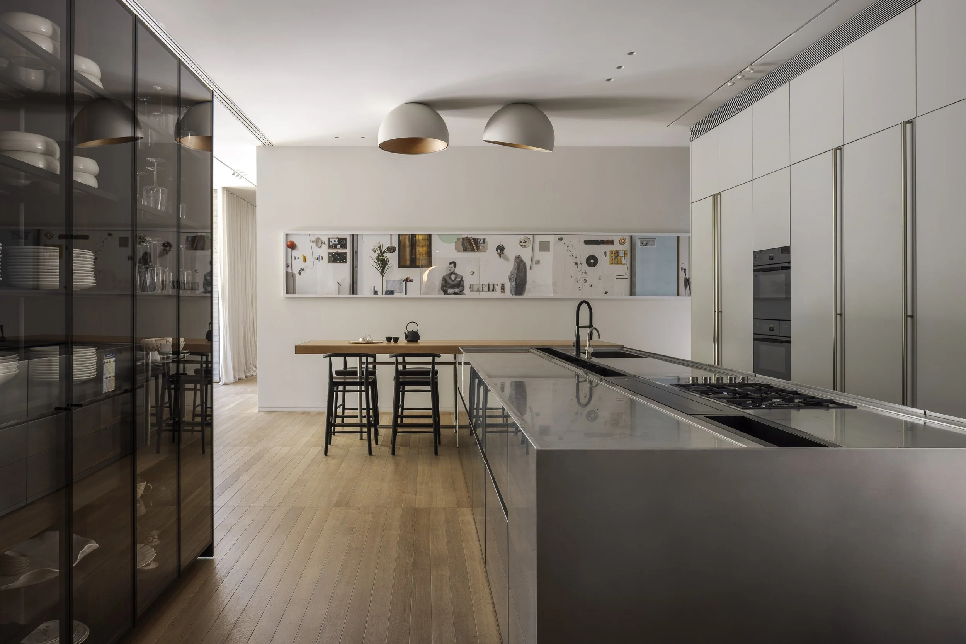
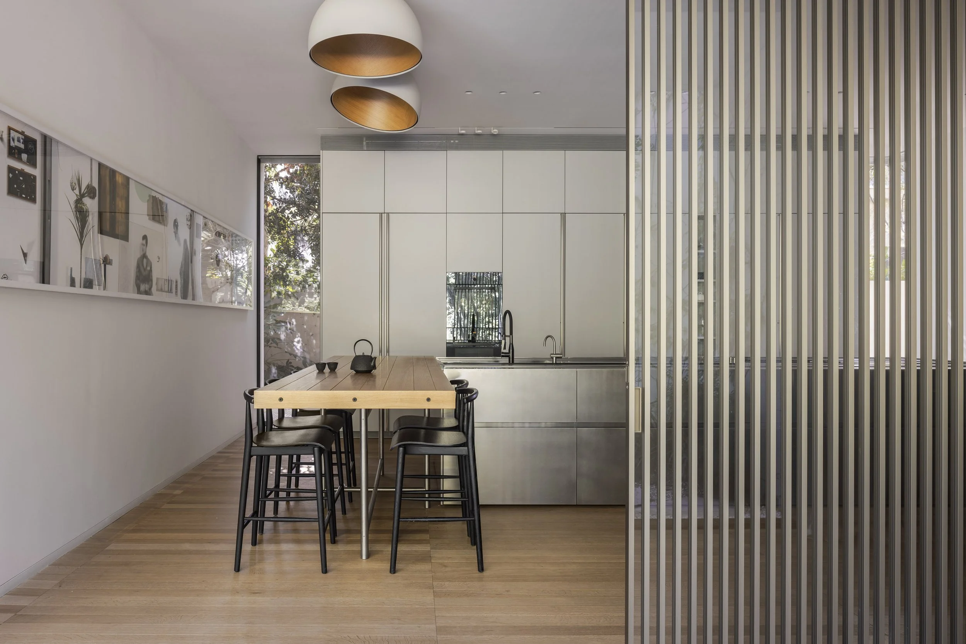
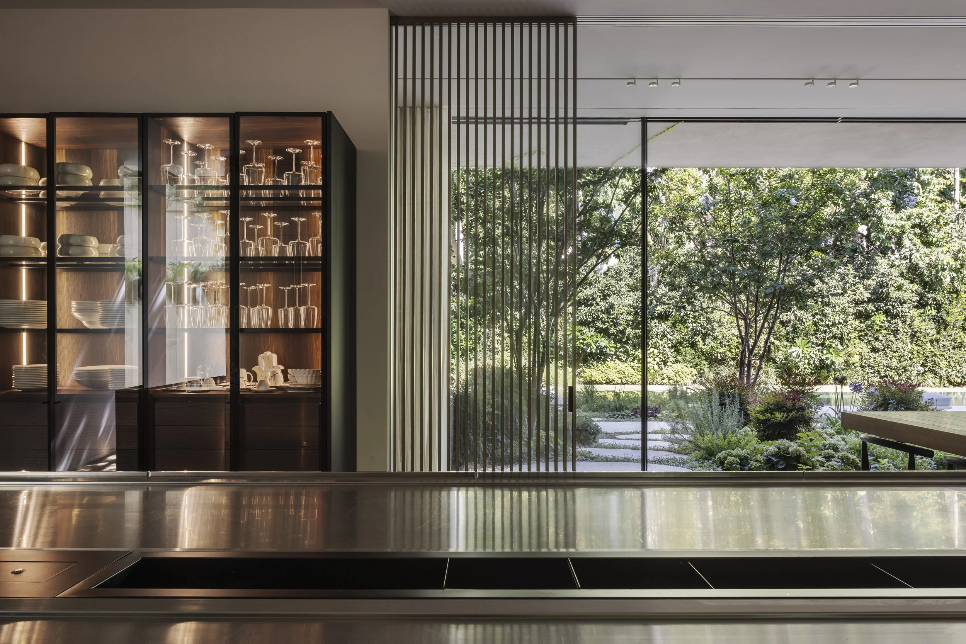
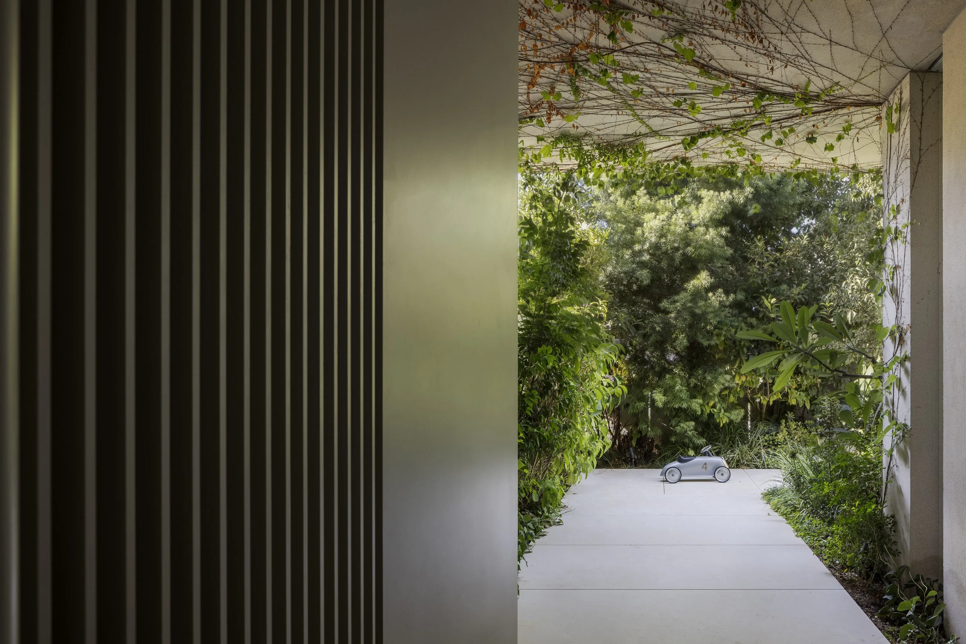
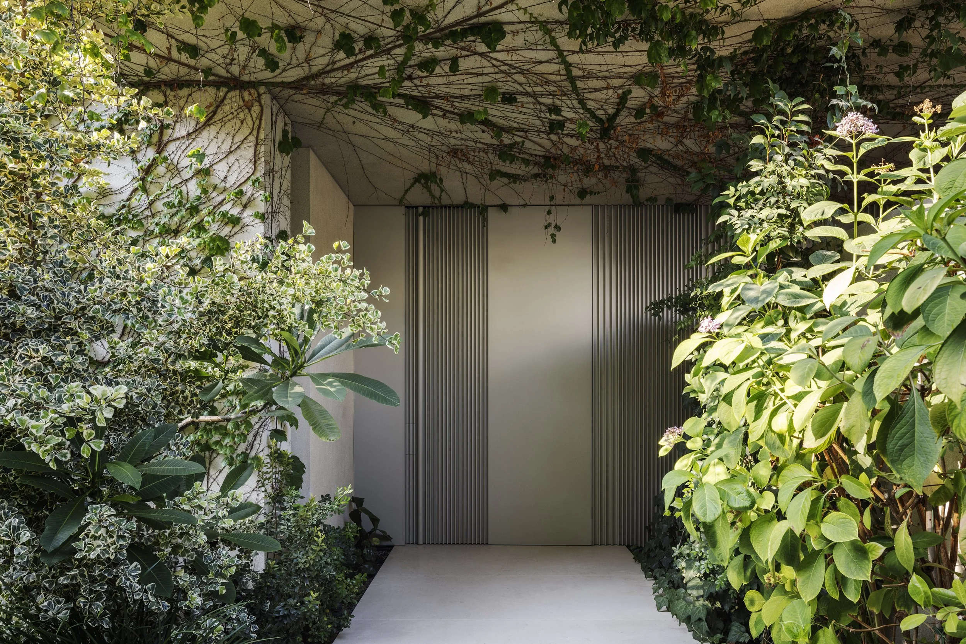
The architectural language is deliberately restrained. A subtle system of vertical lines appears in the entrance door, the metalwork between the upper-floor windows, the slatted kitchen screen and the exposed concrete surfaces. These elements are not conceived as a dominant gesture, but as a quiet texture that reinforces the overall spatial and material composition.
The garden is composed in layers, creating depth, privacy and a constantly changing relationship between the interior spaces, water and planting. Architecture and landscape are conceived as a single environment, each completing the other.
Project Architect: Einat Mor | Project Management: Shay Palmon, Eyal Sarig | Main Contractor: Shaked Royal | Landscape: Haim Cohen | Finishing Materials: Parquetim | Kitchen: Boffi | Carpentry: Uri Horowitz | Furniture: Tollman’s | Metalwork: T-Metal | Lighting: Boost | Aluminum: Apex | Photography: Amit Geron
Site area: 1200 sqm | Built area: 680sq m
בית בתוך גן
הבית תוכנן כרצף מתמשך של אדריכלות, גן ומים, שבו הגבול בין הפנים לחוץ כמעט ונעלם.
קומת הקרקע אינה שלמה ללא הגן. במקום להקיף את הבית, הנוף ממשיך את החללים ומשלים אותם, והופך לחלק פעיל מחיי היומיום. הסלון יושב ממש על שפת הבריכה, ובאמצעות מהלך קונסטרוקטיבי משמעותי נפתח לכל רוחבו אל המים ואל שכבות הגן שמעבר.
השפה האדריכלית מאופקת במכוון. מערכת עדינה של קווים אנכיים חוזרת בדלת הכניסה, בעבודות המסגרות שבין חלונות הקומה העליונה, בדלת הכפיסים הסוגרת את המטבח ובמקטעי הבטון החשוף. הקווים אינם מחווה דומיננטית, אלא טקסטורה שקטה שמחזקת את התפיסה הכוללת של החללים והחומרים.
הגן בנוי בשכבות היוצרות עומק, פרטיות ומערכת יחסים משתנה בין חללי הפנים, המים והצמחייה. האדריכלות והנוף נתפסים כסביבה אחת, שכל אחד מחלקיה משלים את האחר.
אדריכלית אחראית: עינת מור | ניהול פרויקט: שי פלמון, איל שריג | קבלן ראשי: שקד רויאל | גן: חיים כהן | חומרי גמר: פרקטים | מטבח: בופי | נגרות: אורי הורוביץ | ריהוט: טולמנס | מסגרות: T-Metal צילום: עמית גרון | תאורה: בוסט | אלומיניום: אפקס