Jewish sport museum
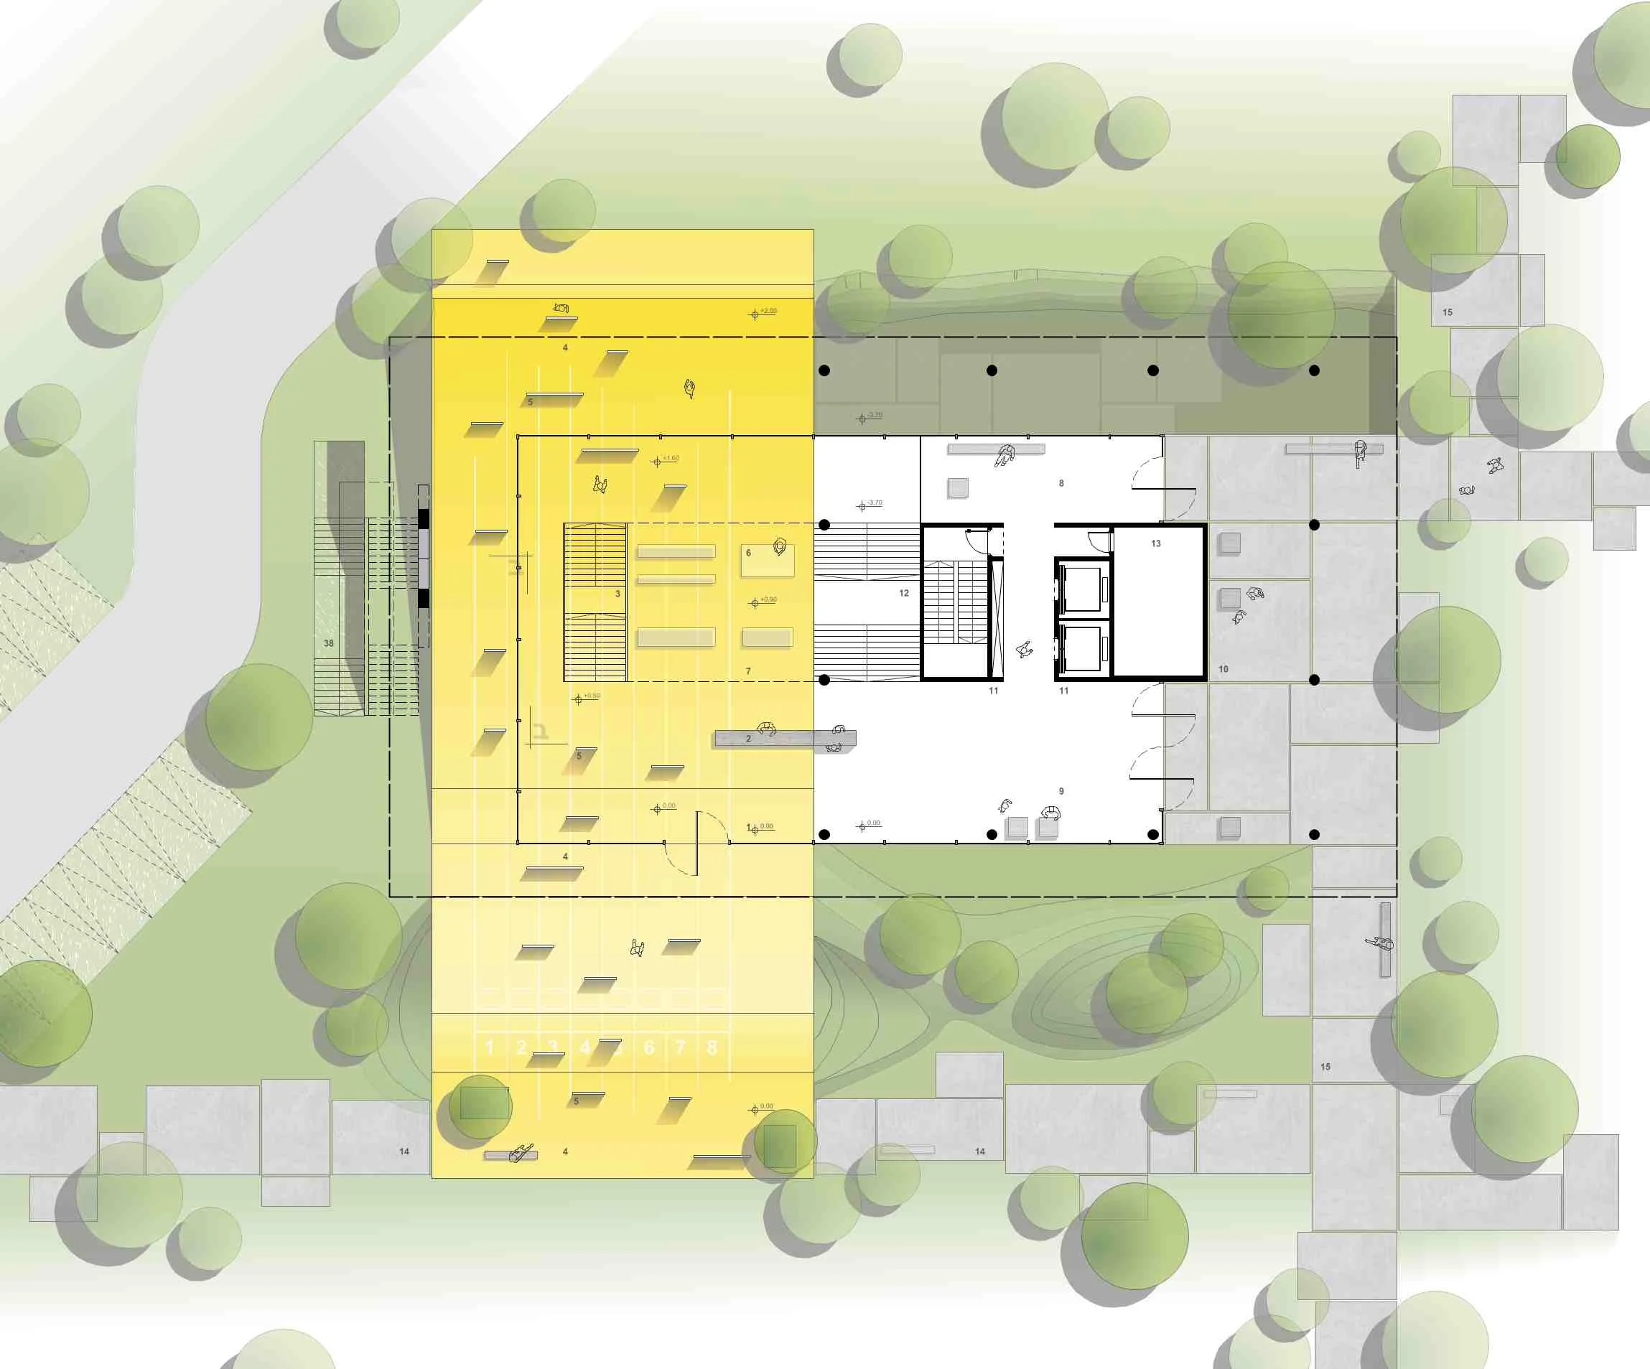
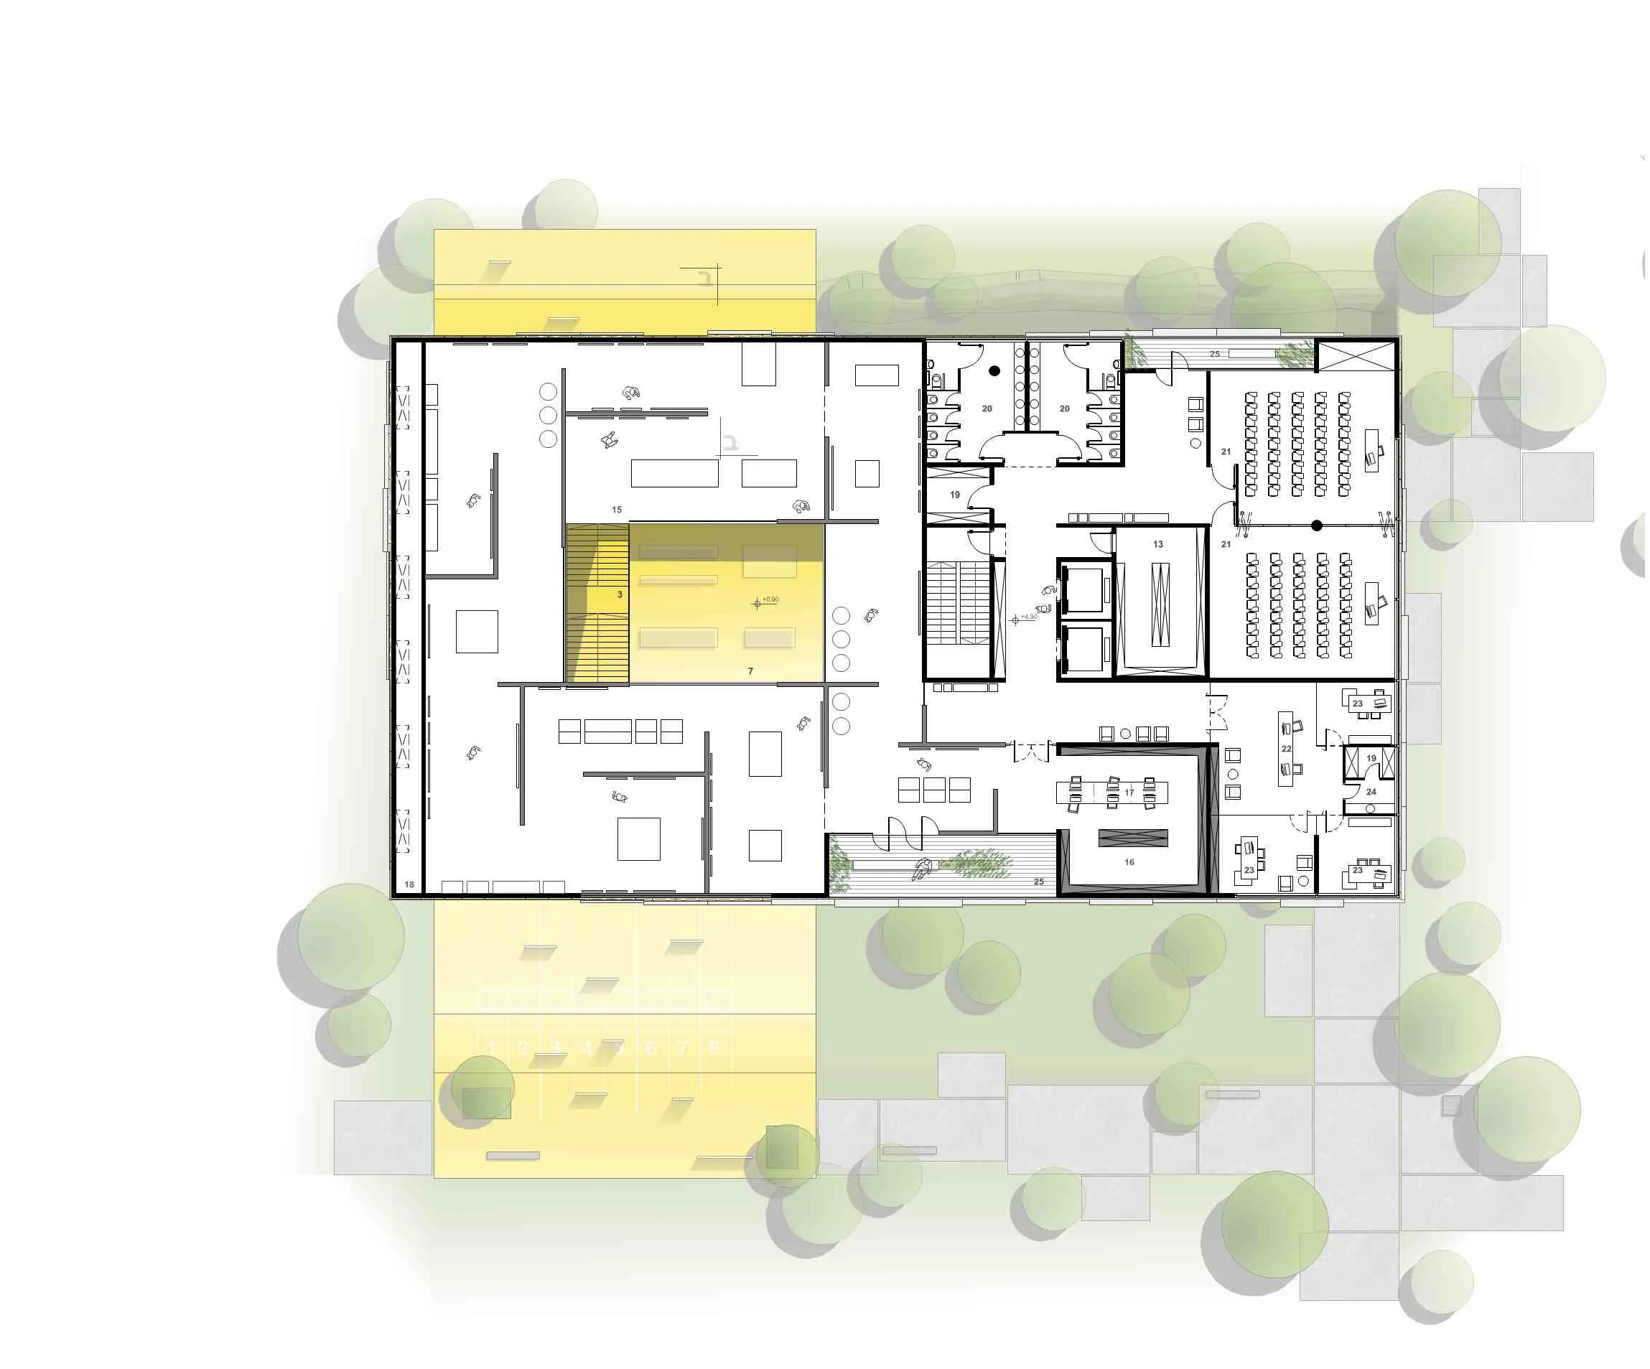
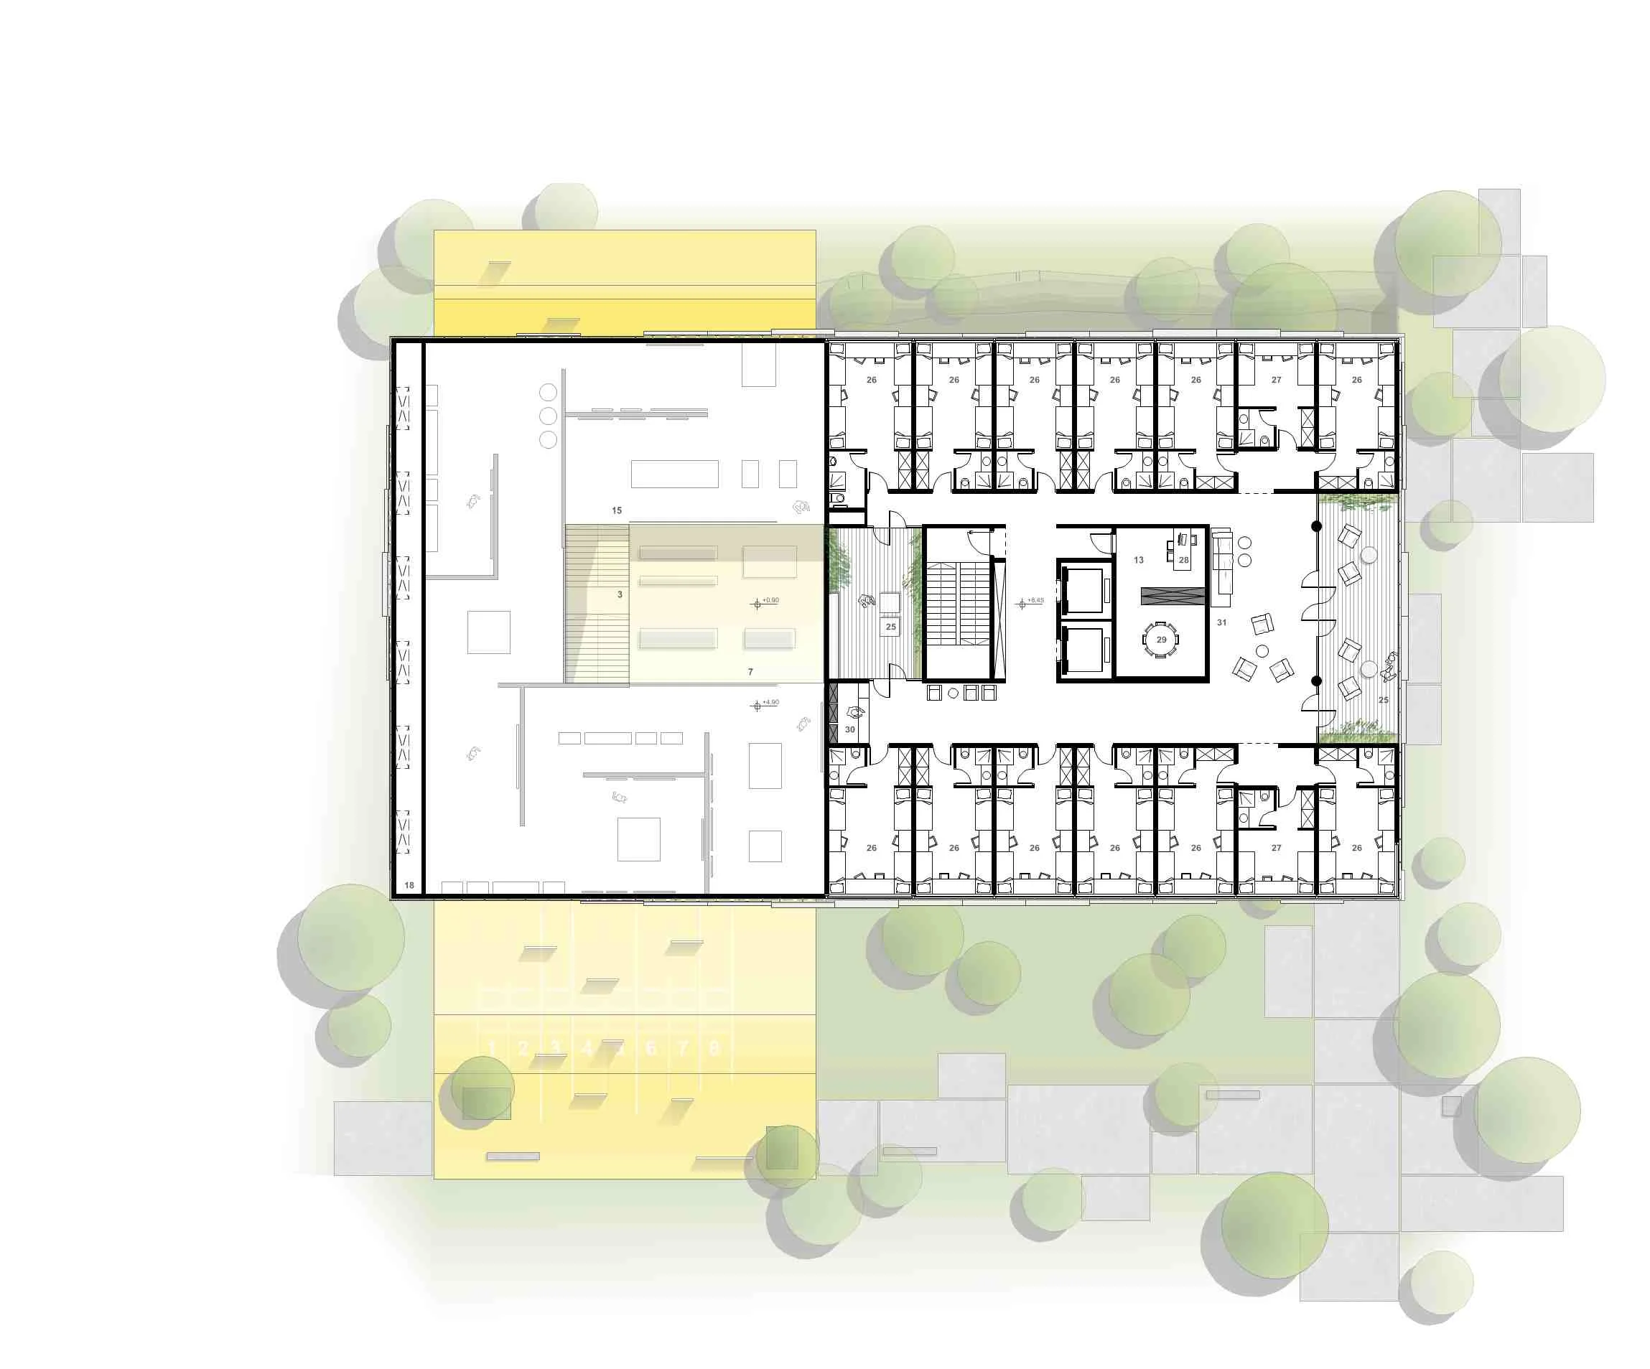
The Jewish Sport Museum, planned for the Maccabiah Village, is a multipurpose project that includes not only a museum, but also a guest house, a large auditorium, classrooms and offices. The complexity of the project stems from its location at the heart of a green campus, surrounded by eclectic buildings.
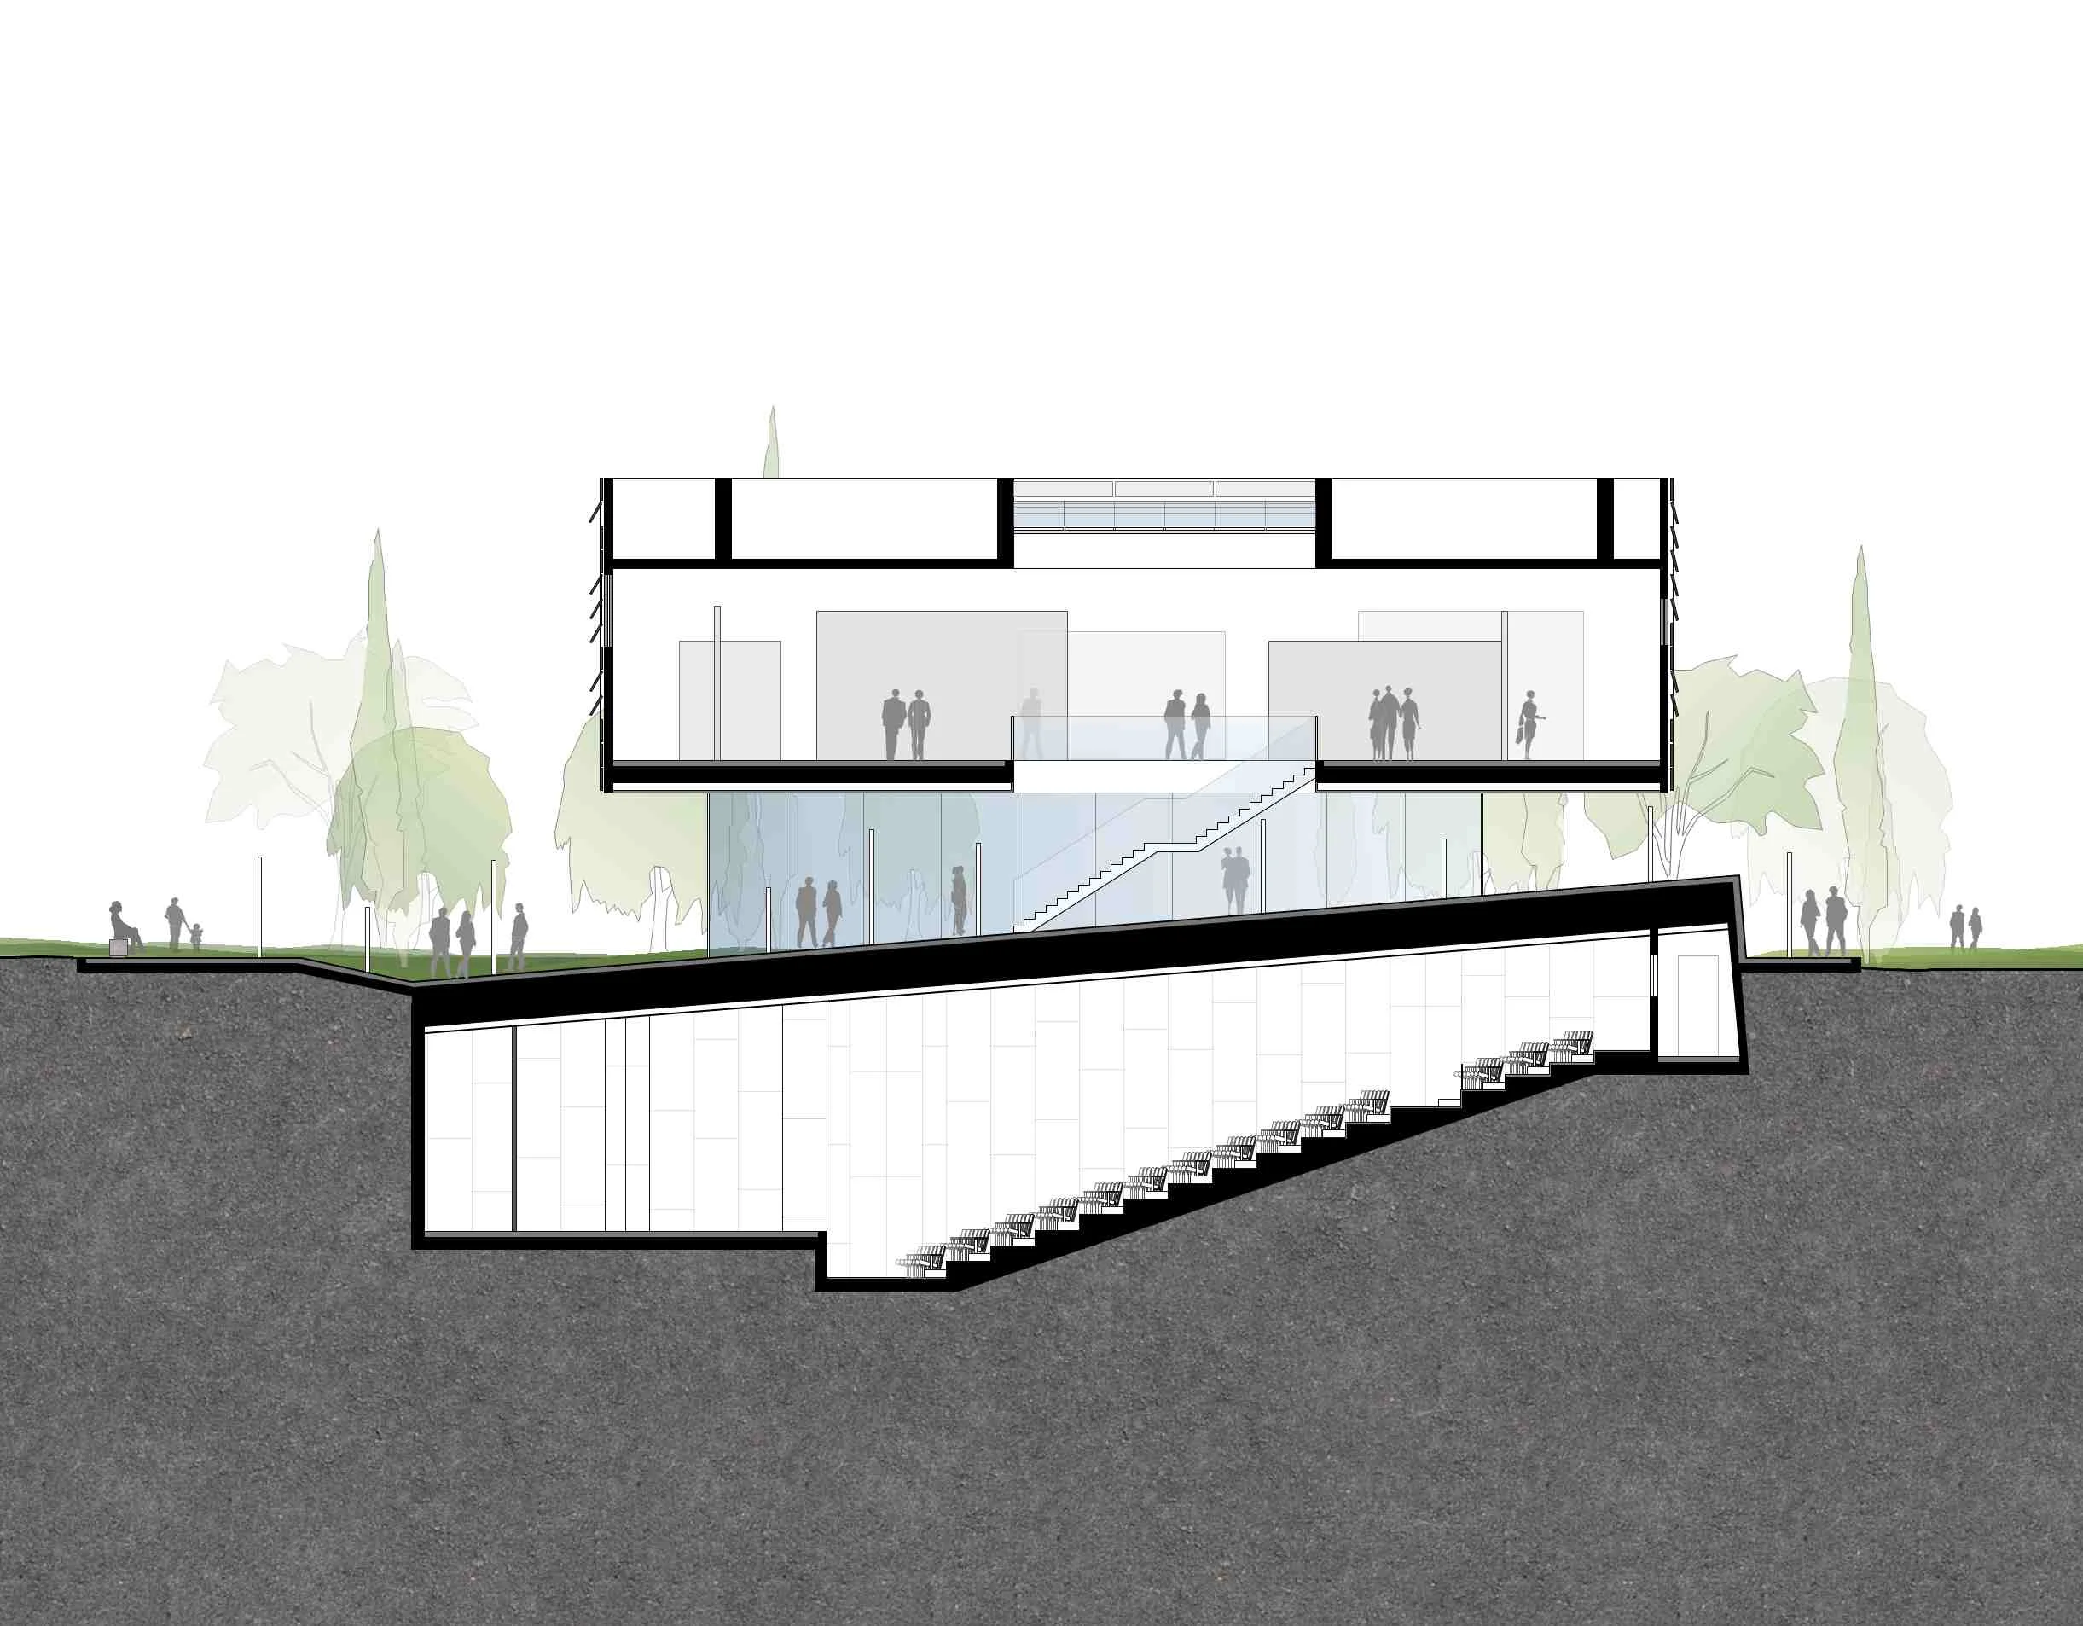
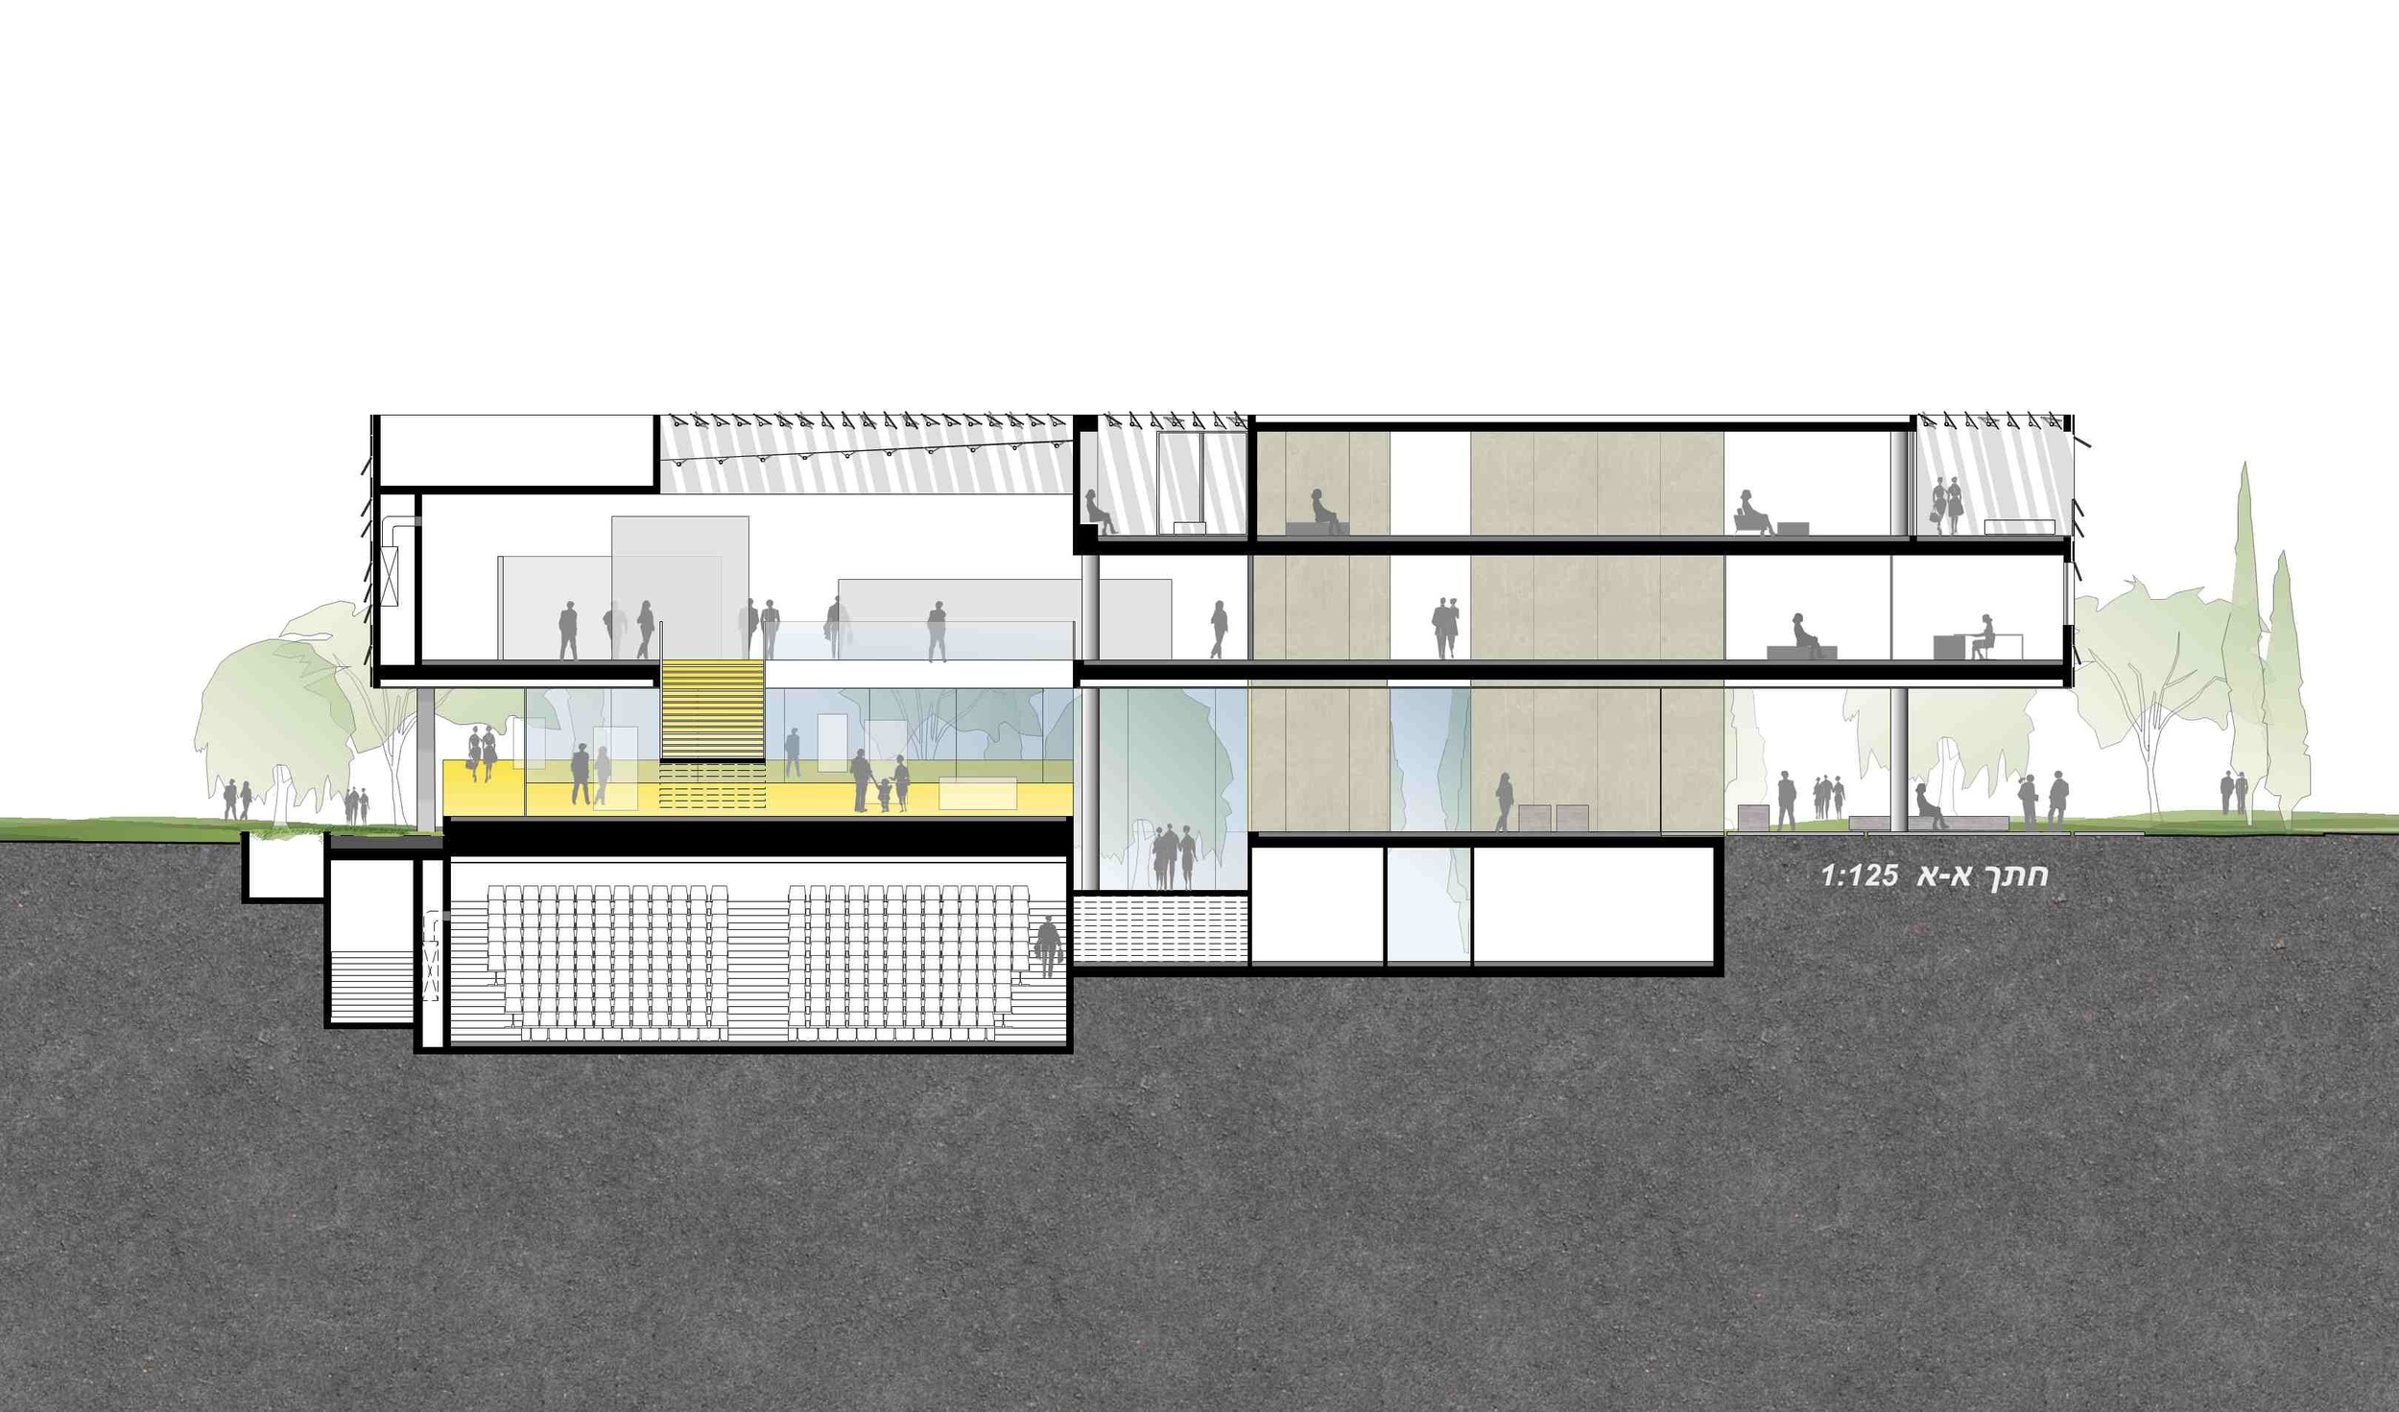

Our proposal sought to do exactly the opposite: to combine all functions within a simple rectangular building. The building floats above the campus garden, allowing the landscape to extend beneath and into it.
The auditorium, buried underground, also serves a multifunctional purpose. Its roof leads museum visitors upstairs, while the exhibition spaces connect directly with the surrounding campus and outdoor areas. Making the exhibits accessible to a wider audience not only invites people into the museum, but also creates a new and meaningful entrance for the entire Maccabiah campus.
Site Area: 3,000 sqm | Built Area: 3,500 sqm | Planning Team: Einat Mor, Hadas Wexler, Adi Cohen | Entrepreneur: Maccabi World Union | Illustrations: Anderman Architects
מוזיאון הספורט היהודי, המתוכנן בכפר המכביה, הוא פרויקט רב־תכליתי הכולל מוזיאון, בית הארחה, אולם גדול, כיתות לימוד ומשרדים. האתגר המרכזי נבע ממיקומו בלב קמפוס ירוק המוקף במבנים אקלקטיים.
ההצעה מאגדת את כל הפונקציות במבנה מלבני ופשוט, המרחף מעל גינת הקמפוס ומאפשר לנוף להמשיך מתחתיו ולחדור פנימה.
האודיטוריום שקוע בקרקע, והגג שלו מוביל את המבקרים אל חללי התצוגה. החיבור הישיר בין המוזיאון, הקמפוס והשטחים הפתוחים יוצר כניסה חדשה ומשמעותית לכל מתחם כפר המכביה.