Metal lace
The clients purchased the plot because of its open view toward the sea. From the edge of the property to the shoreline, the landscape remains almost untouched—dunes, natural vegetation, and a restored quarry.
One week later, we stood three meters above the ground in the bucket of a tractor, trying to understand what could be seen from the future second floor.
The view was extraordinary, and we were immediately captivated by it. It became clear that the architecture had to preserve the landscape with minimal interference: less material, less visual obstruction, and the cleanest possible connection to the horizon.
This search for simplicity led us to the traditional beach structures of Jaffa, Acre, and Caesarea—the sukkah.
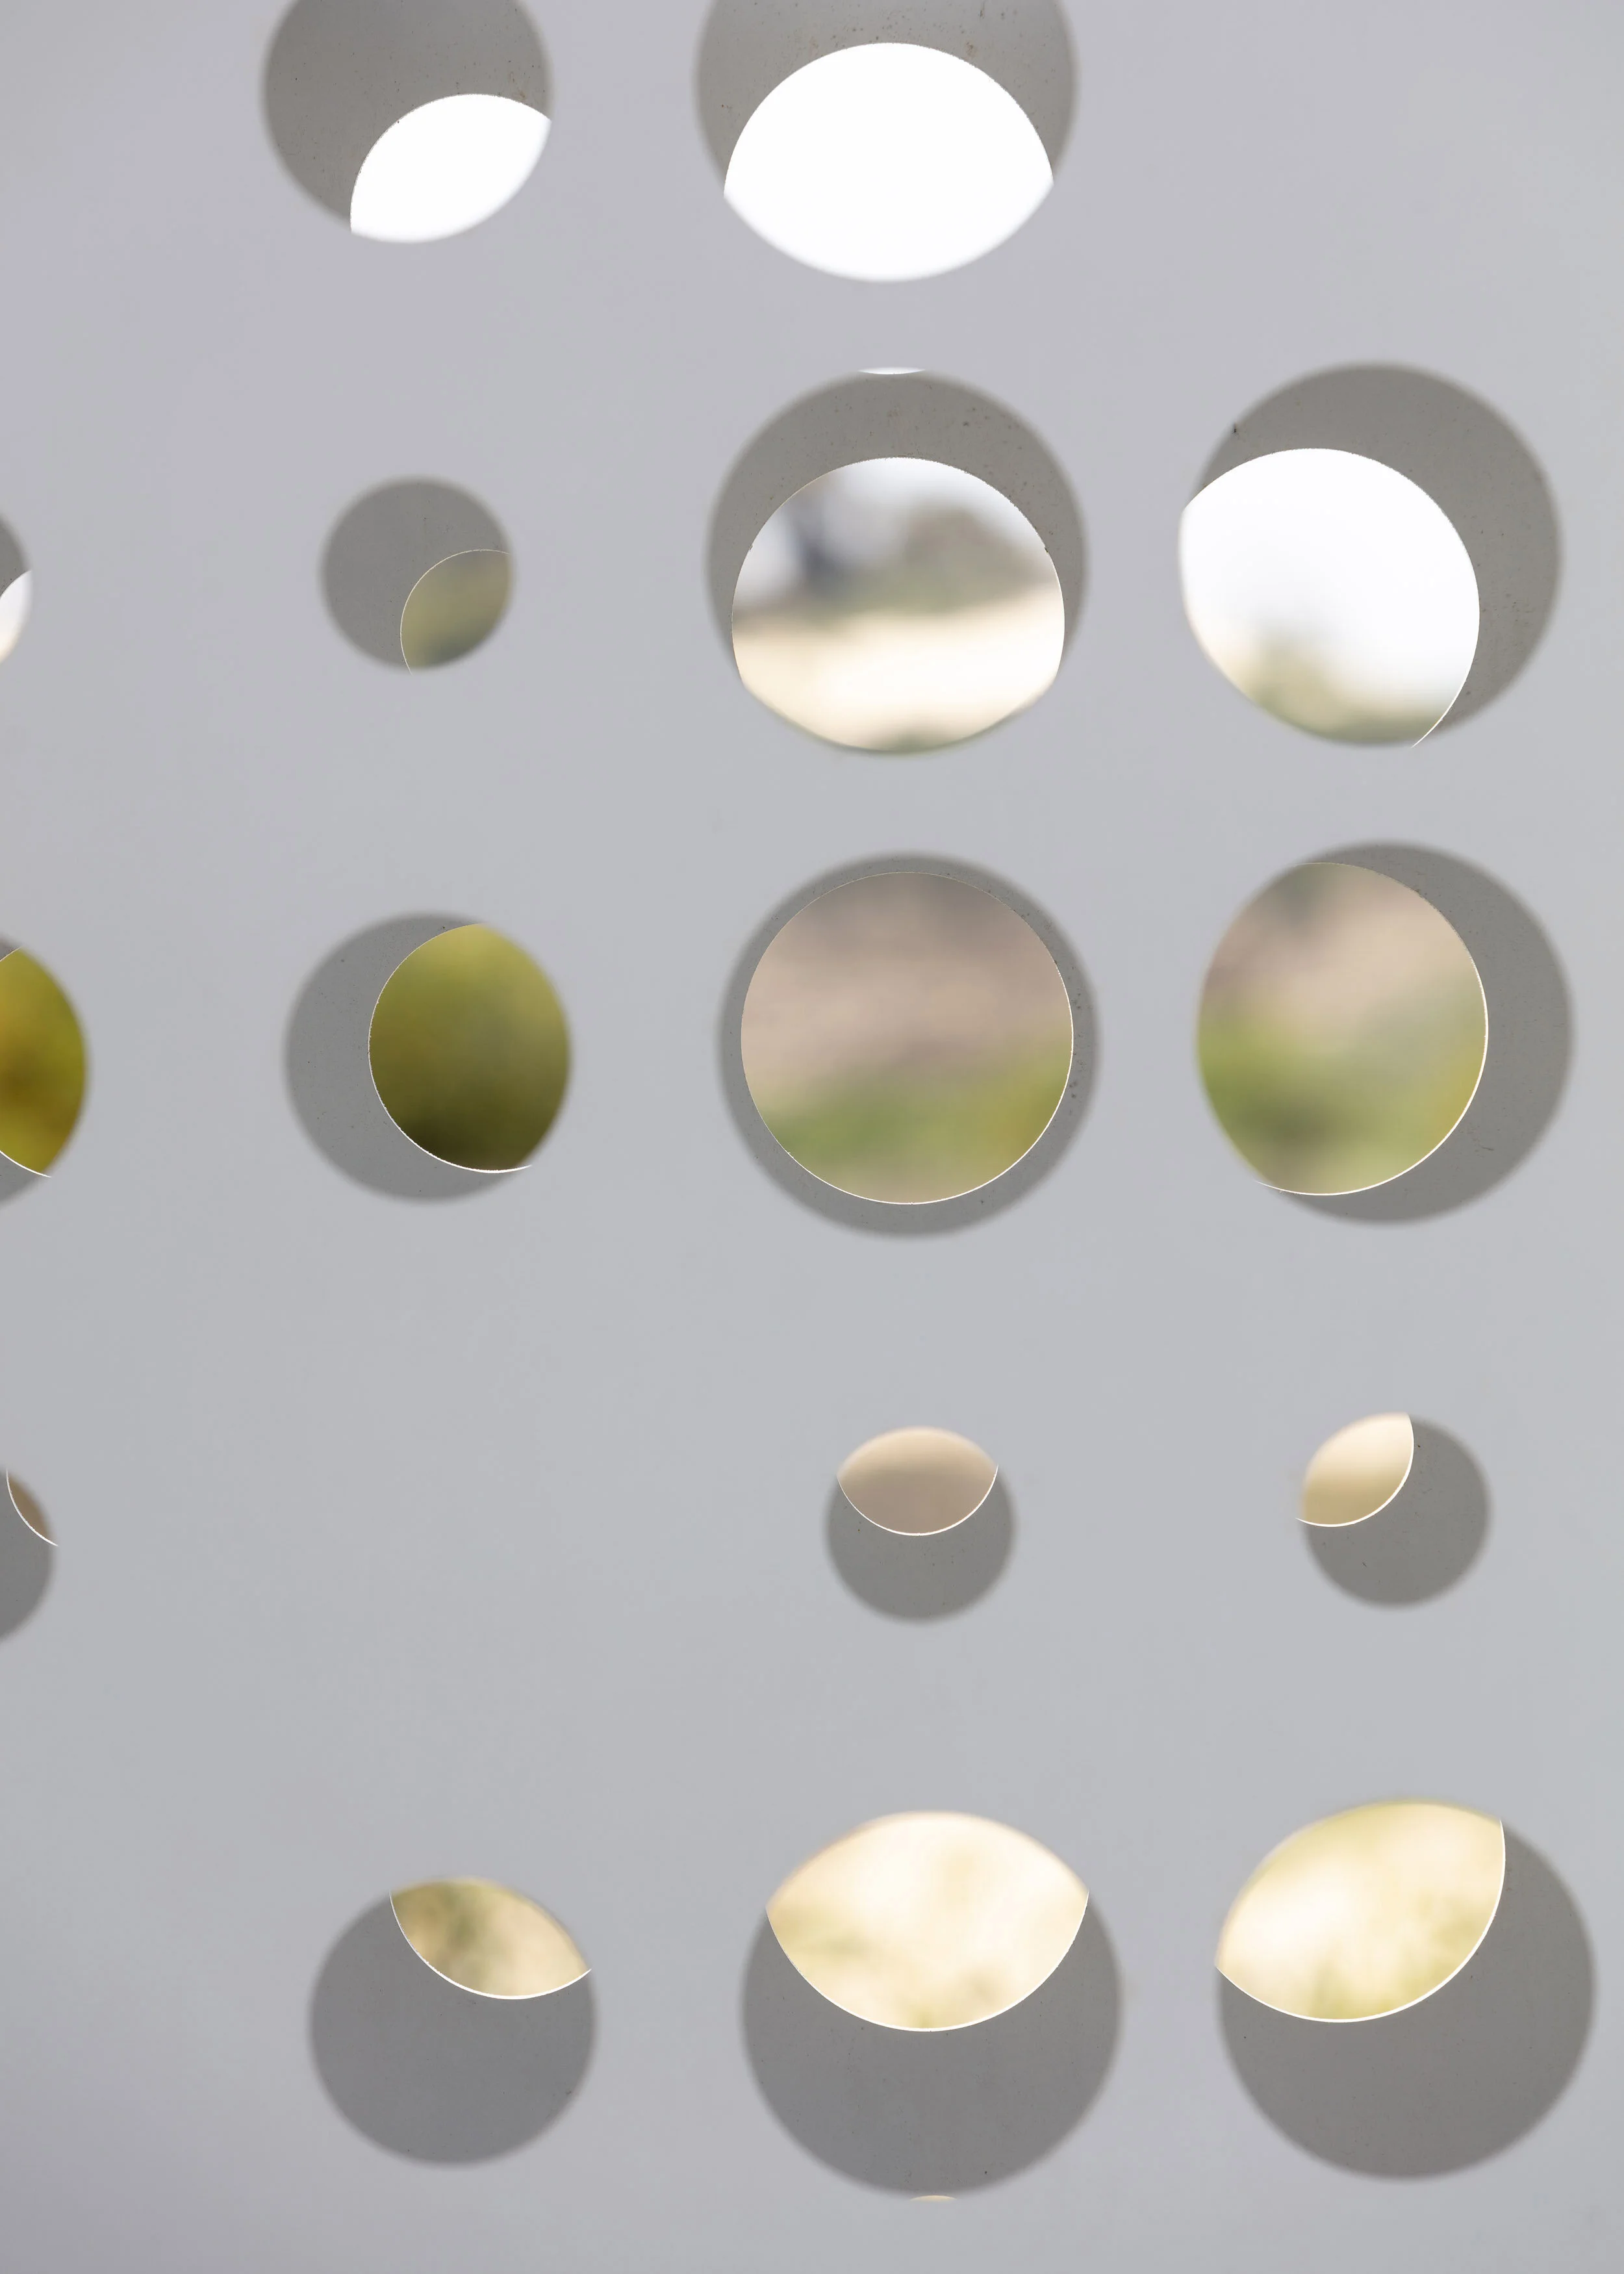
A sukkah provides shade while allowing the wind to pass through. It remains open to the view and creates a simple framework from which the landscape can be fully experienced.
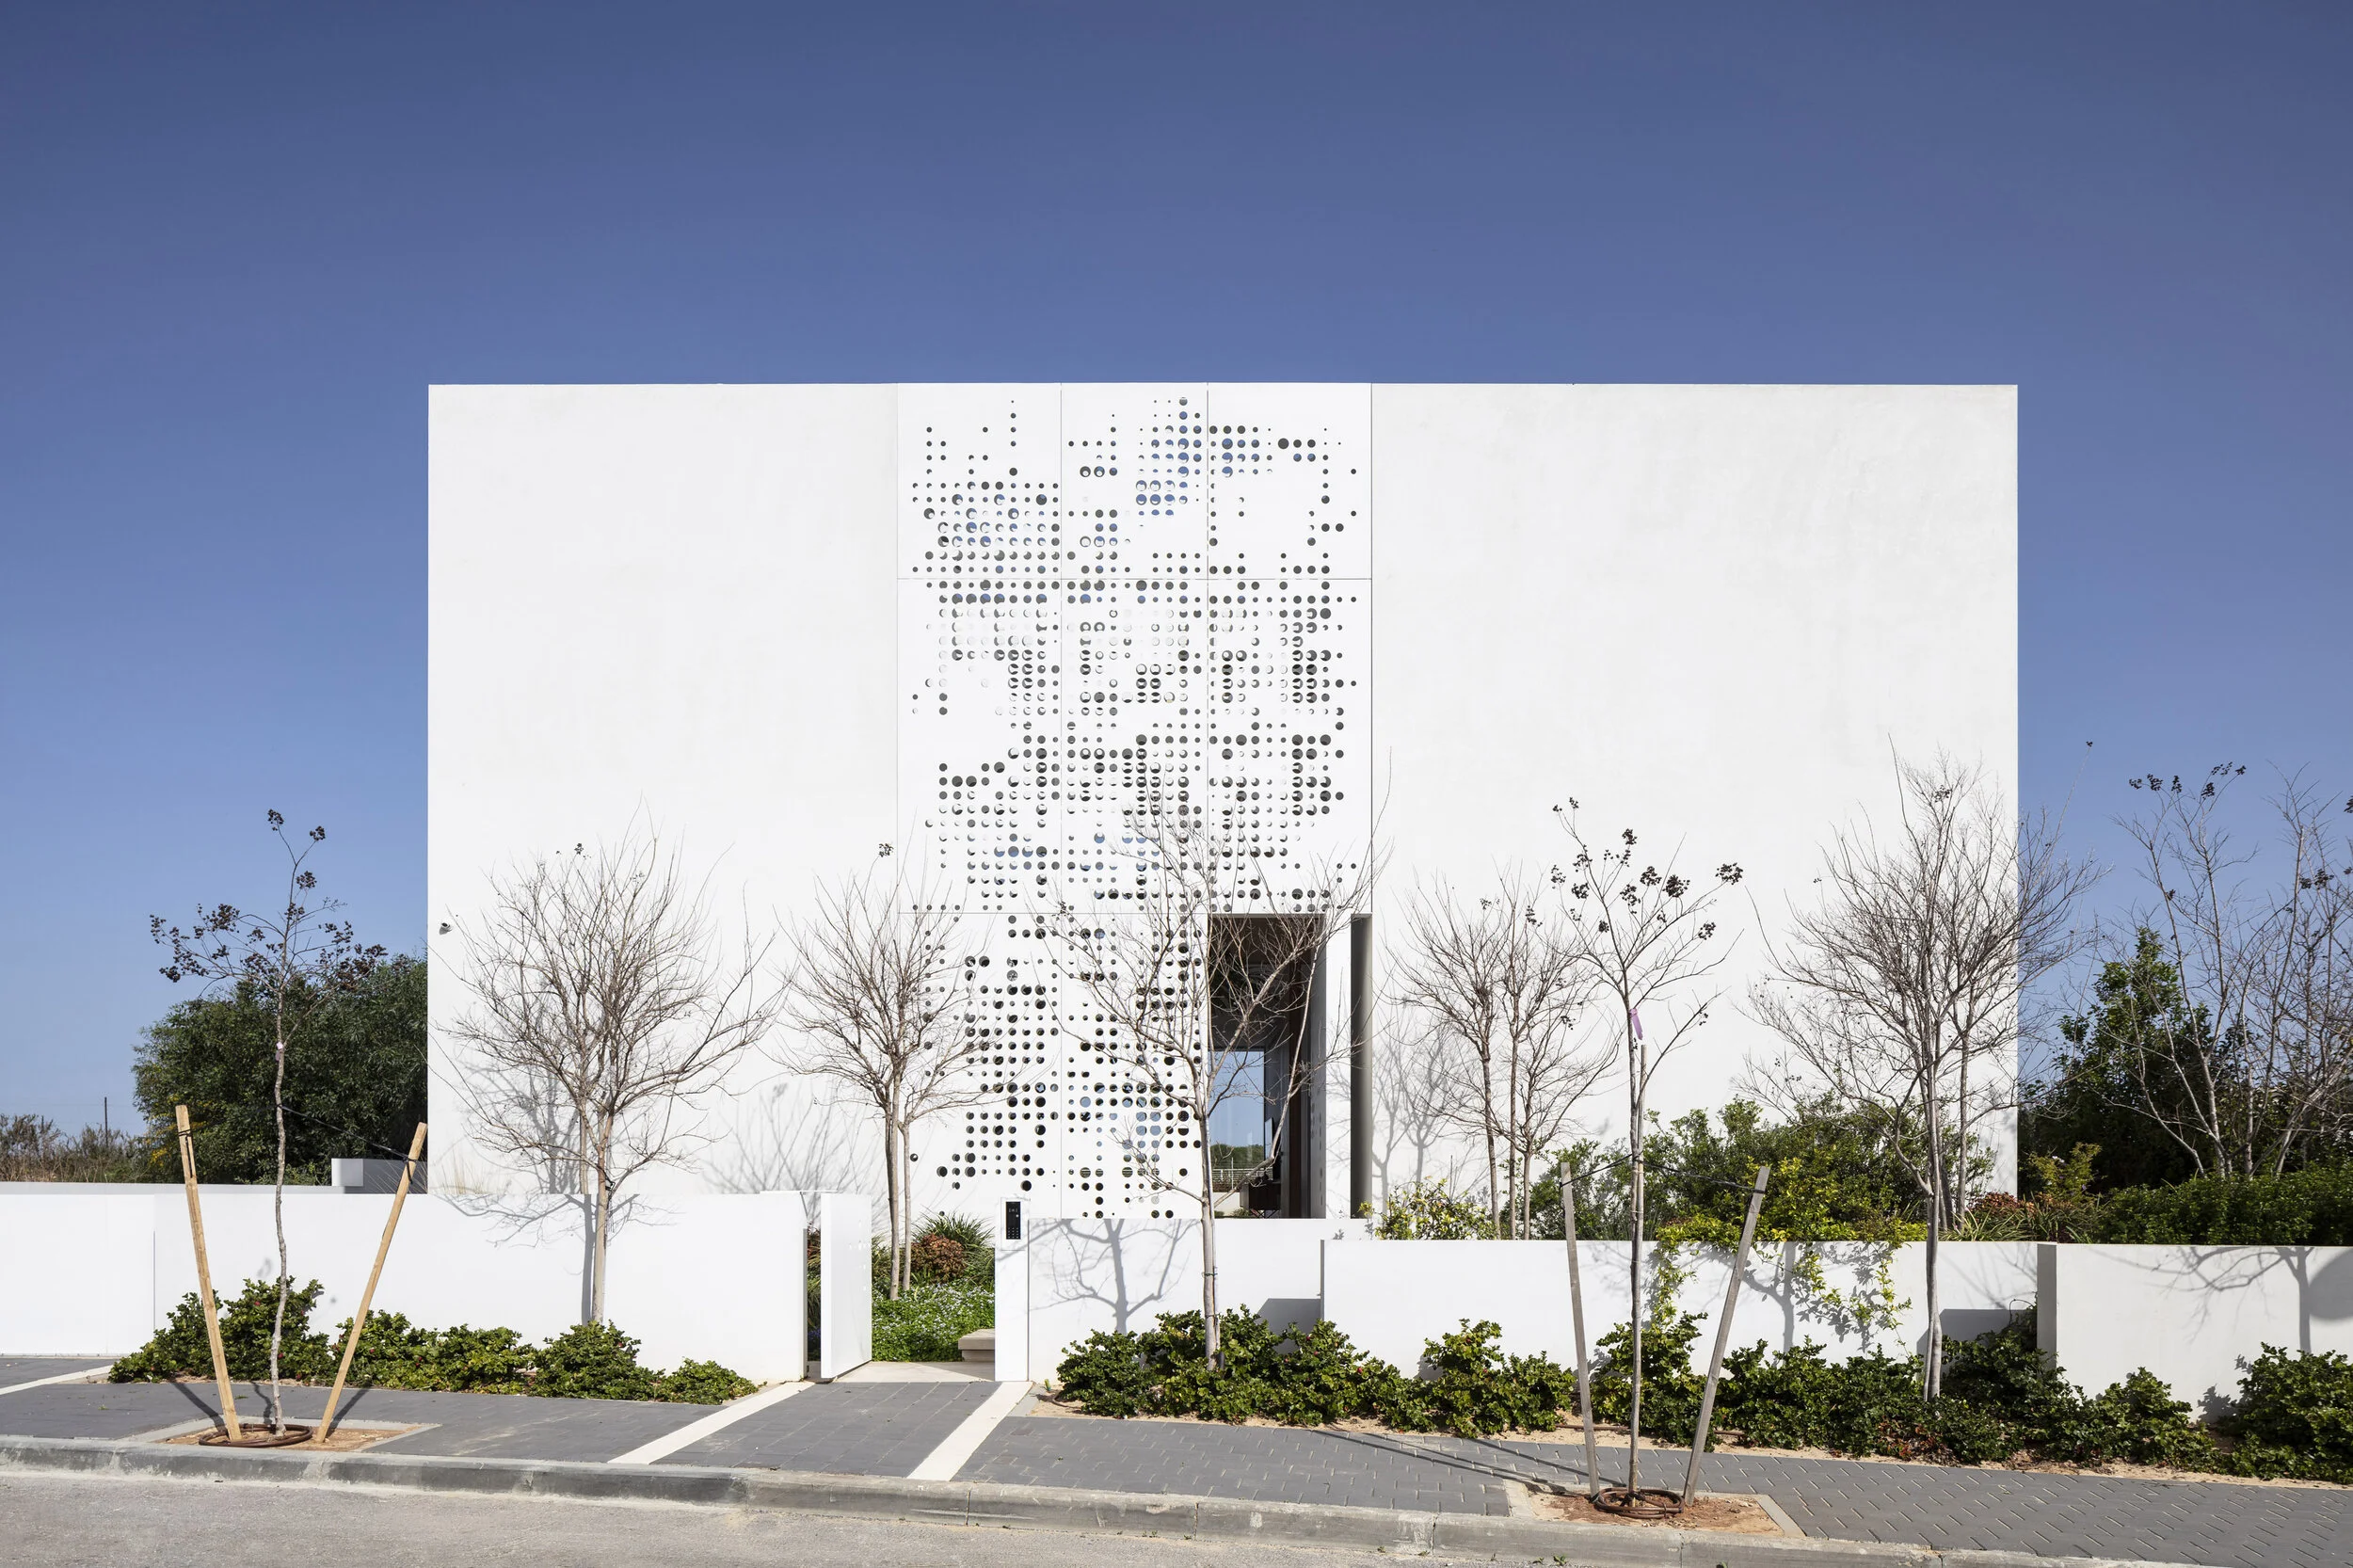
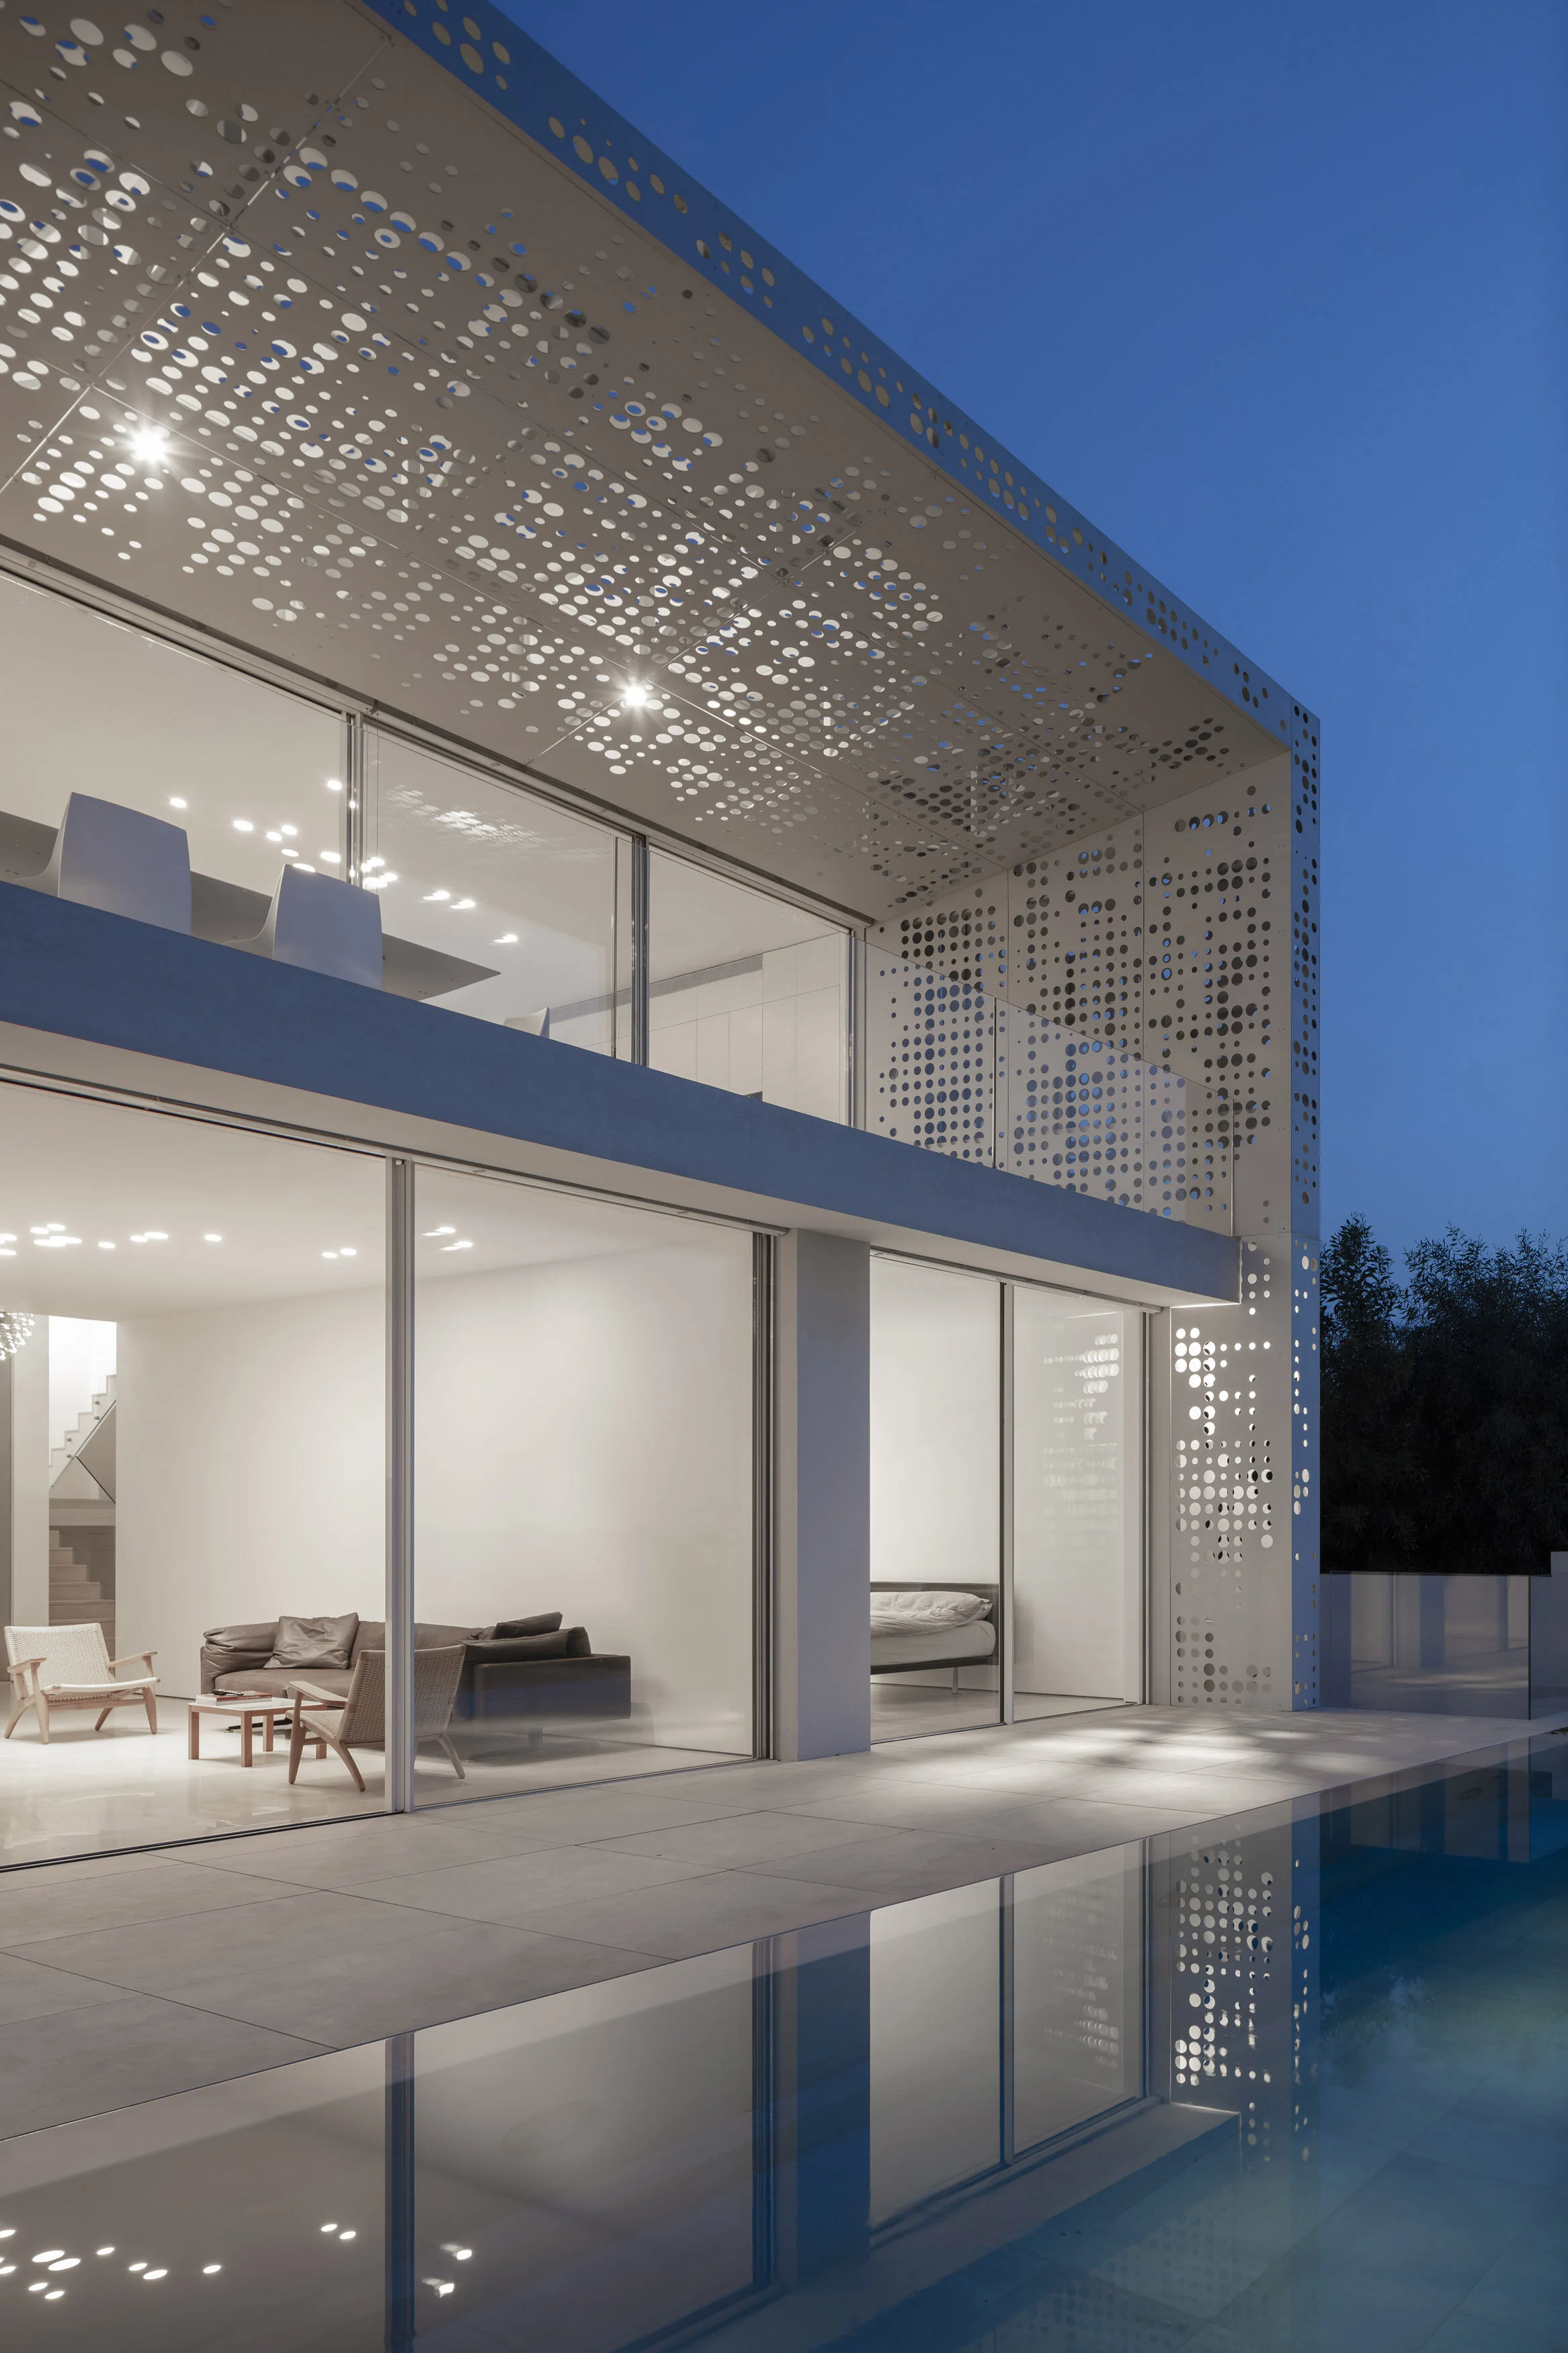
We therefore designed an aluminum sukkah. Although it may appear simple, it is a complex structure that incorporates advanced engineering and technology.
In the end, however, it remains exactly what it was intended to be: a sukkah that offers shade, welcomes the breeze, and frames the dunes and the sea beyond.
Location: Caesarea, Israel | Site area: 740 sqm | Built area: 350 sqm | Architect in charge: Einat Mor | Project management: Tomer Barinbaum | Corten work: Dima Dor | Kitchen and furniture: Habitat | Landscape design: Haim Cohen | Aluminum: Apex | Photography: Amit Geron
הלקוחות רכשו את המגרש בזכות הנוף הפתוח אל הים. מהשטח ועד קו החוף נפרש נוף כמעט בלתי מופרע של דיונות, צמחייה טבעית ומחצבה משוקמת.
כבר בתחילת הדרך היה ברור שהאדריכלות צריכה לשמור על הנוף ולהפריע לו מעט ככל האפשר. החיפוש אחר פתרון פשוט הוביל אותנו אל מבני החוף המסורתיים של יפו, עכו וקיסריה - הסוכה.
כך נולדה סוכת אלומיניום מתקדמת, שמצלילה את הבית אך מאפשרת לרוח לעבור ולמבט להישאר פתוח. למרות המורכבות ההנדסית, היא נשארת נאמנה לרעיון הבסיסי: מסגרת קלה שמקבלת את הבריזה וממסגרת את הדיונות והים.