Muse (um)
t is easy to assume that this is a once-in-a-lifetime project. From the very first meeting with the clients, it was clear that this would be no ordinary journey.
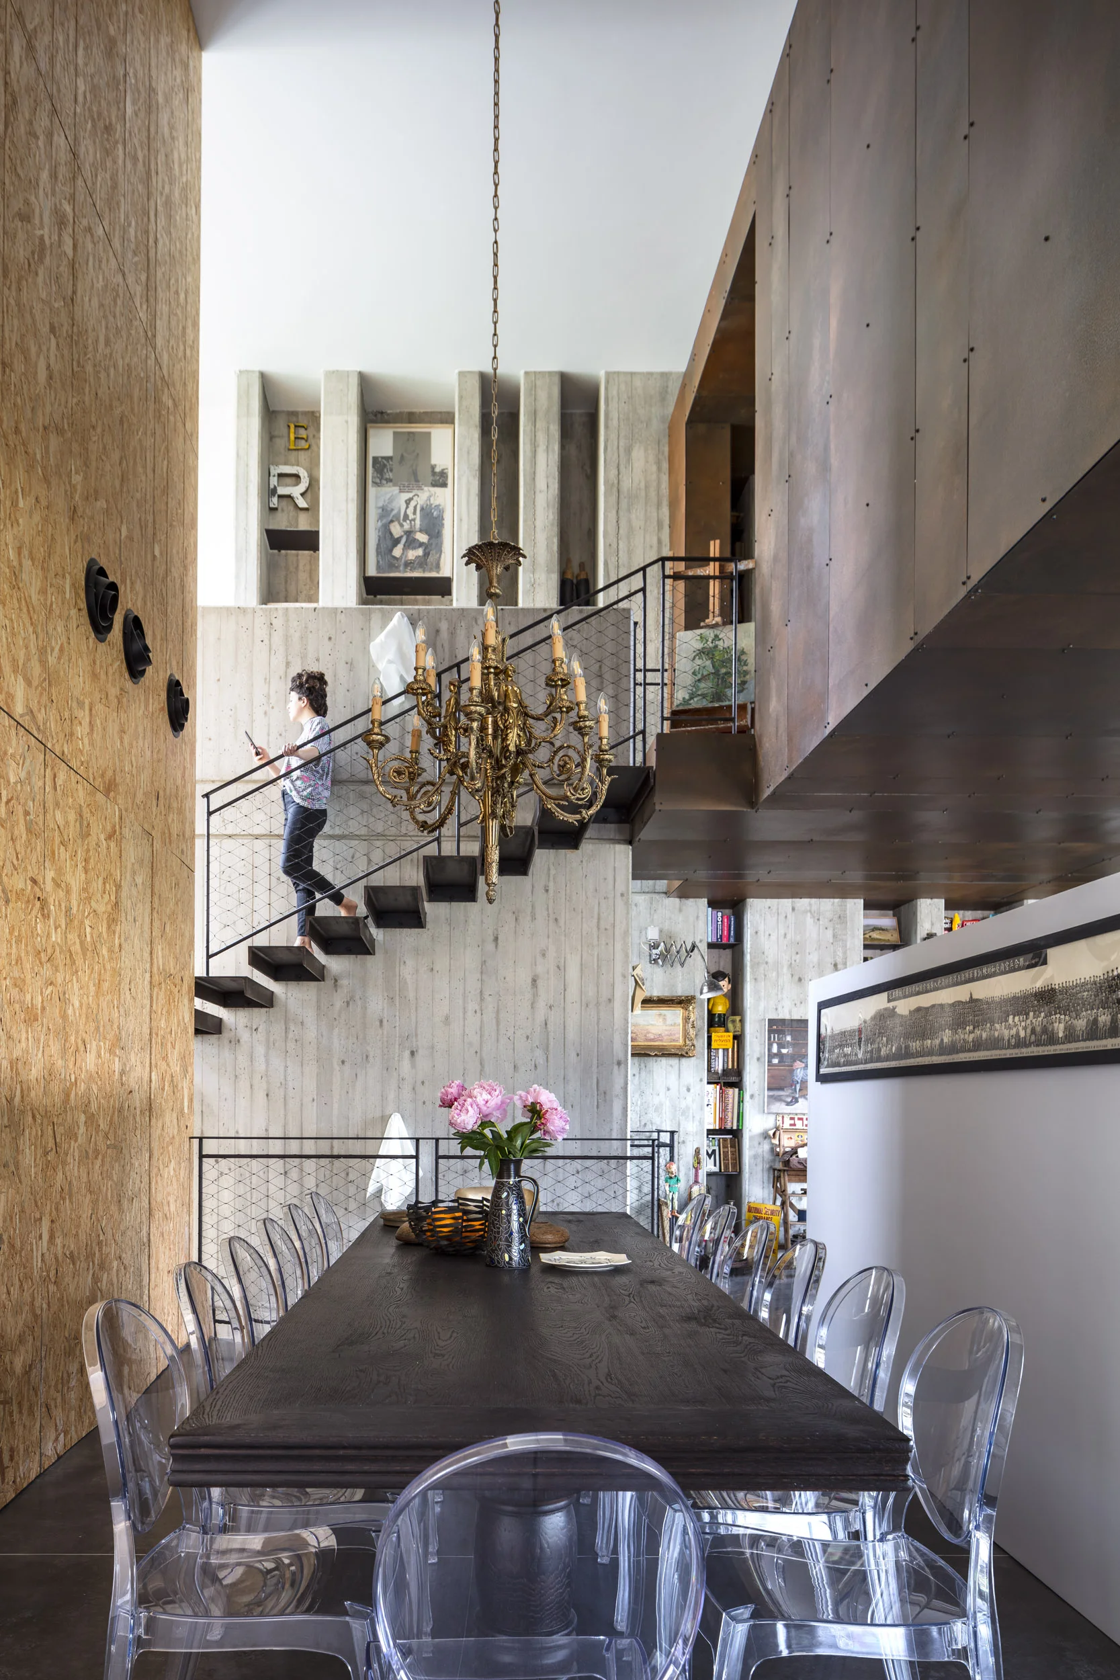
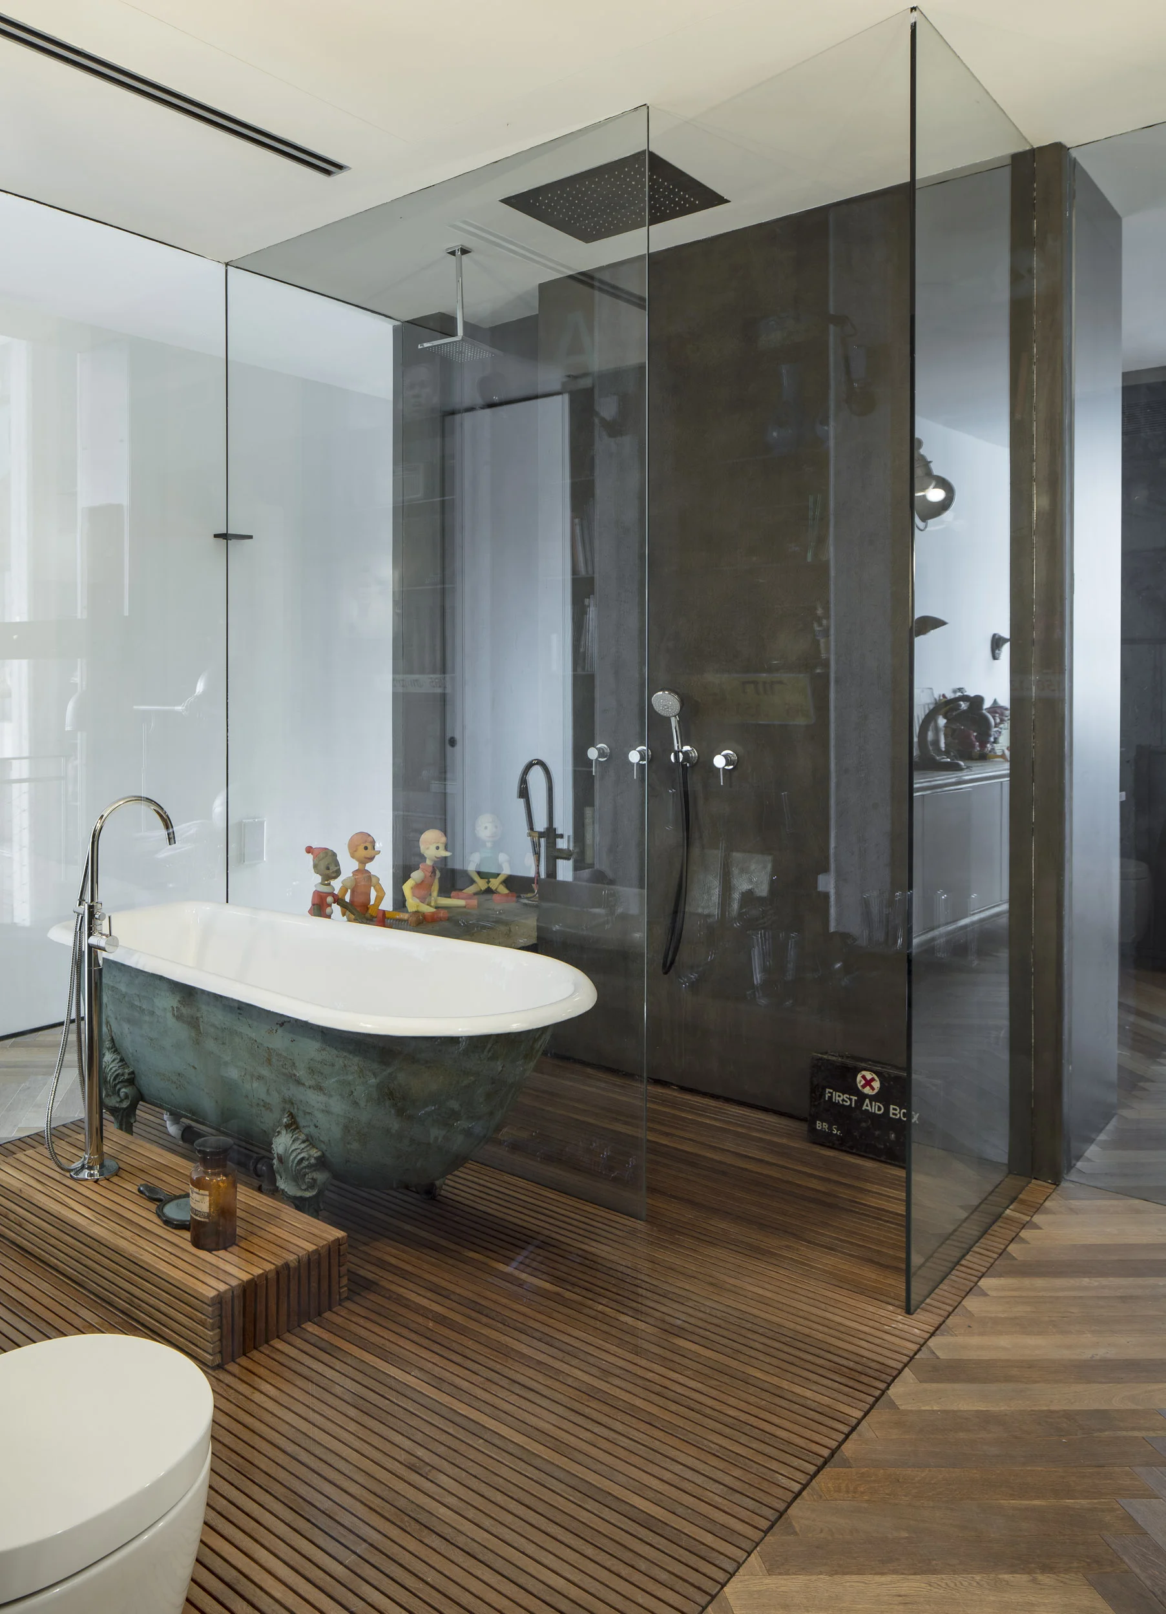
We understood that we had to loosen our usual boundaries and work as craftsmen, creating a neutral yet powerful canvas that would constantly shift attention between the architecture and the owners’ extensive collection.
In this project, we were not only architects but also curators, always considering the most precise way to display an extraordinary collection within a living environment.
This is not a museum. It is a home. Bringing these two very different functions together became the central challenge of the project.
Both the design and construction developed slowly, through a highly collaborative process in which the clients were deeply involved. Throughout, one principle remained constant:
We will design the frame. You will bring it to life.
The architectural language is based on raw, fundamental materials. Exposed concrete, OSB panels, unfinished steel, and weathered metal create a restrained and almost primal backdrop.
The frame is deliberately quiet, allowing the collection to take center stage without competing for attention. Architecture and objects work together as one complete composition.
Site area: 650 sqm | Built area: 420 sqm | Architect in charge: Efrat Tudros | Project management: Doron Maltinski
קל לחשוב שמדובר בפרויקט של פעם בחיים. כבר מהמפגש הראשון היה ברור שזהו תהליך יוצא דופן, שידרוש מאיתנו לפעול לא רק כאדריכלים אלא גם כאוצרים.
האתגר המרכזי היה ליצור בית חי ונוח, ובו בזמן מסגרת מדויקת לאוסף נרחב ויוצא דופן. השפה האדריכלית מבוססת על חומרים גולמיים ויסודיים - בטון חשוף, לוחות OSB, פלדה לא מעובדת ומתכת שעברה בליה.
האדריכלות נשארת שקטה ומאופקת, כדי לאפשר לאוסף לעמוד במרכז. אנחנו תכננו את המסגרת, והדיירים העניקו לה חיים.