Negev day care center
That was the phone call you always wait for. Nadav, the competition organiser, was on the line. After a few words of small talk, with tension clearly in the air, he came straight to the point: “You won.”
Our proposal had been selected from 121 entries submitted by participants from 18 countries. The entire office erupted with excitement. At that moment, I could no longer hear Nadav, and I did not really need to.
That was the end of the process. It had begun five months earlier, when we received the competition brief, registered for a site visit and started our research. There was a great deal to learn. Visits to existing day care centres introduced us to the future users of the building: adults with severe disabilities.
Designing for them, and no less importantly for the staff who support them, was a demanding task - technically, practically and emotionally.
We aimed to keep the project simple, clean and functional. Its users may be particularly sensitive to visual and acoustic stimulation, while even a minor issue of clearance or accessibility can turn the simplest task into an impossible one. Our approach of simplicity, clarity and functionality therefore became even more essential.
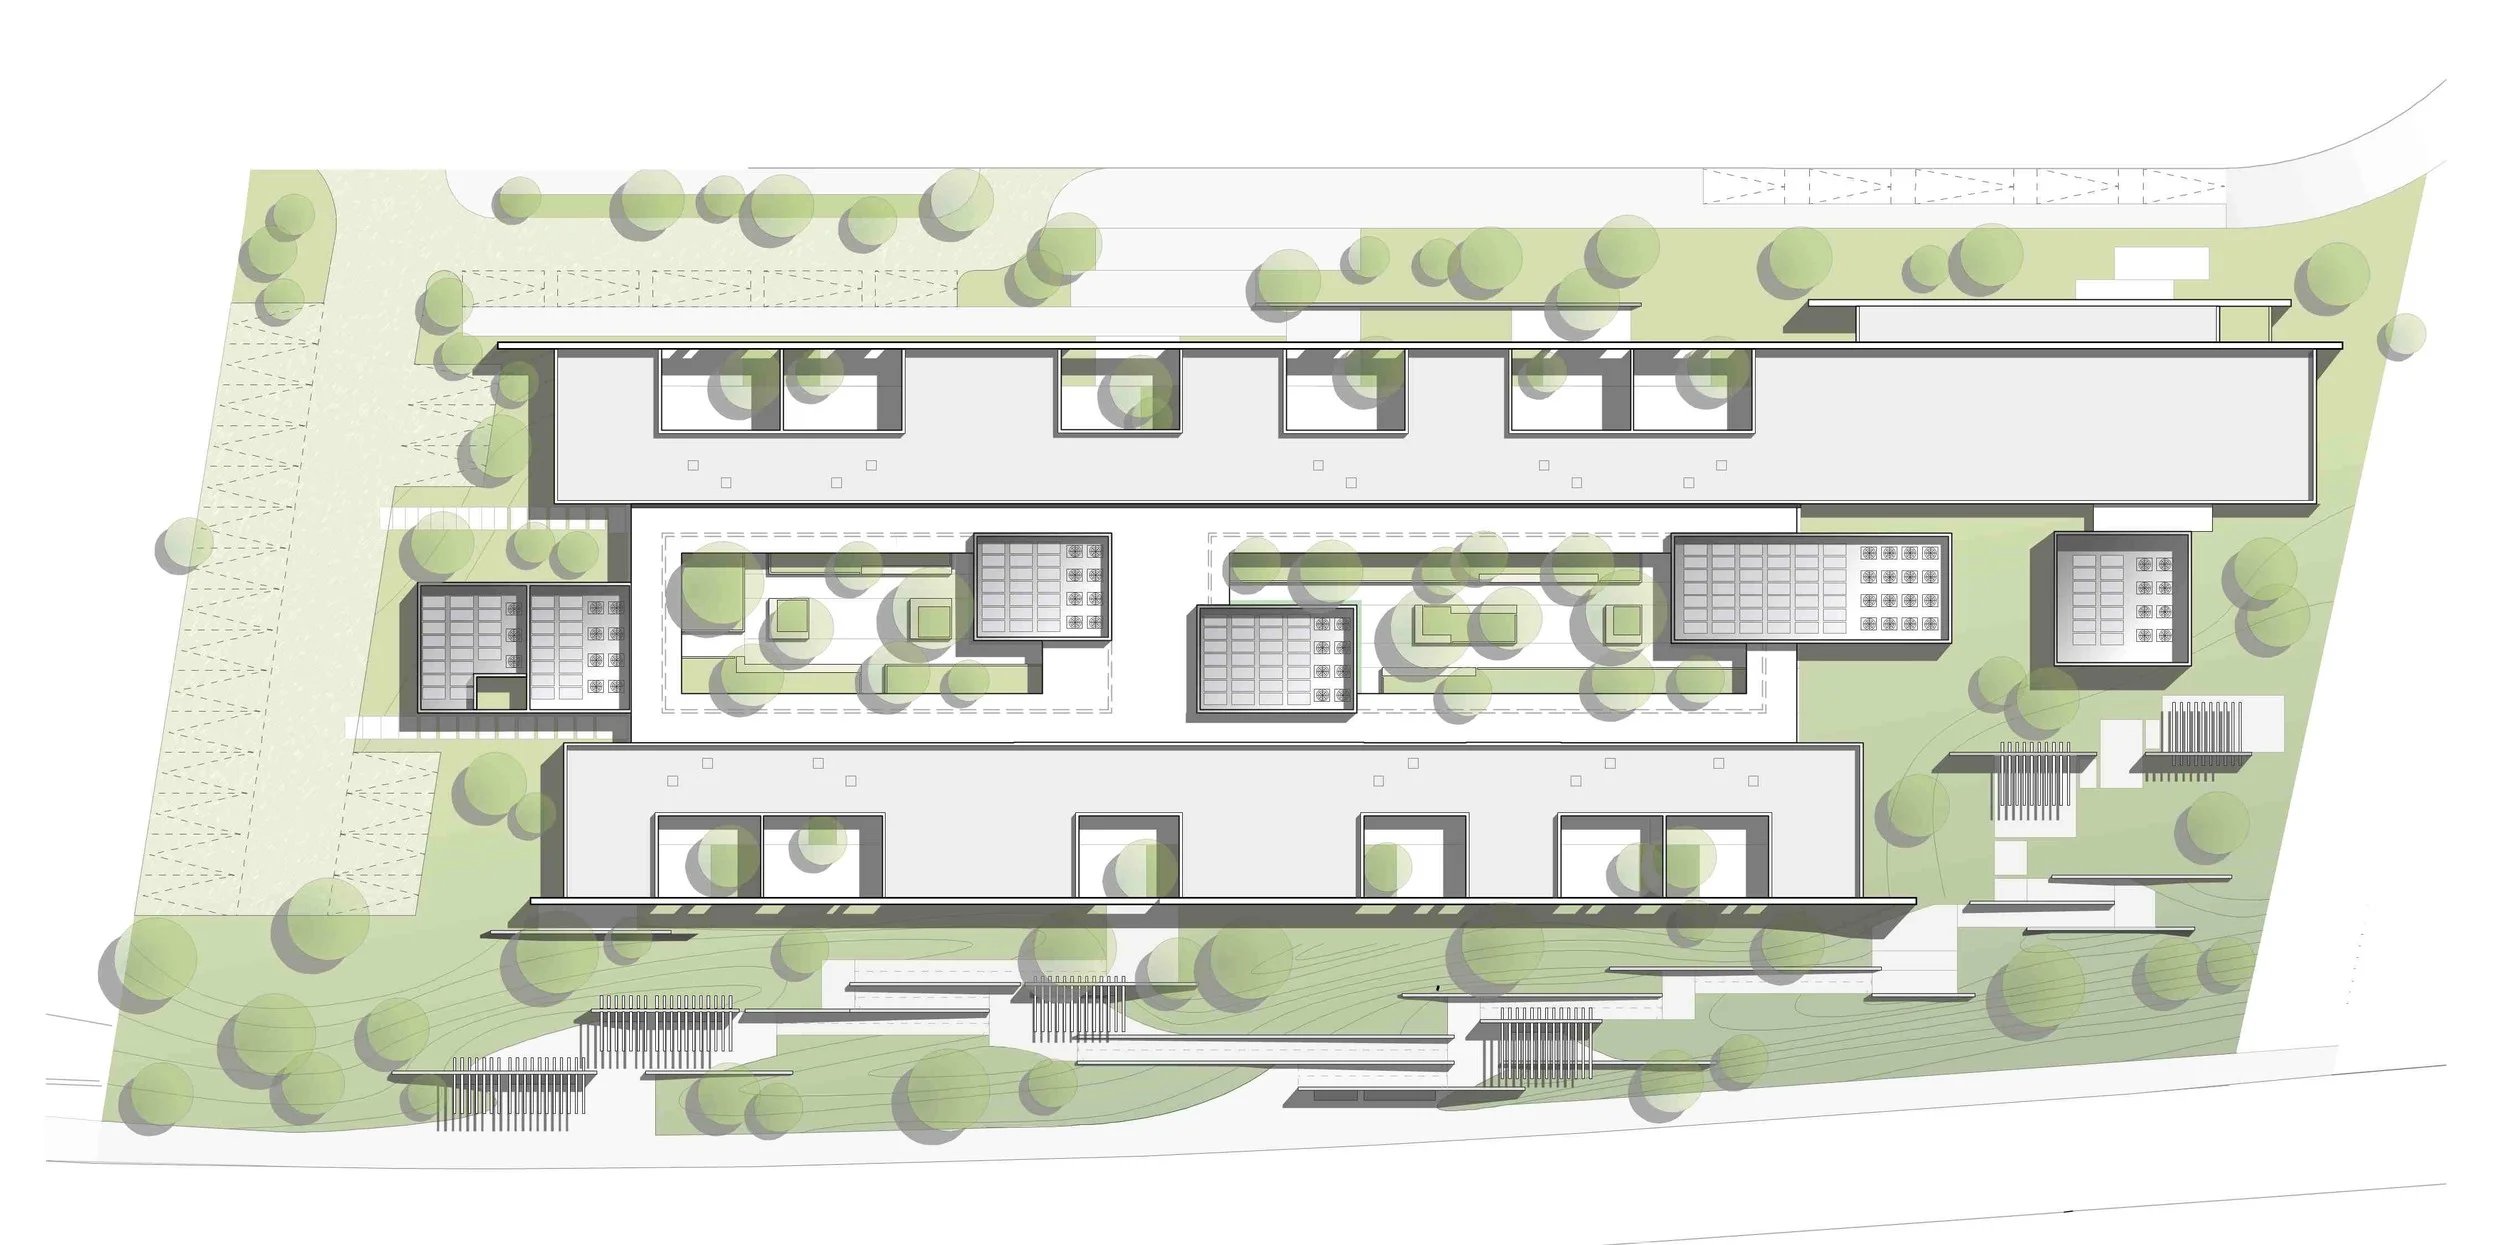
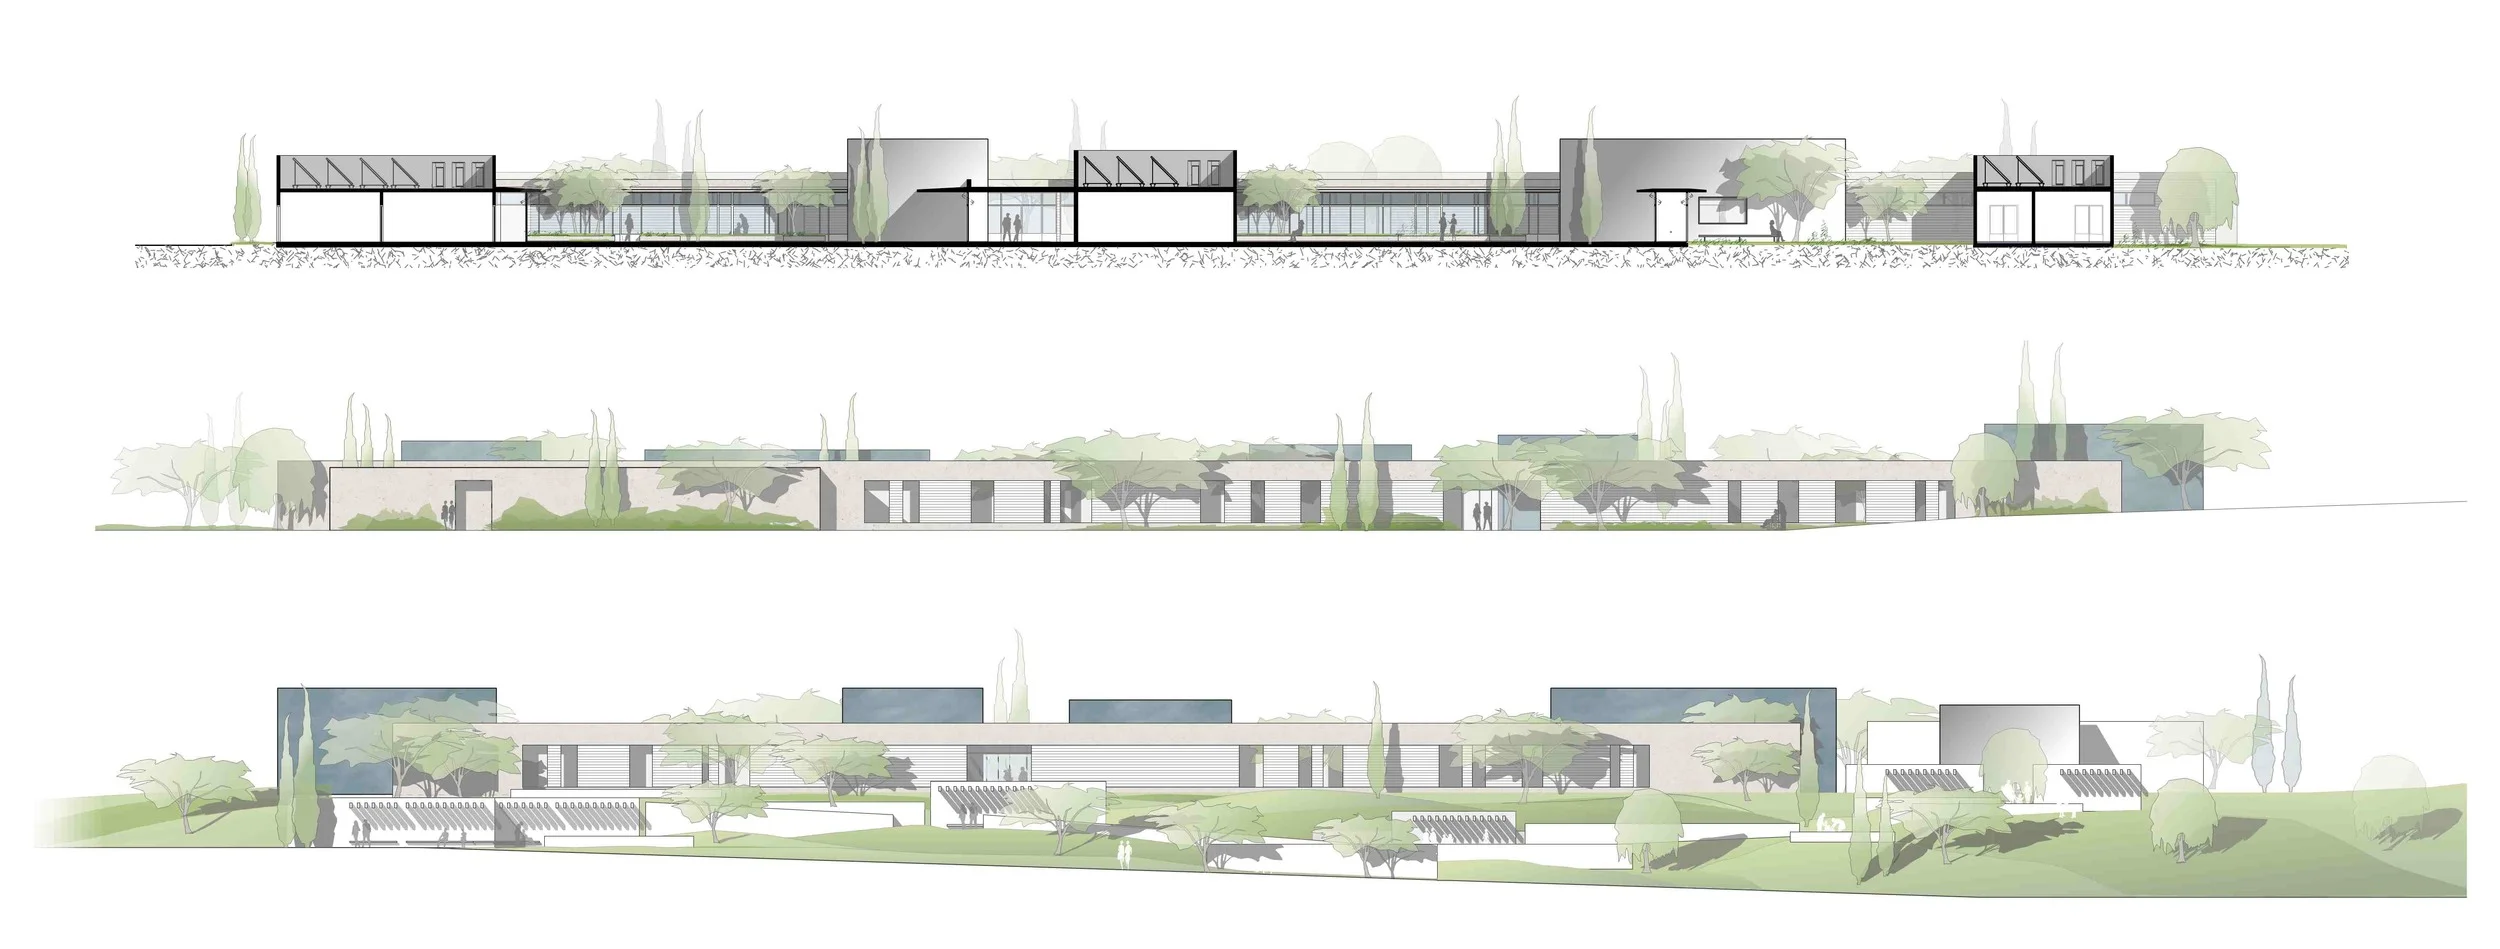
The classrooms and supporting functions were arranged around two main courtyard gardens, which serve as protected outdoor spaces. The outside world remains beyond the building, while daily life develops around the courtyards, open to the sky.
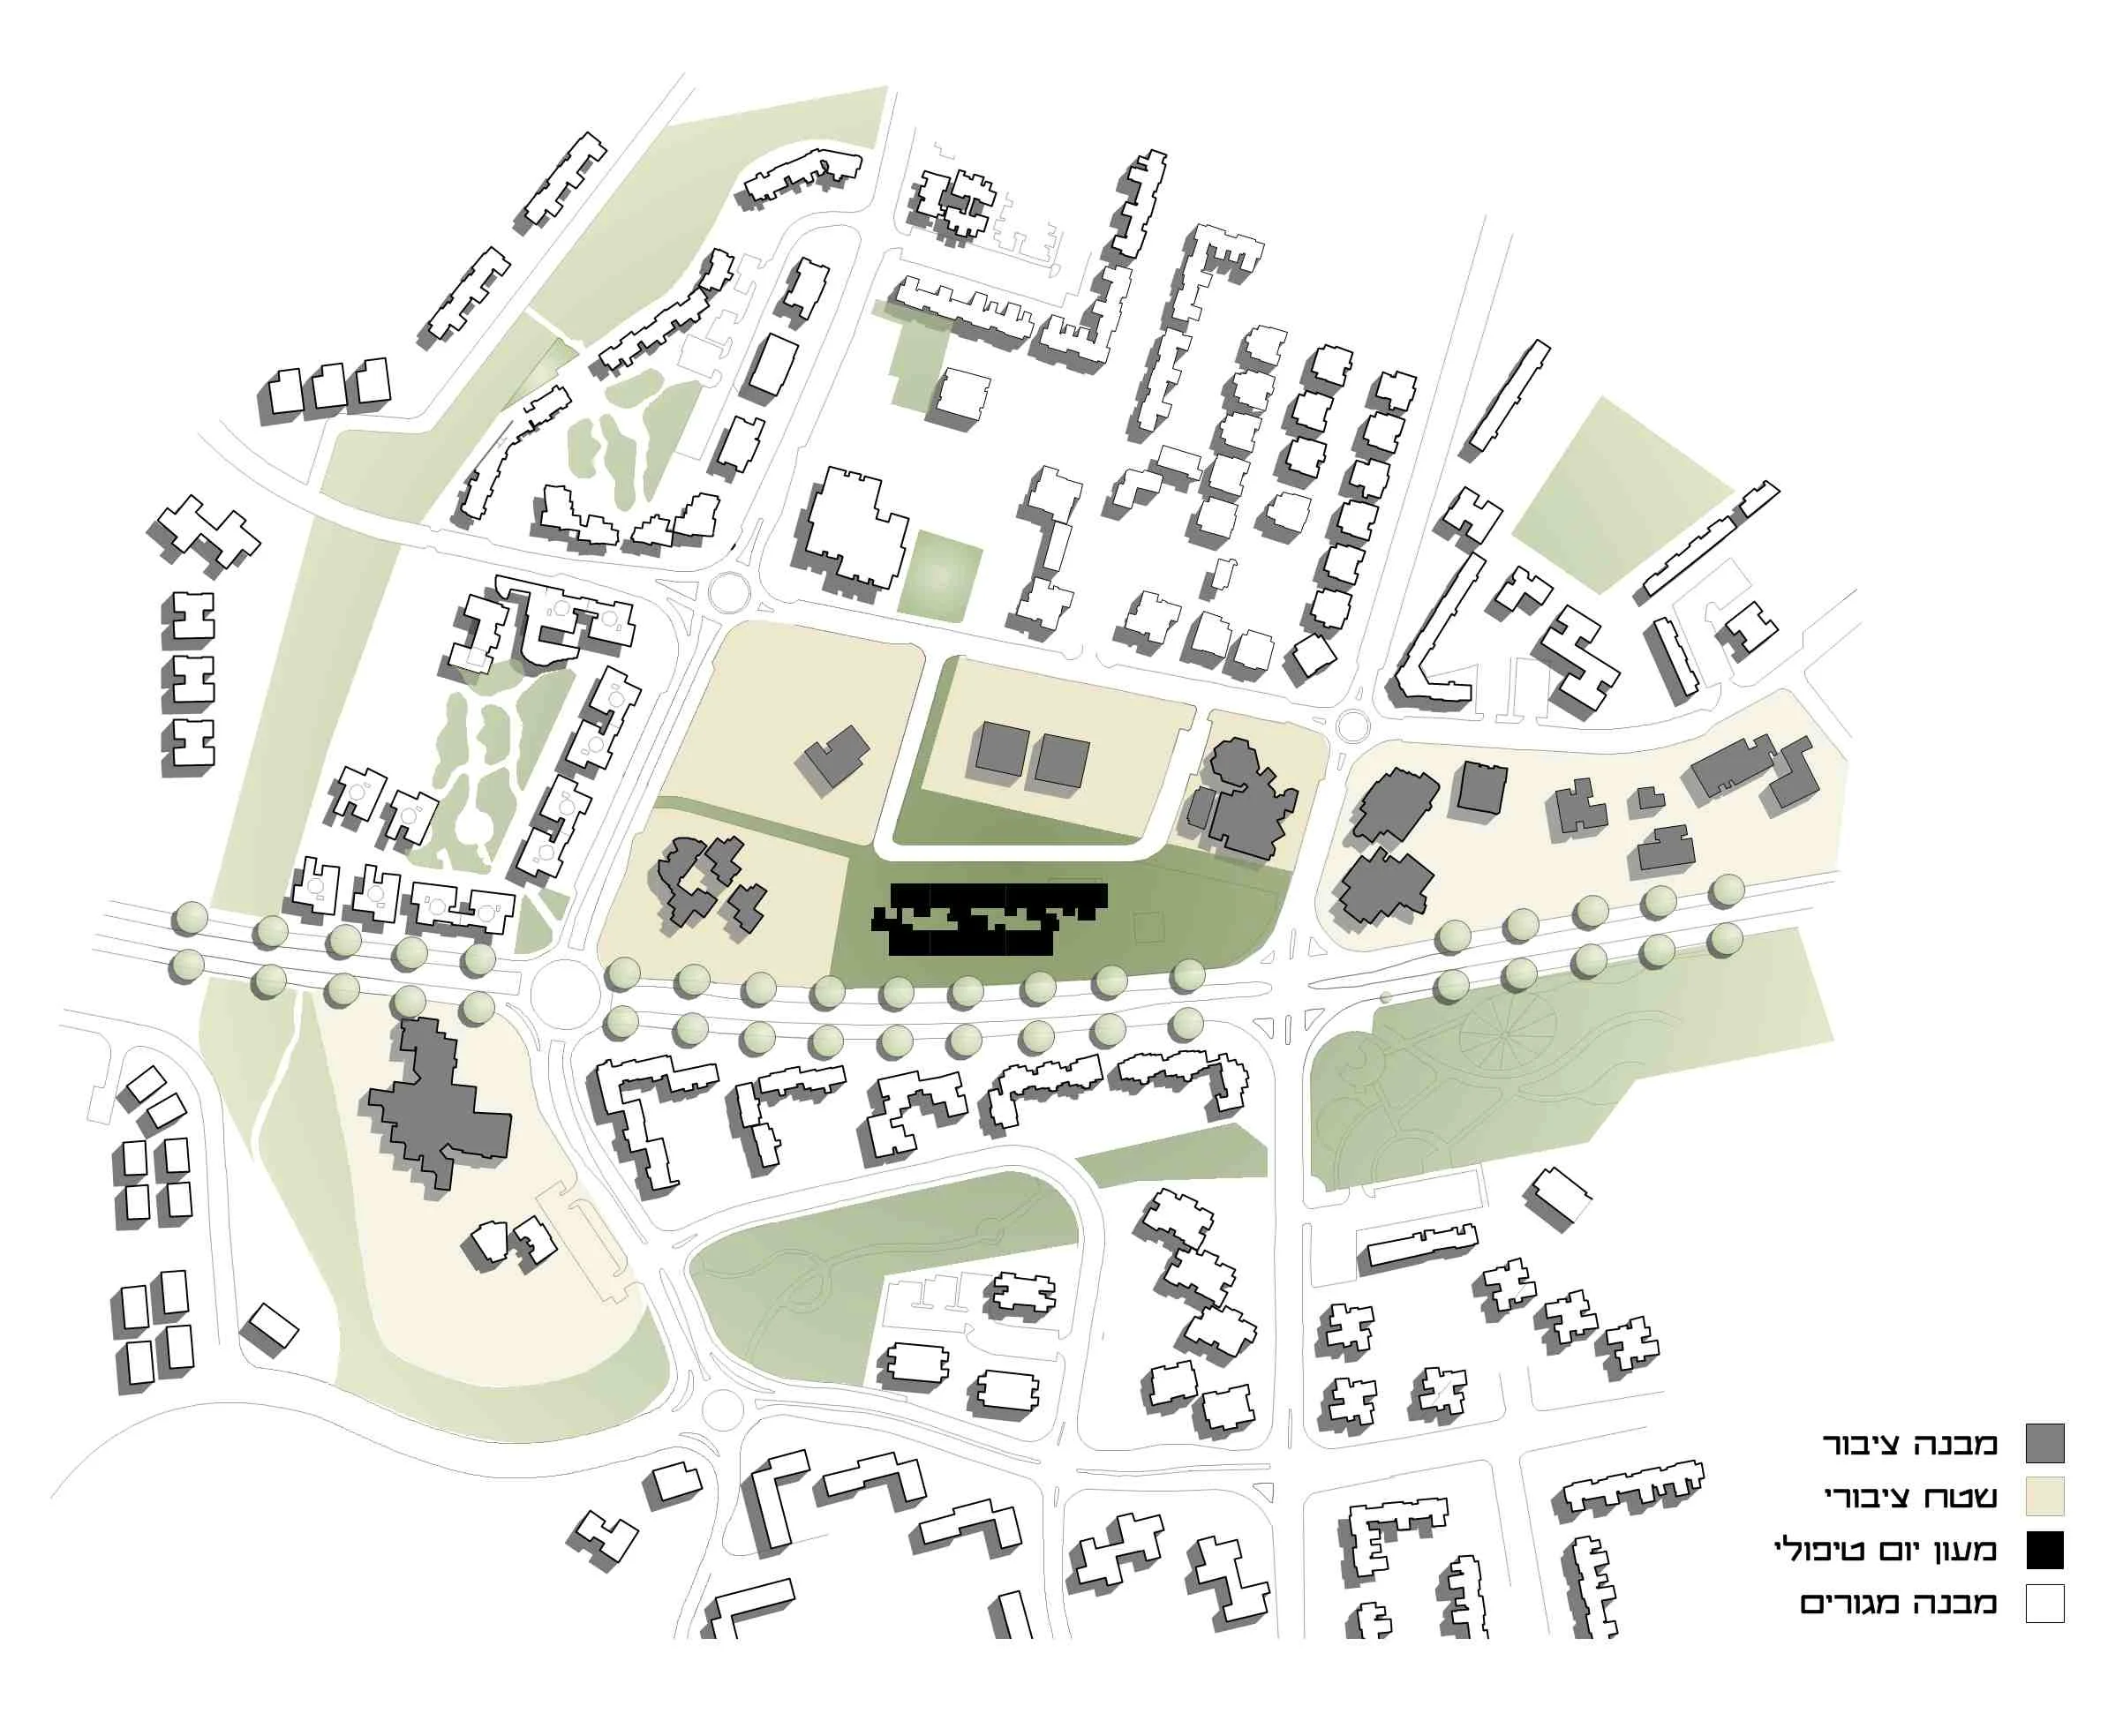
A public garden surrounds the centre, providing an open space both for the neighbourhood and for the centre’s residents.
Apparently, even today, clean, simple and functional design remains relevant - and appreciated.
Site Area: 3,500 sqm | Built Area: 2,700 sqm | Co-Architect: Danny Rozen | Planning Team: Anat Klpaprda Anderman, Hadas Wexler, Efrat Tudros, Efrat Dvir
Illustrations: Danny Rozen
זו הייתה שיחת הטלפון שכל אדריכל מחכה לה: ההצעה שלנו נבחרה מתוך 121 עבודות שהוגשו מ־18 מדינות.
התחרות עסקה בתכנון מרכז יום לאנשים עם מוגבלויות קשות. המפגש עם המשתמשים העתידיים ועם הצוותים המטפלים הבהיר עד כמה כל החלטה תכנונית חייבת להיות פשוטה, מדויקת, נגישה ורגישה לגירויים חזותיים ואקוסטיים.
כיתות הלימוד והחללים התומכים אורגנו סביב שתי חצרות פנימיות מוגנות, הפתוחות לשמיים ומאפשרות חיי יום־יום בטוחים ושקטים. גינה ציבורית מקיפה את המרכז ומחברת אותו גם אל השכונה.
הפרויקט הוכיח שפשטות, בהירות ופונקציונליות אינן רק ערכים תכנוניים, אלא תנאי לאדריכלות אנושית ומשמעותית.