Sunset
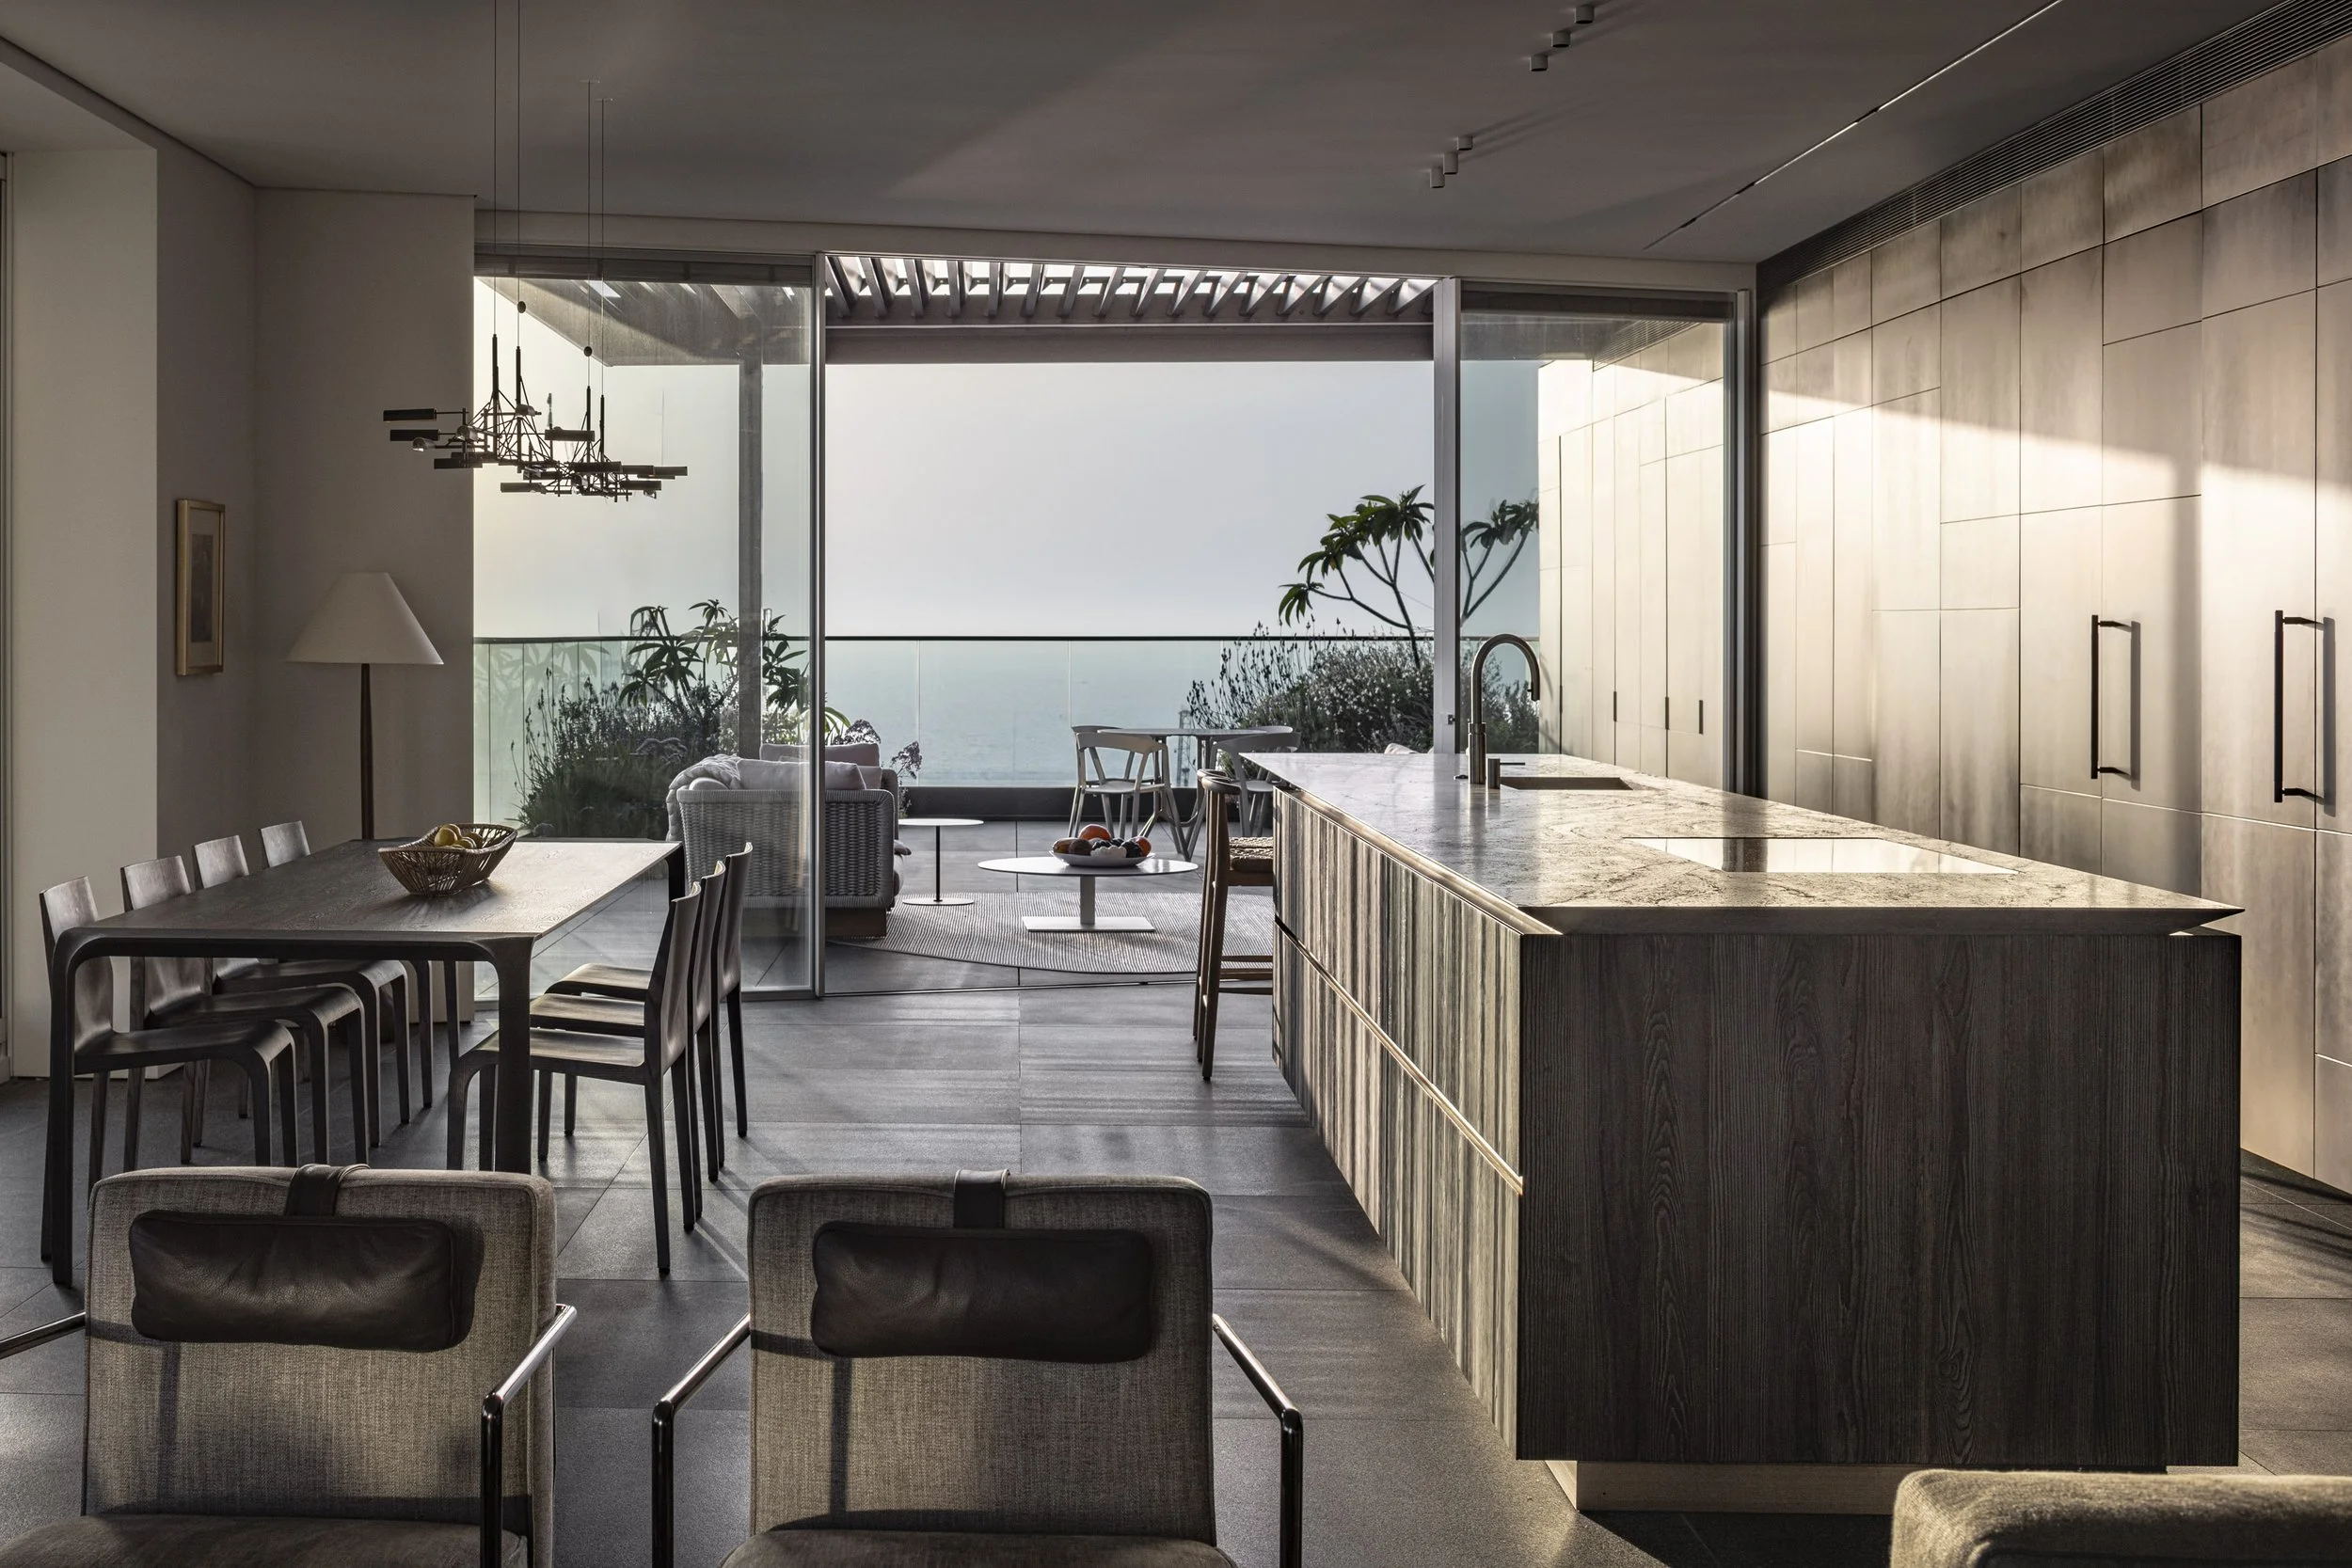
A penthouse apartment is always a celebration. The meeting point between land and sky excites us every time. In this case, the sea also joined the celebration. Within reach, extending from the edge of the terrace to the horizon, it completes a powerful triangle of land, sky, and water. The potential was already there, waiting for the right interpretation.
Light is one of architecture’s fundamental elements, and in Israel its significance is perhaps even greater. The light here is intense, at times almost blinding. In this penthouse, it is especially dominant, entering directly through every window without filters or shading.
The intense light entering the apartment, which is surrounded by curtain walls on all sides, became the starting point for the design. It was a powerful element that had to be controlled, shaped, and adapted to both our architectural approach and the clients’ needs.
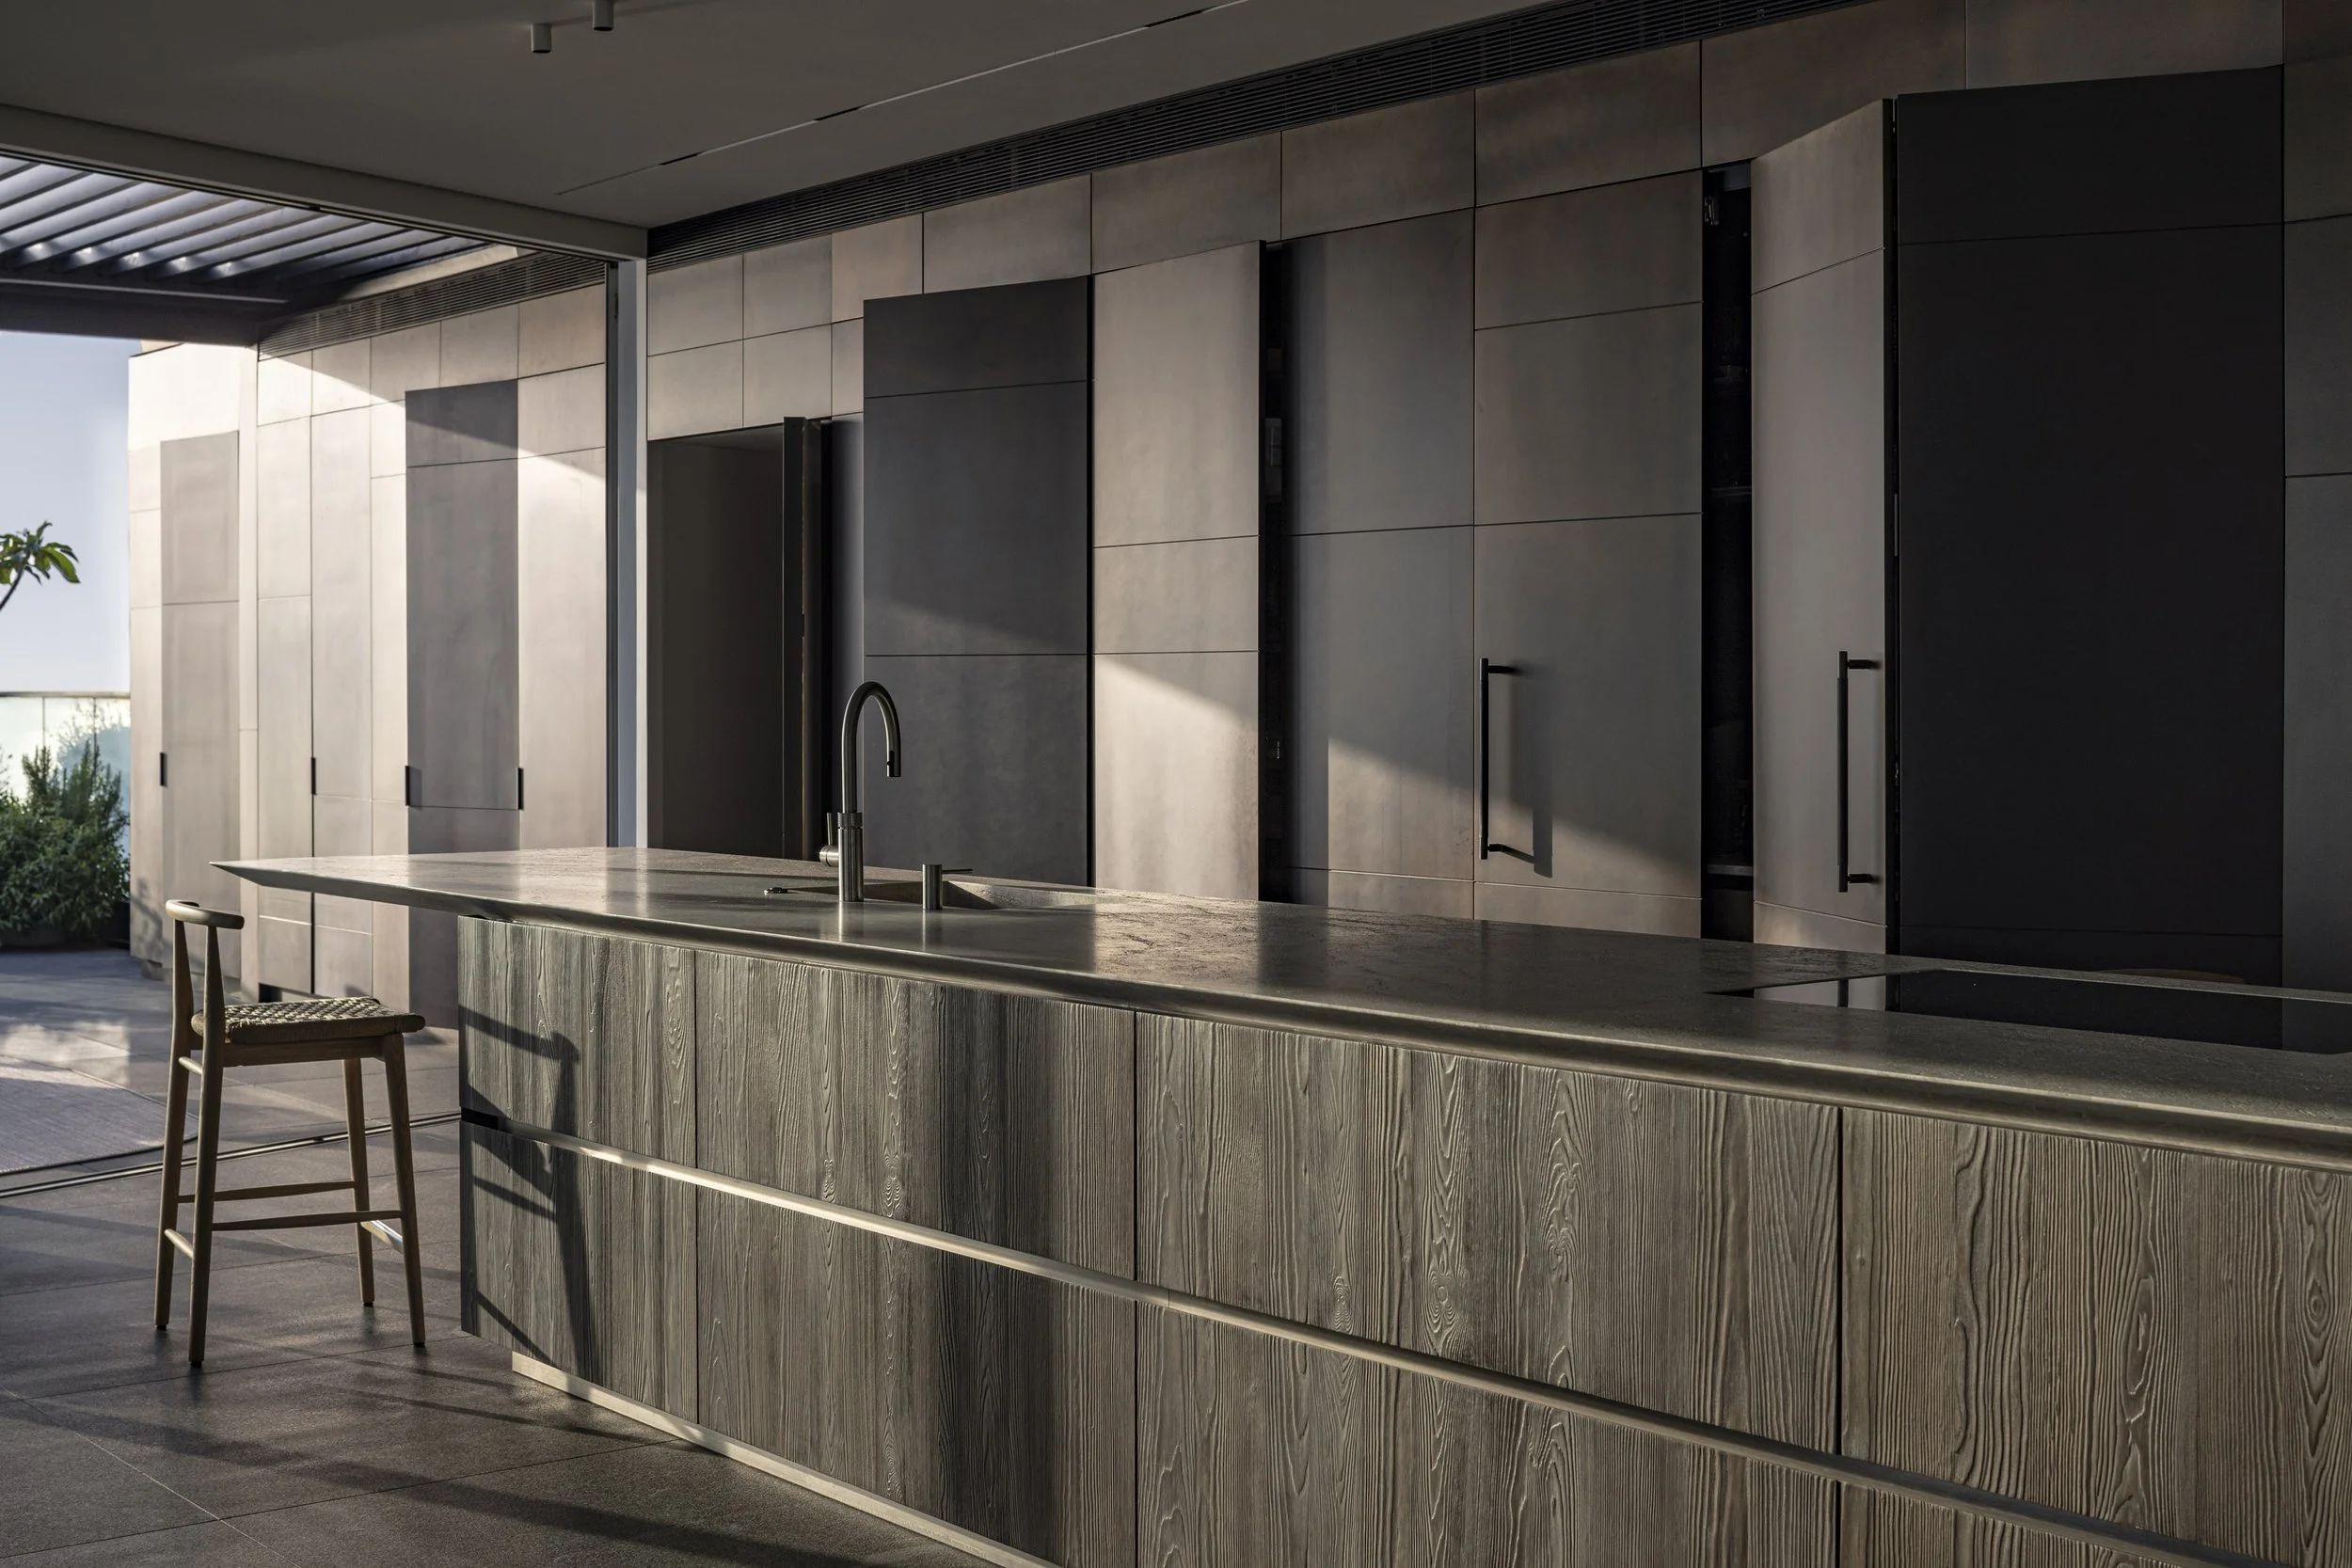
Opposite the expansive curtain wall, we placed a large reflective element designed to manage the abundance of light: a continuous carpentry system extending along the apartment and terrace, clad externally in blackened brass.
Brass is a complex material. It can shine like gold and become almost blinding, but with the right treatment it can also appear muted and subdued. Since the apartment already received more than enough direct light, we chose the latter approach, treating the brass cladding with acids to create a dark, matte finish.
The penthouse is framed by two parallel walls extending from east to west, from the interior spaces to the edge of the terrace. One is made entirely of transparent glass, allowing light to enter the apartment. The other, clad in blackened brass, absorbs the light and reflects it back into the interior in a softer, more balanced form.
This relationship changes throughout the day according to the direction and intensity of the sun. At midday, when the sunlight is strongest, the dark brass absorbs much of its intensity. During the evening, as the light softens, the brass reveals its hidden golden character, filling the penthouse with the warm glow of sunset.
Architect in charge: Sivan Kohn | Project manager: Aviv Kafif | Photographer: Amit Geron | Contractor: Moshe Tamam | Kitchen: Boffi | Carpentry: Slavor Bela | Furniture: Tollman’s | Flooring: Avney Tal
פנטהאוז הוא תמיד נקודת מפגש מרגשת בין אדמה לשמיים, ובמקרה הזה גם הים מצטרף אליהם. הנוף הפתוח והאור הישראלי העז הפכו לנקודת המוצא של התכנון.
מול קירות המסך המקיפים את הדירה הוצב אלמנט נגרות רציף, הנמשך מן הפנים אל המרפסת ומחופה פליז מושחר. בעוד הזכוכית מכניסה את האור, הפליז הכהה סופג אותו ומחזיר אותו אל החלל בצורה רכה ומאוזנת יותר.
במהלך היום היחסים בין שני הקירות משתנים: בצהריים הפליז מרסן את עוצמת השמש, ובשעות הערב הוא חושף גוון זהוב וחם הממלא את הפנטהאוז באור השקיעה.