OKP
In Jerusalem, it is impossible to eat hummus without it involving a story, just as it is impossible to buy a building without receiving a history lesson. Old Katamon Place was born more than 100 years before we were.
At first, there were two Arab villas. One overlooked the road, while the other overlooked the donkey path behind it. They stood back to back. Later, the Jordanians arrived, and the buildings were rented to wealthy residents of the city, growing larger over time. After the war, Israeli citizens arrived, and the two buildings were combined into one. A few years later, the Israeli secret services purchased the property, extended it and used it for their needs for decades.
The building’s history was impossible to ignore. Although we added a substantial number of floors and functions, we worked very hard to preserve its character and authenticity.
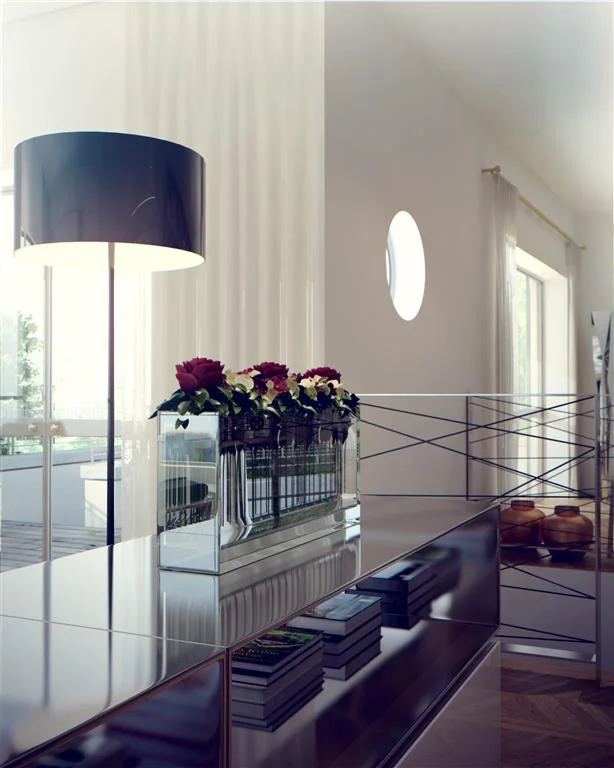
Eight very spacious apartments were designed, each occupying half a floor and featuring a wide front façade. Modern infrastructure was introduced, new floors were designed, and a new staircase featuring a vertical Bauhaus-style window now extends through the building. Keeping the unique location in mind, each apartment was designed with a modern yet distinctly Jerusalem character.
Site Area: 959 sqm | Built Area: 2,500 sqm | Architect in Charge: Efrat Tudros | Entrepreneur: Jerusalem Jersey | Illustrations: 3Division
בירושלים אי אפשר לקנות בניין בלי לקבל שיעור בהיסטוריה. Old Katamon Place החל את דרכו לפני יותר ממאה שנה כשתי וילות ערביות נפרדות, שהתפתחו, הורחבו ואוחדו לאורך השנים תחת דיירים ושימושים שונים.
ההיסטוריה העשירה של המבנה הפכה לחלק בלתי נפרד מן התכנון. לצד תוספת משמעותית של קומות ופונקציות, נשמרו אופיו והאותנטיות שלו.
בבניין תוכננו שמונה דירות רחבות ידיים, כל אחת משתרעת על חצי קומה ונהנית מחזית קדמית רחבה. תשתיות מודרניות, קומות חדשות וגרם מדרגות עם חלון אנכי בסגנון הבאוהאוס משתלבים באדריכלות עכשווית בעלת אופי ירושלמי מובהק.