Prisms
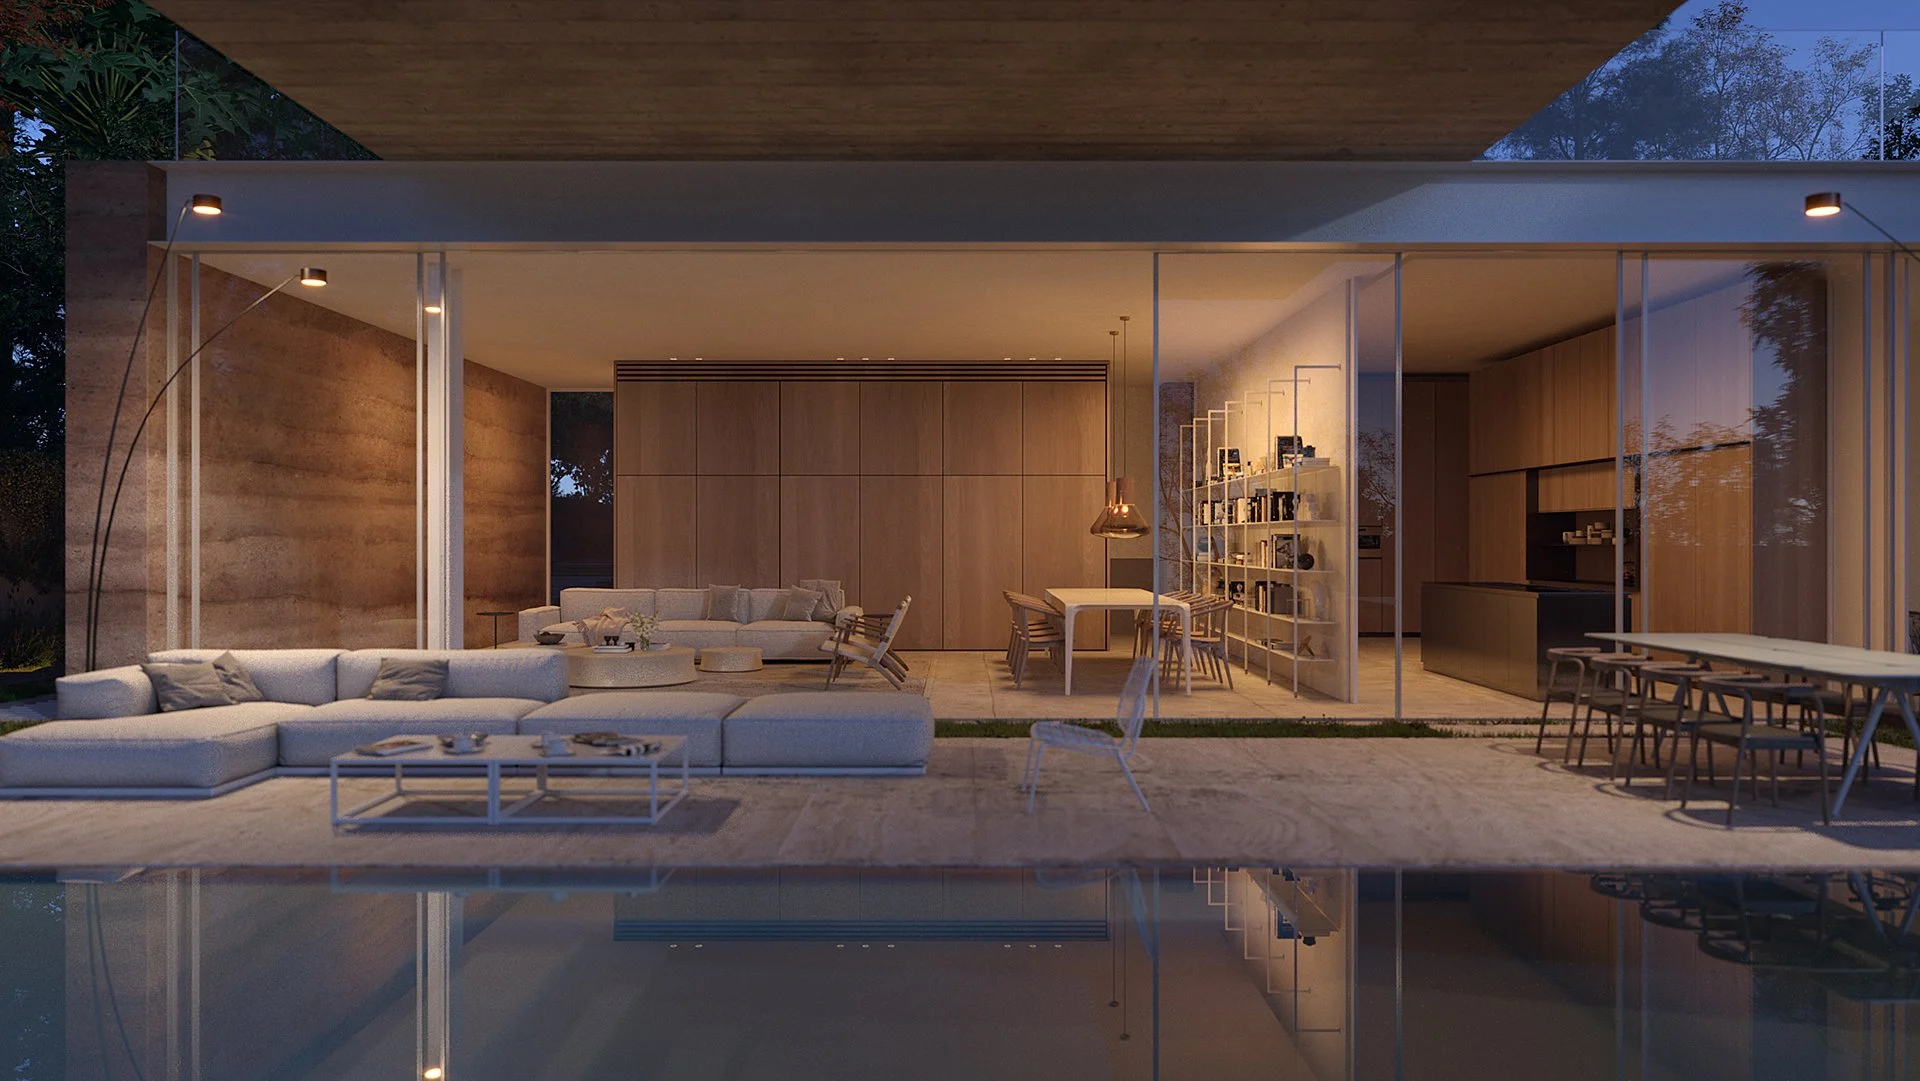
Between morning and night, between exposed concrete and rammed earth, PRISMS explores the dialogue between contrasting materials, changing light and clearly defined architectural volumes.

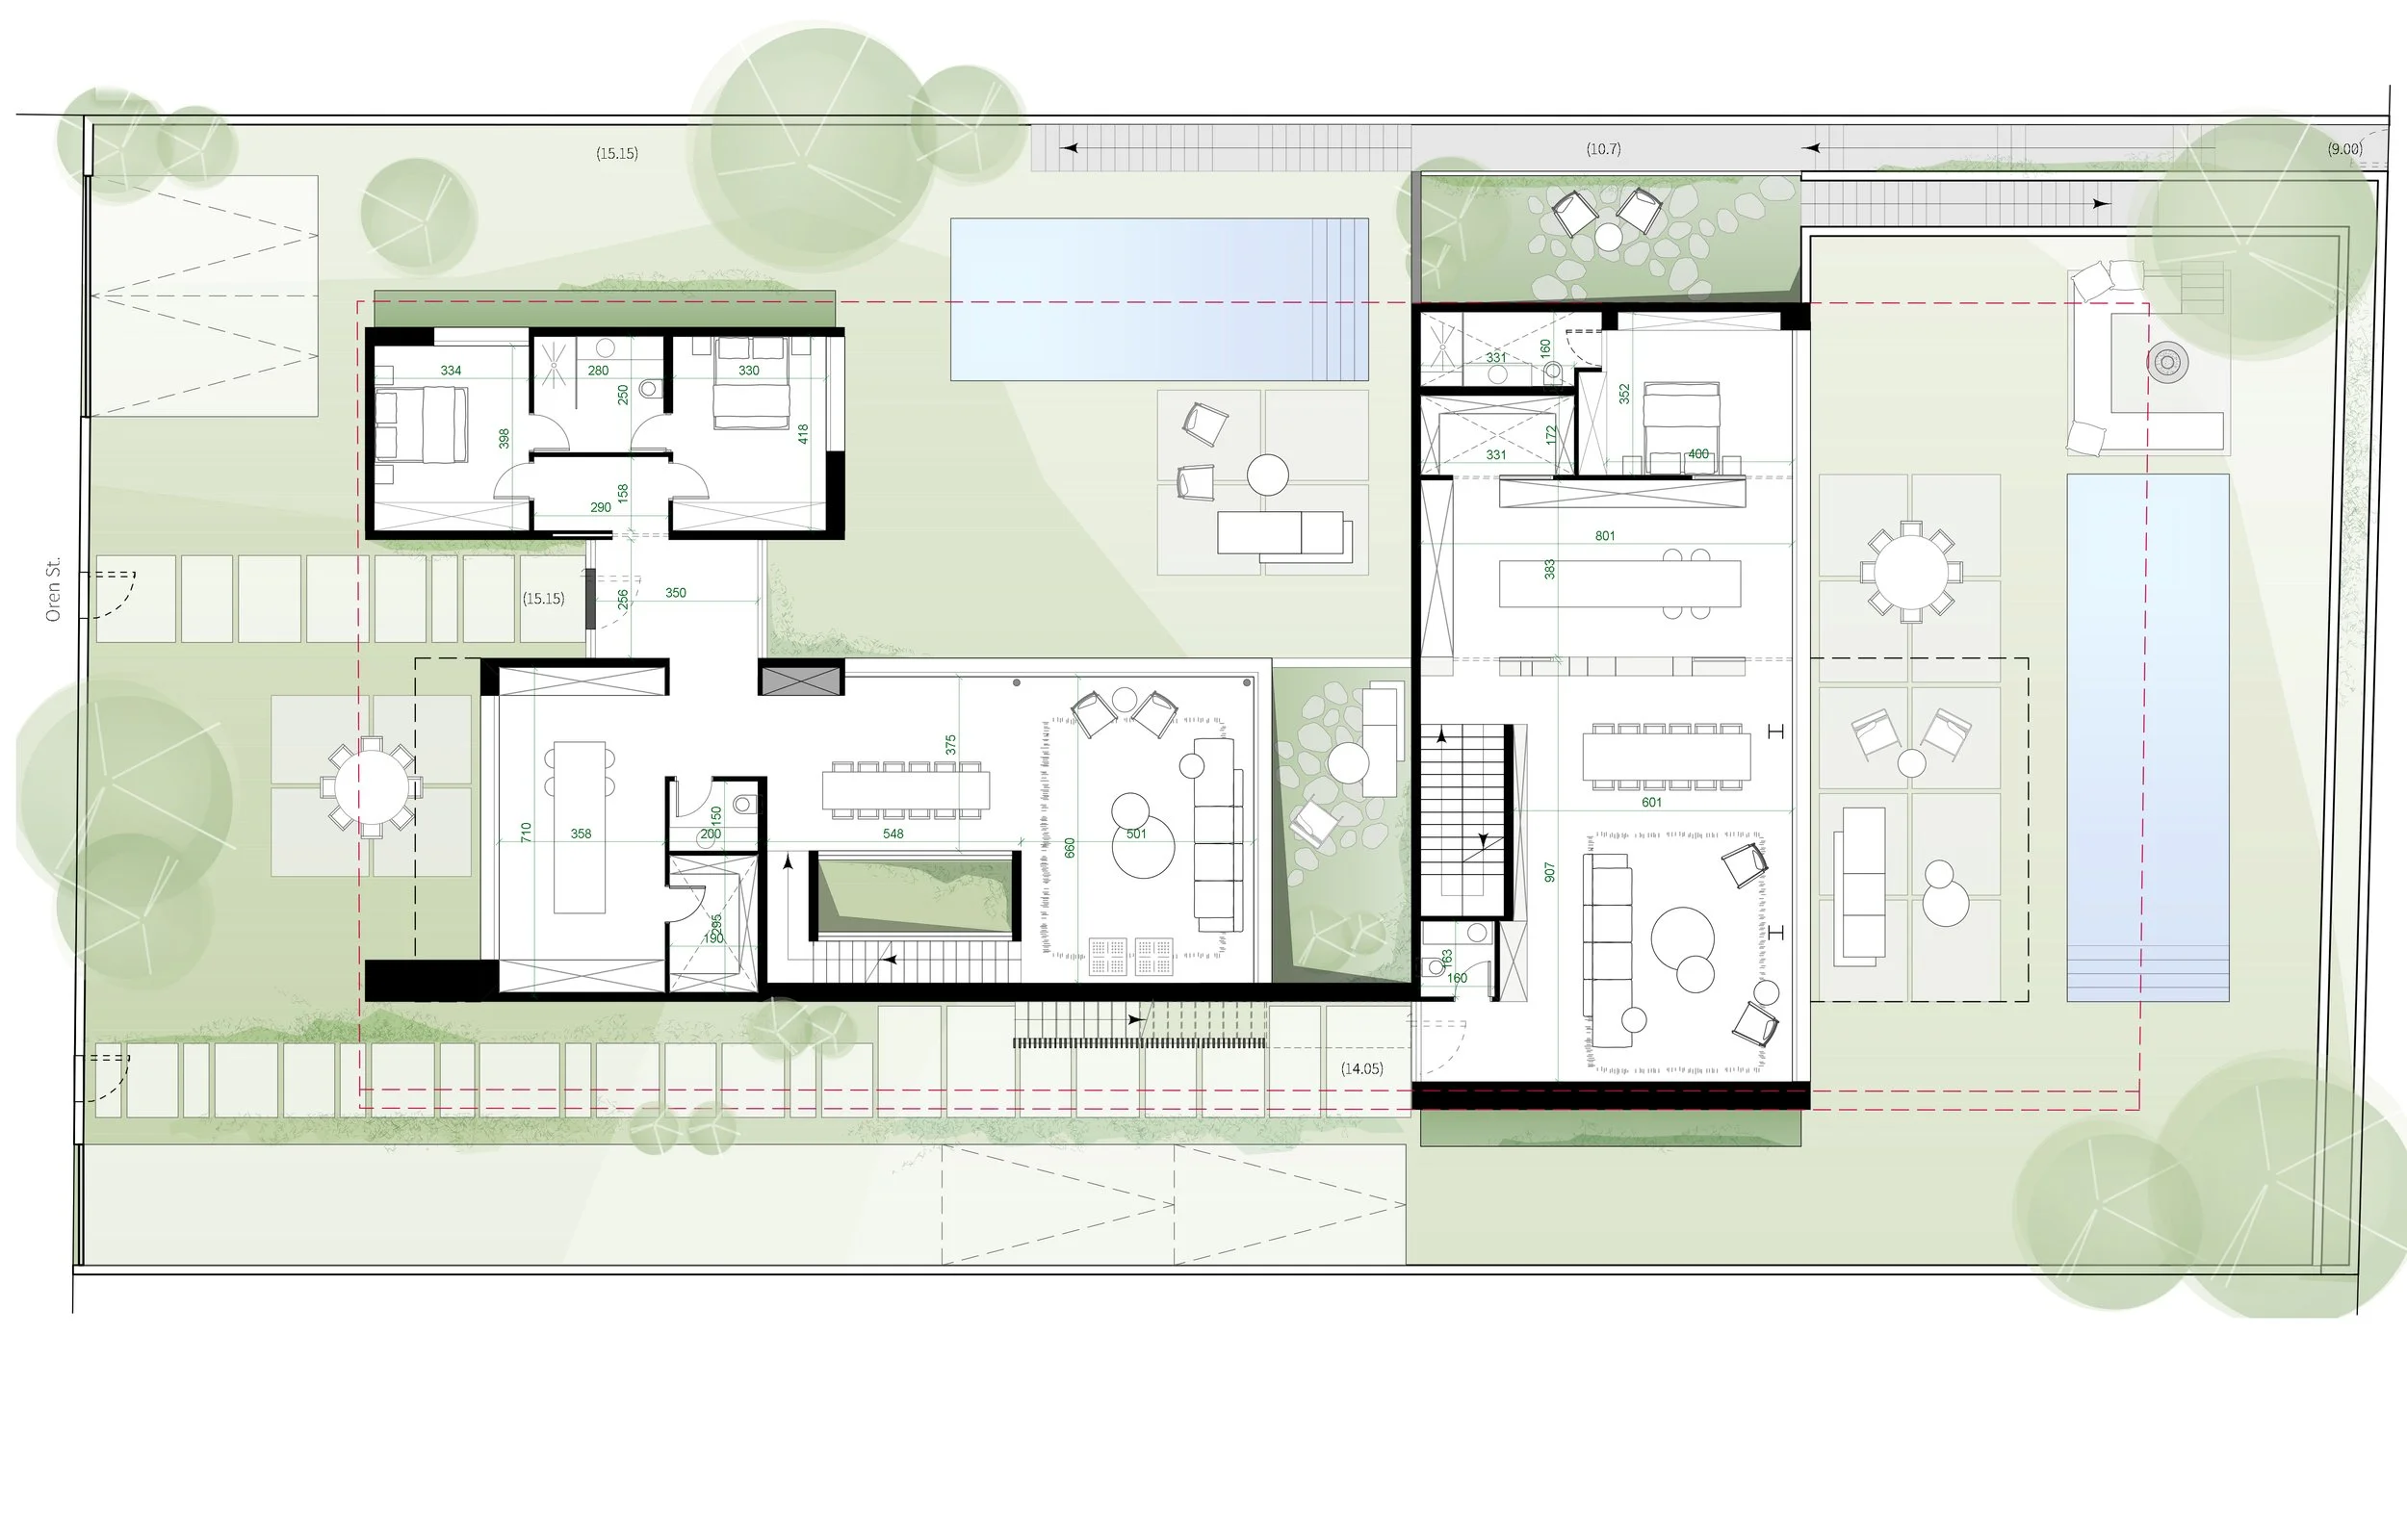
The private residence is composed of two intertwined houses that read as a single contemporary architectural composition. A long rectangular prism appears to float above solid supporting walls, creating a deliberate tension between lightness and mass, openness and enclosure.
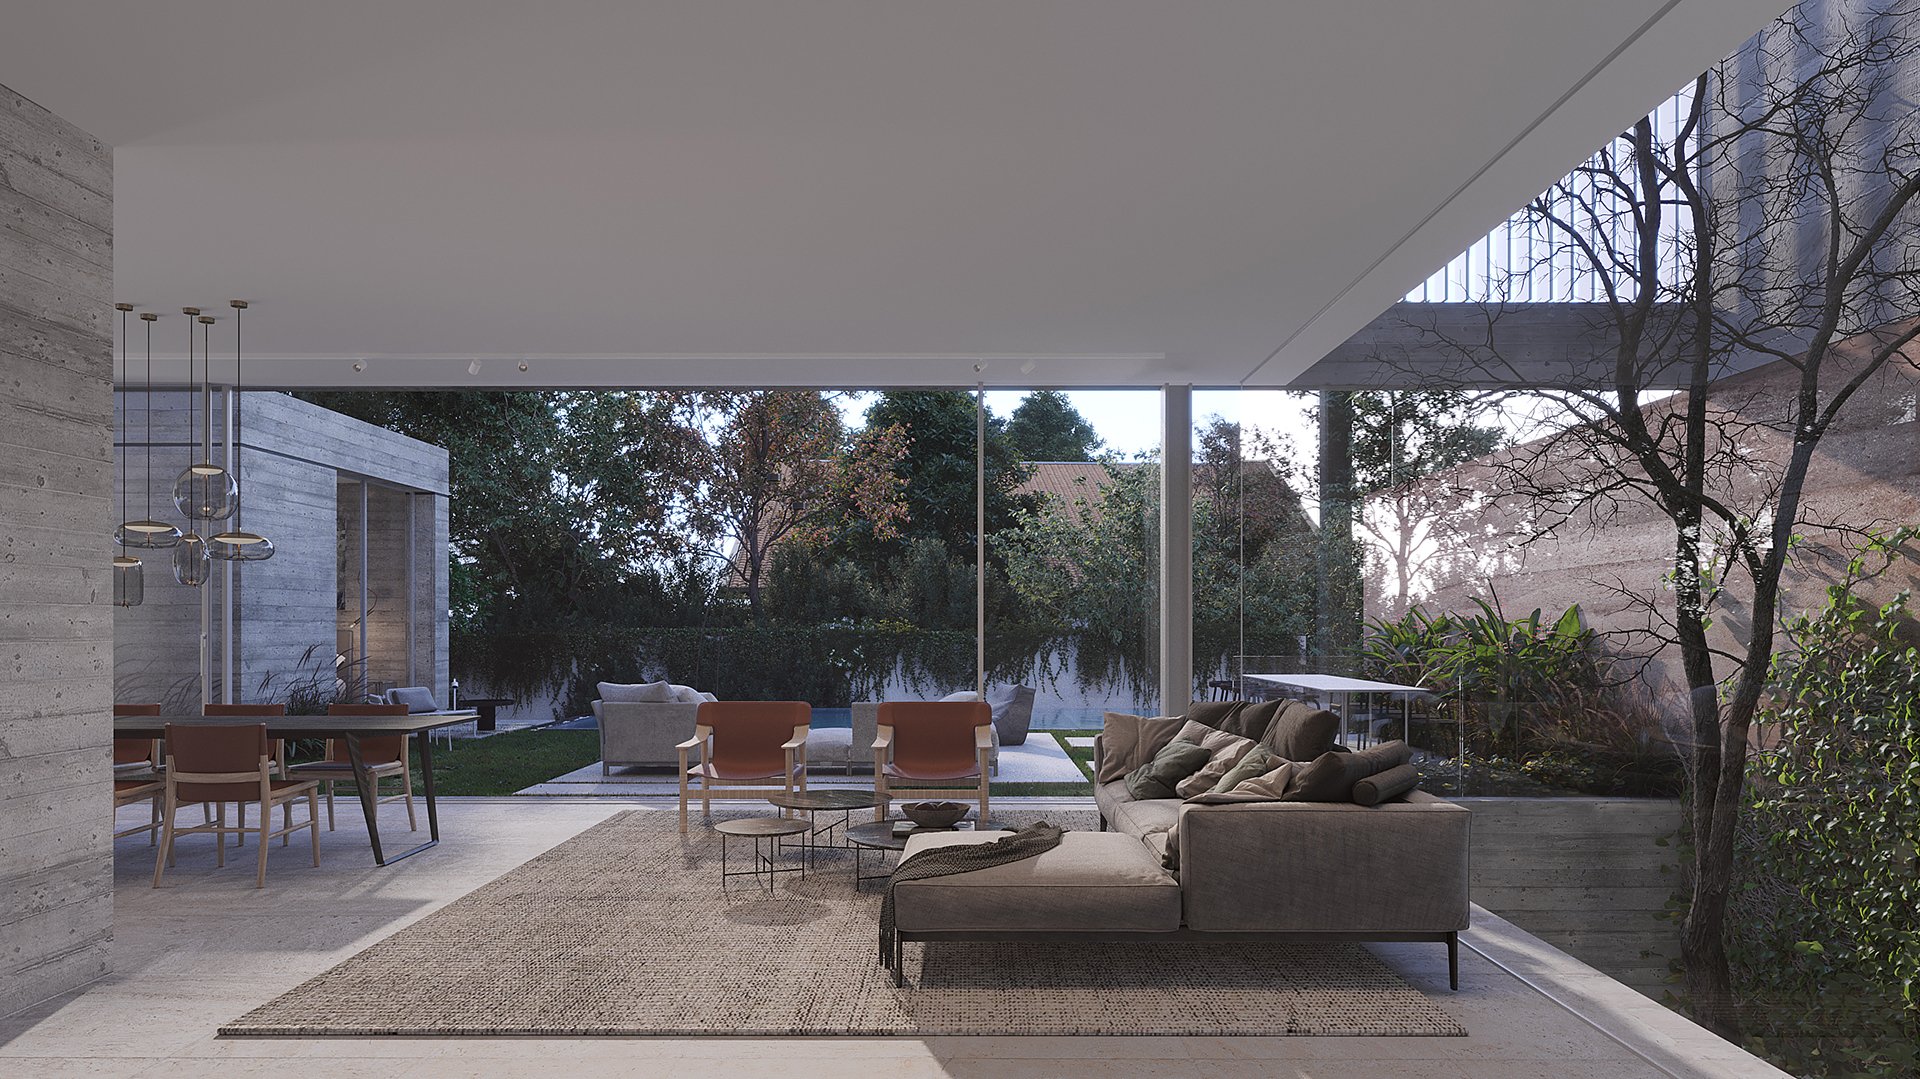
The arrangement of the volumes generates a sequence of intimate and open spaces, while carefully framed views connect the interiors with the garden and surrounding landscape. Natural light changes the character of the exposed concrete and earth surfaces throughout the day, adding depth, warmth and movement to the architecture.
PRISMS reflects Anderman Architects’ approach to contemporary residential design: precise geometry, refined materiality and a close relationship between architecture, interior spaces and landscape.
Architect in charge: Sharon Barak | Project management: Tomer Barinbaum | 3D renders: Studio Aiko | Structural engineer: Buky Snir | HVAC: Mizug Plus | Electrical: Avi Zweiling | Landscape design: Ganim Galim
בין בוקר ללילה, בין בטון חשוף לאדמה נגוחה, המבנה בוחן את המפגש בין חומרים מנוגדים, אור משתנה ונפחים אדריכליים מוגדרים.
הבית הפרטי מורכב משני בתים השזורים זה בזה ונקראים כקומפוזיציה אדריכלית עכשווית אחת. פריזמה מלבנית ארוכה נדמית כמרחפת מעל קירות תמך מסיביים, ויוצרת מתח מכוון בין קלילות למסה, בין פתיחות להגנה ובין שקיפות לאטימות.
מערך הנפחים יוצר רצף של חללים אינטימיים ופתוחים, בעוד מבטים ממוסגרים מחברים בין חללי הפנים, הגינה והנוף. האור הטבעי משנה לאורך היום את אופיים של משטחי הבטון והאדמה, ומעניק לאדריכלות עומק, חמימות ותנועה.
PRISMS מבטא את גישת אנדרמן אדריכלים לתכנון בתים פרטיים ולאדריכלות מגורים עכשווית: גאומטריה מדויקת, חומריות מעודנת וקשר הדוק בין אדריכלות, עיצוב פנים ותכנון נוף.