Skywalker
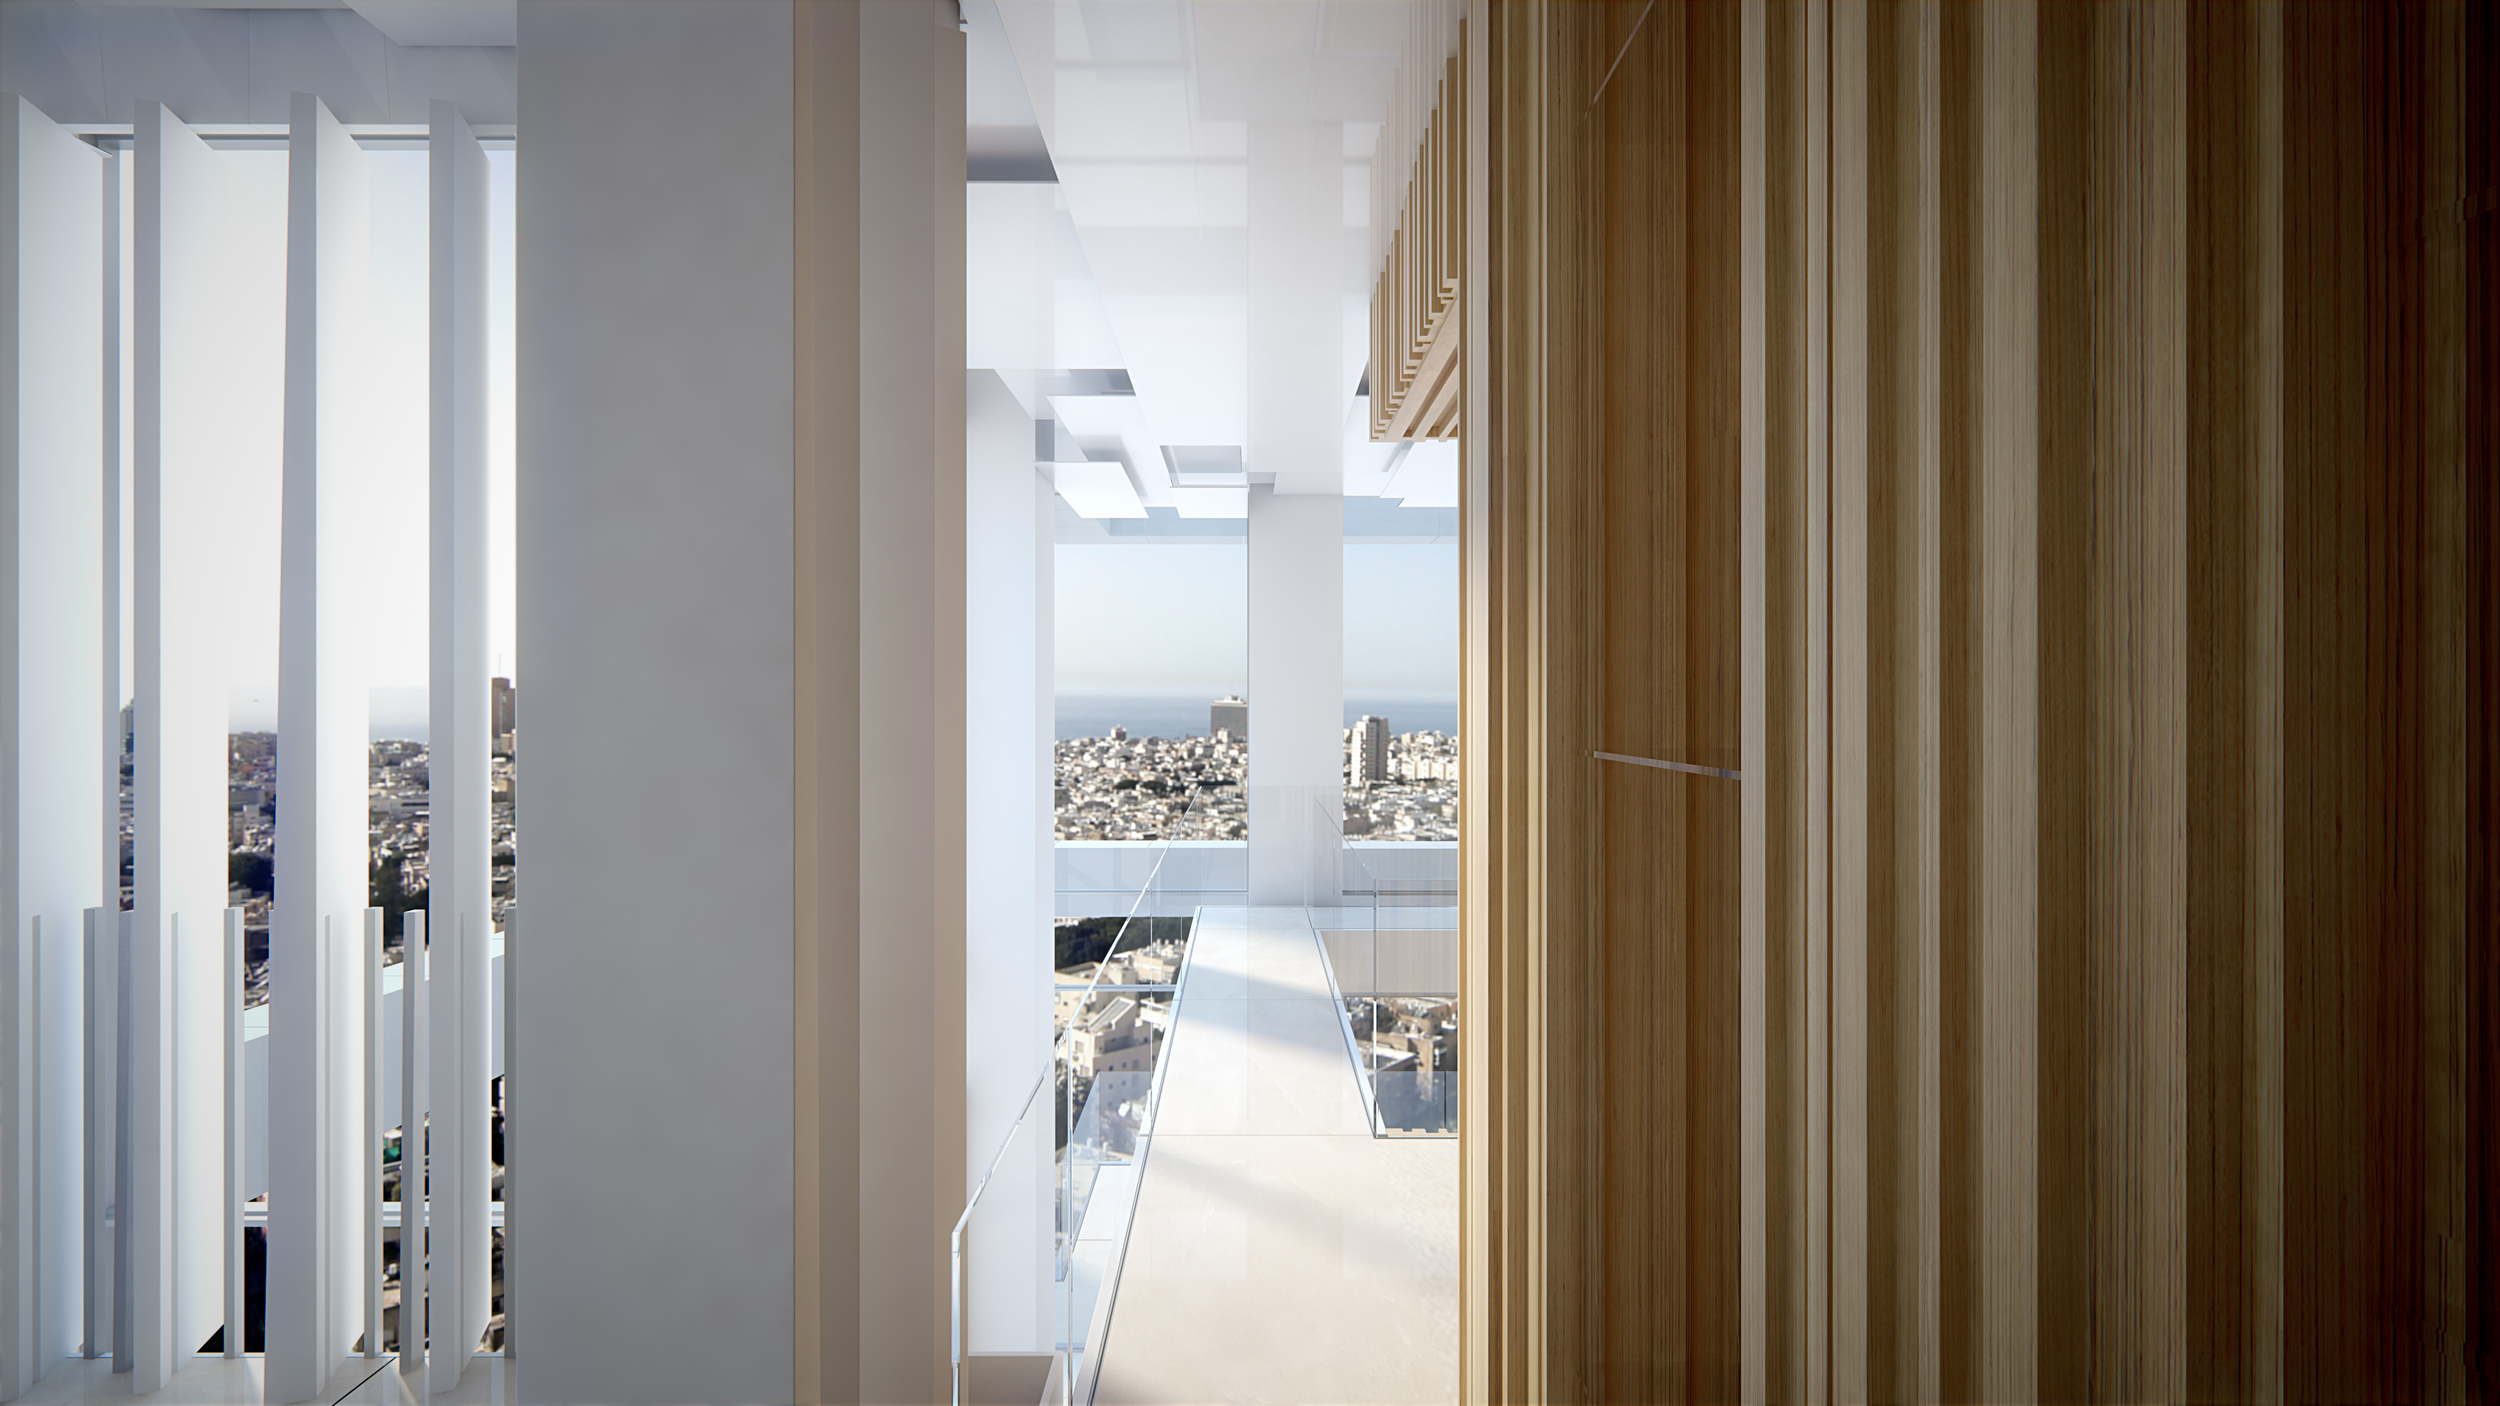
In the heart of Tel Aviv, on two of the highest floors of one of the city’s towers, lies a different kind of residential space.
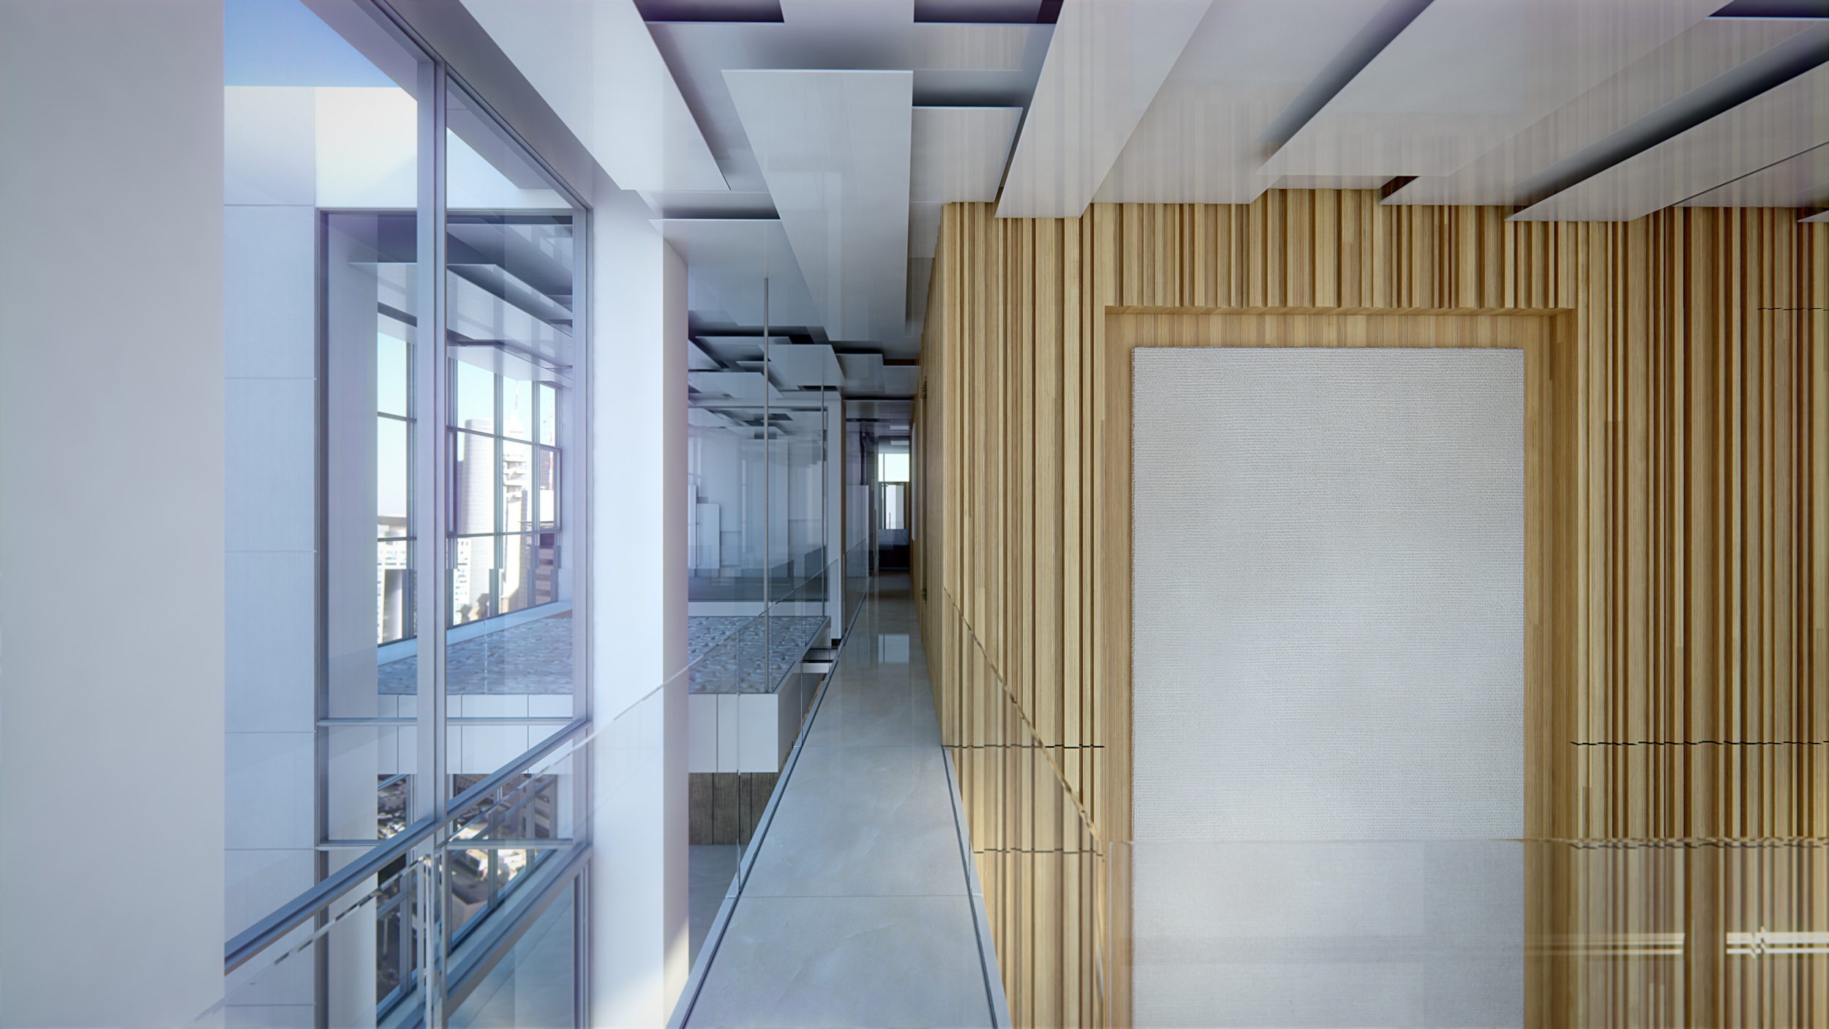
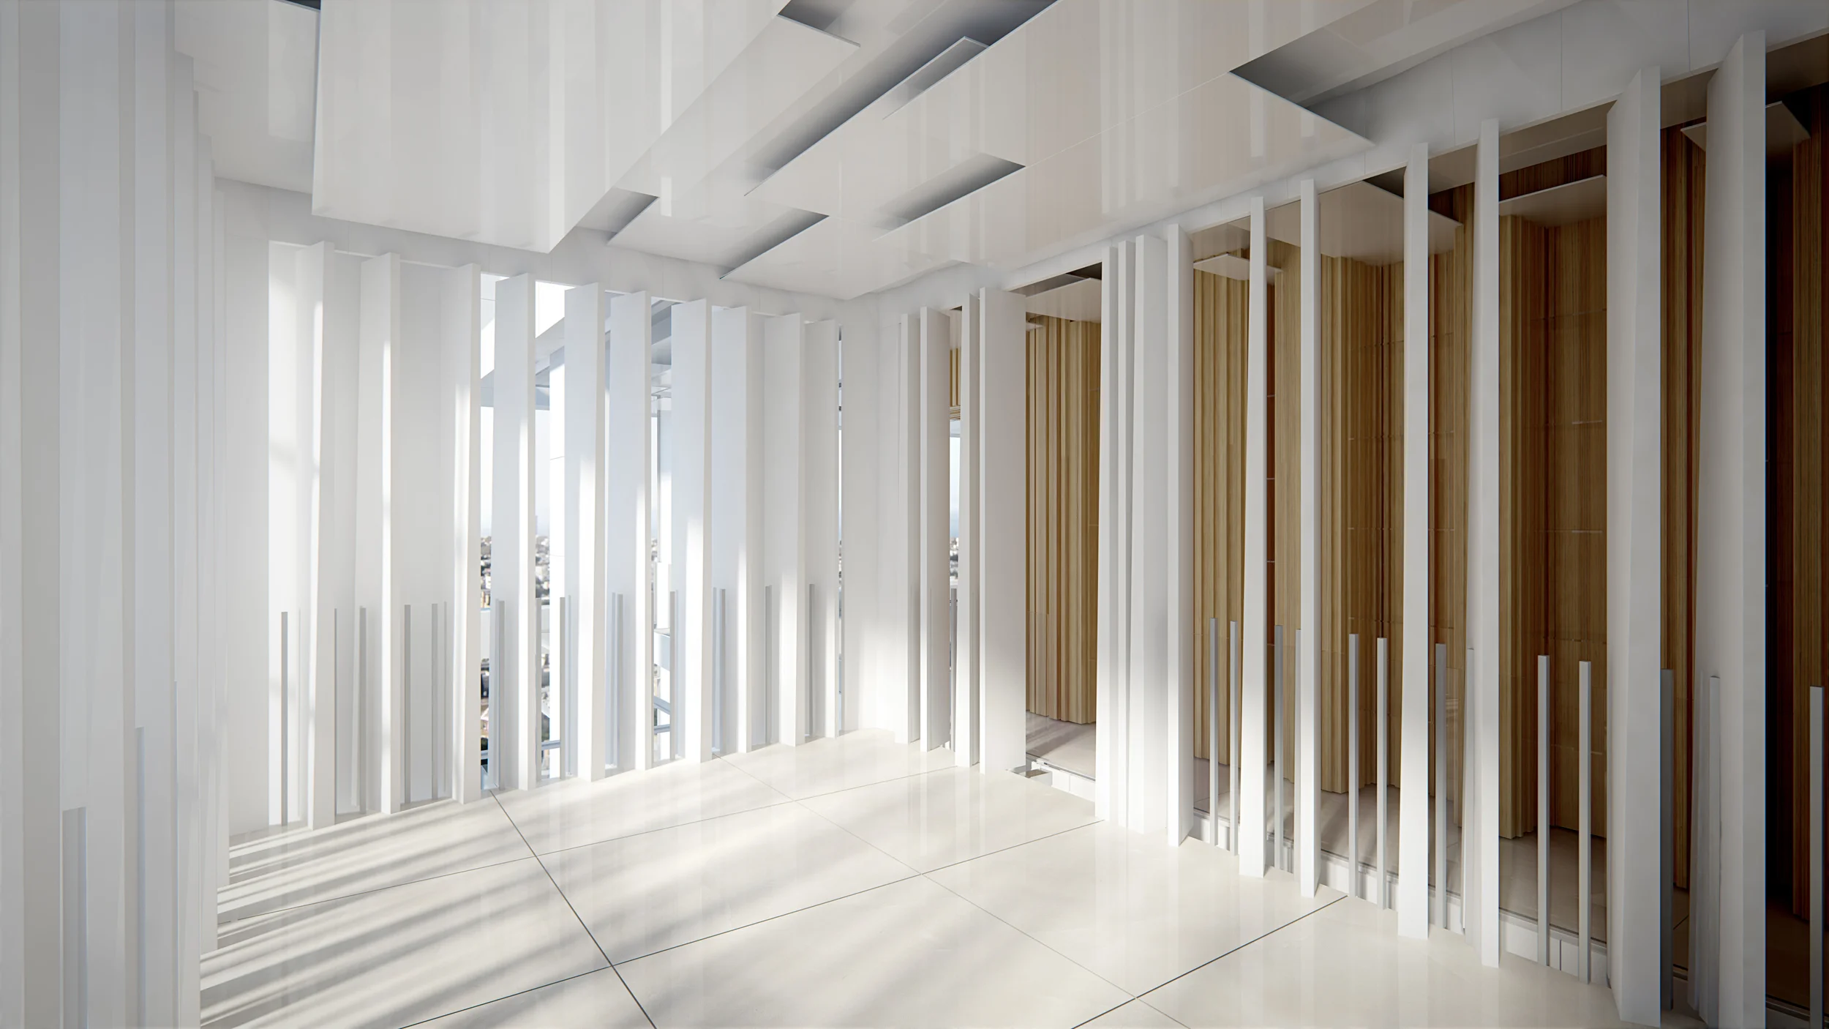
The apartment was originally planned across two complete levels, but we concluded that a conventional upper floor was unnecessary. Instead, we removed most of it and suspended a series of individual rooms and enclosed volumes from above.
These floating spaces overlook both the main level of the apartment and the city beyond. A long suspended bridge connects them, creating a continuous route through the upper part of the residence.
The architecture was developed in close dialogue with one of the most extensive art collections we have encountered. The layout, proportions, lighting, and circulation were tailored to the specific requirements of the collection, with many spaces designed around the display of individual artworks.
Two-level apartment | Built area: 750 sqm | Architect in charge: Efrat Tudros | Project management: Ofir Kleiman | Illustrations: 3Dvision
בלב תל אביב, בשתי הקומות העליונות של אחד ממגדלי העיר, נוצר מרחב מגורים מסוג אחר.
הדירה תוכננה במקור כשתי קומות מלאות, אך במקום קומה עליונה רגילה הוסרו רוב שטחיה, ובמקומם נתלו מלמעלה חדרים ונפחים סגורים ונפרדים.
החללים המרחפים משקיפים אל המפלס המרכזי ואל העיר, ומחוברים ביניהם באמצעות גשר תלוי ארוך. התכנון כולו פותח בדיאלוג עם אוסף אמנות רחב, כך שהפרופורציות, התאורה והתנועה הותאמו ליצירות ולדרך הצגתן.