SPA hotel
On a magical mountain site between Abu Ghosh and Har Adar stands an old building that originally served as a sanatorium and is now abandoned. The entrepreneur who purchased the property sought to transform it into a modern spa hotel for relaxation and wellness retreats.
Our goal was clear but challenging: to adapt the existing structure to contemporary hotel standards while preserving its character and redefining it for its new purpose.
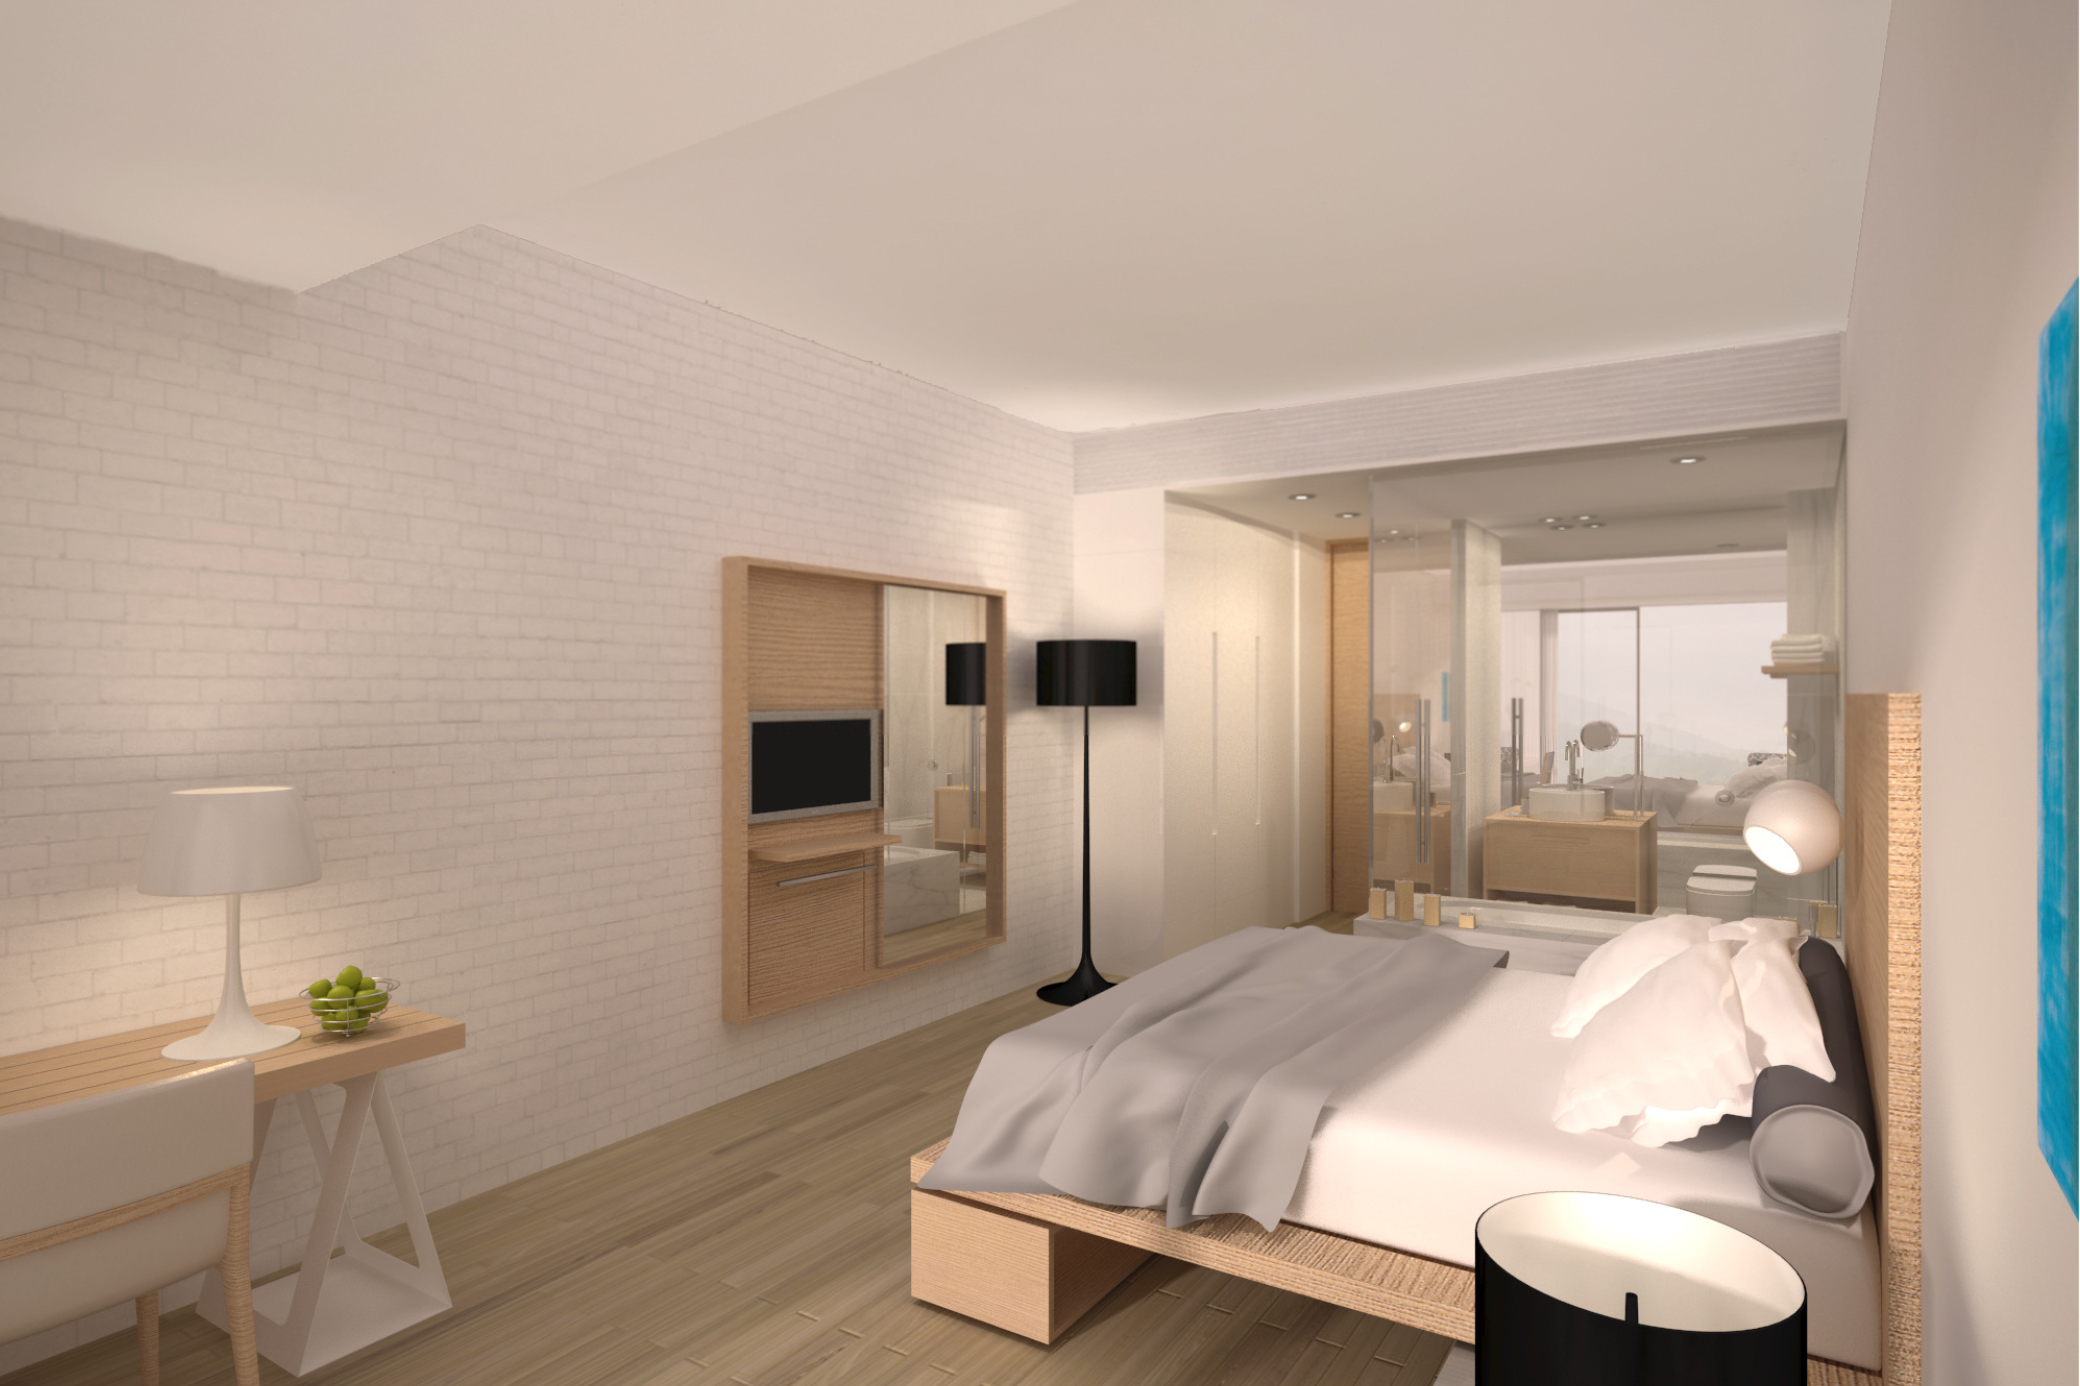
The narrow guest rooms were designed with a horizontal concept to create a greater sense of space. Transparent bathrooms further enhance the feeling of openness. Each room is oriented toward the Jerusalem Mountains and opens onto a new, spacious balcony.
The material and colour palette was developed around the calm atmosphere of the spa hotel and includes oak parquet, light wood furniture, white brick and touches of muted, relaxing tones.
On the suites floor, two historic rooms were combined to create a large and spacious suite.
Site Area: 14,000 sqm | Built Area: 16,000 sqm | Planning Team: Michal Dovrat, Shirly Marko | Entrepreneur: Reuven Ella
Illustrations: Anderman Architects
באתר הררי קסום בין אבו גוש להר אדר ניצב מבנה ישן, ששימש בעבר כסנטוריום ועמד נטוש במשך שנים. מטרת הפרויקט הייתה להסב אותו למלון ספא עכשווי, תוך שמירה על אופיו והתאמתו לסטנדרטים חדשים של אירוח, רוגע ובריאות.
חדרי האירוח הצרים תוכננו באופן אופקי כדי להרחיב את תחושת המרחב, וחדרי רחצה שקופים מחזקים את הפתיחות. כל חדר פונה אל הרי ירושלים ונפתח למרפסת חדשה ורחבה.
פלטת החומרים מבוססת על פרקט אלון, עץ בהיר, לבנים לבנות וגוונים שקטים ומרגיעים. בקומת הסוויטות אוחדו שני חדרים היסטוריים ליצירת סוויטה גדולה ומרווחת.