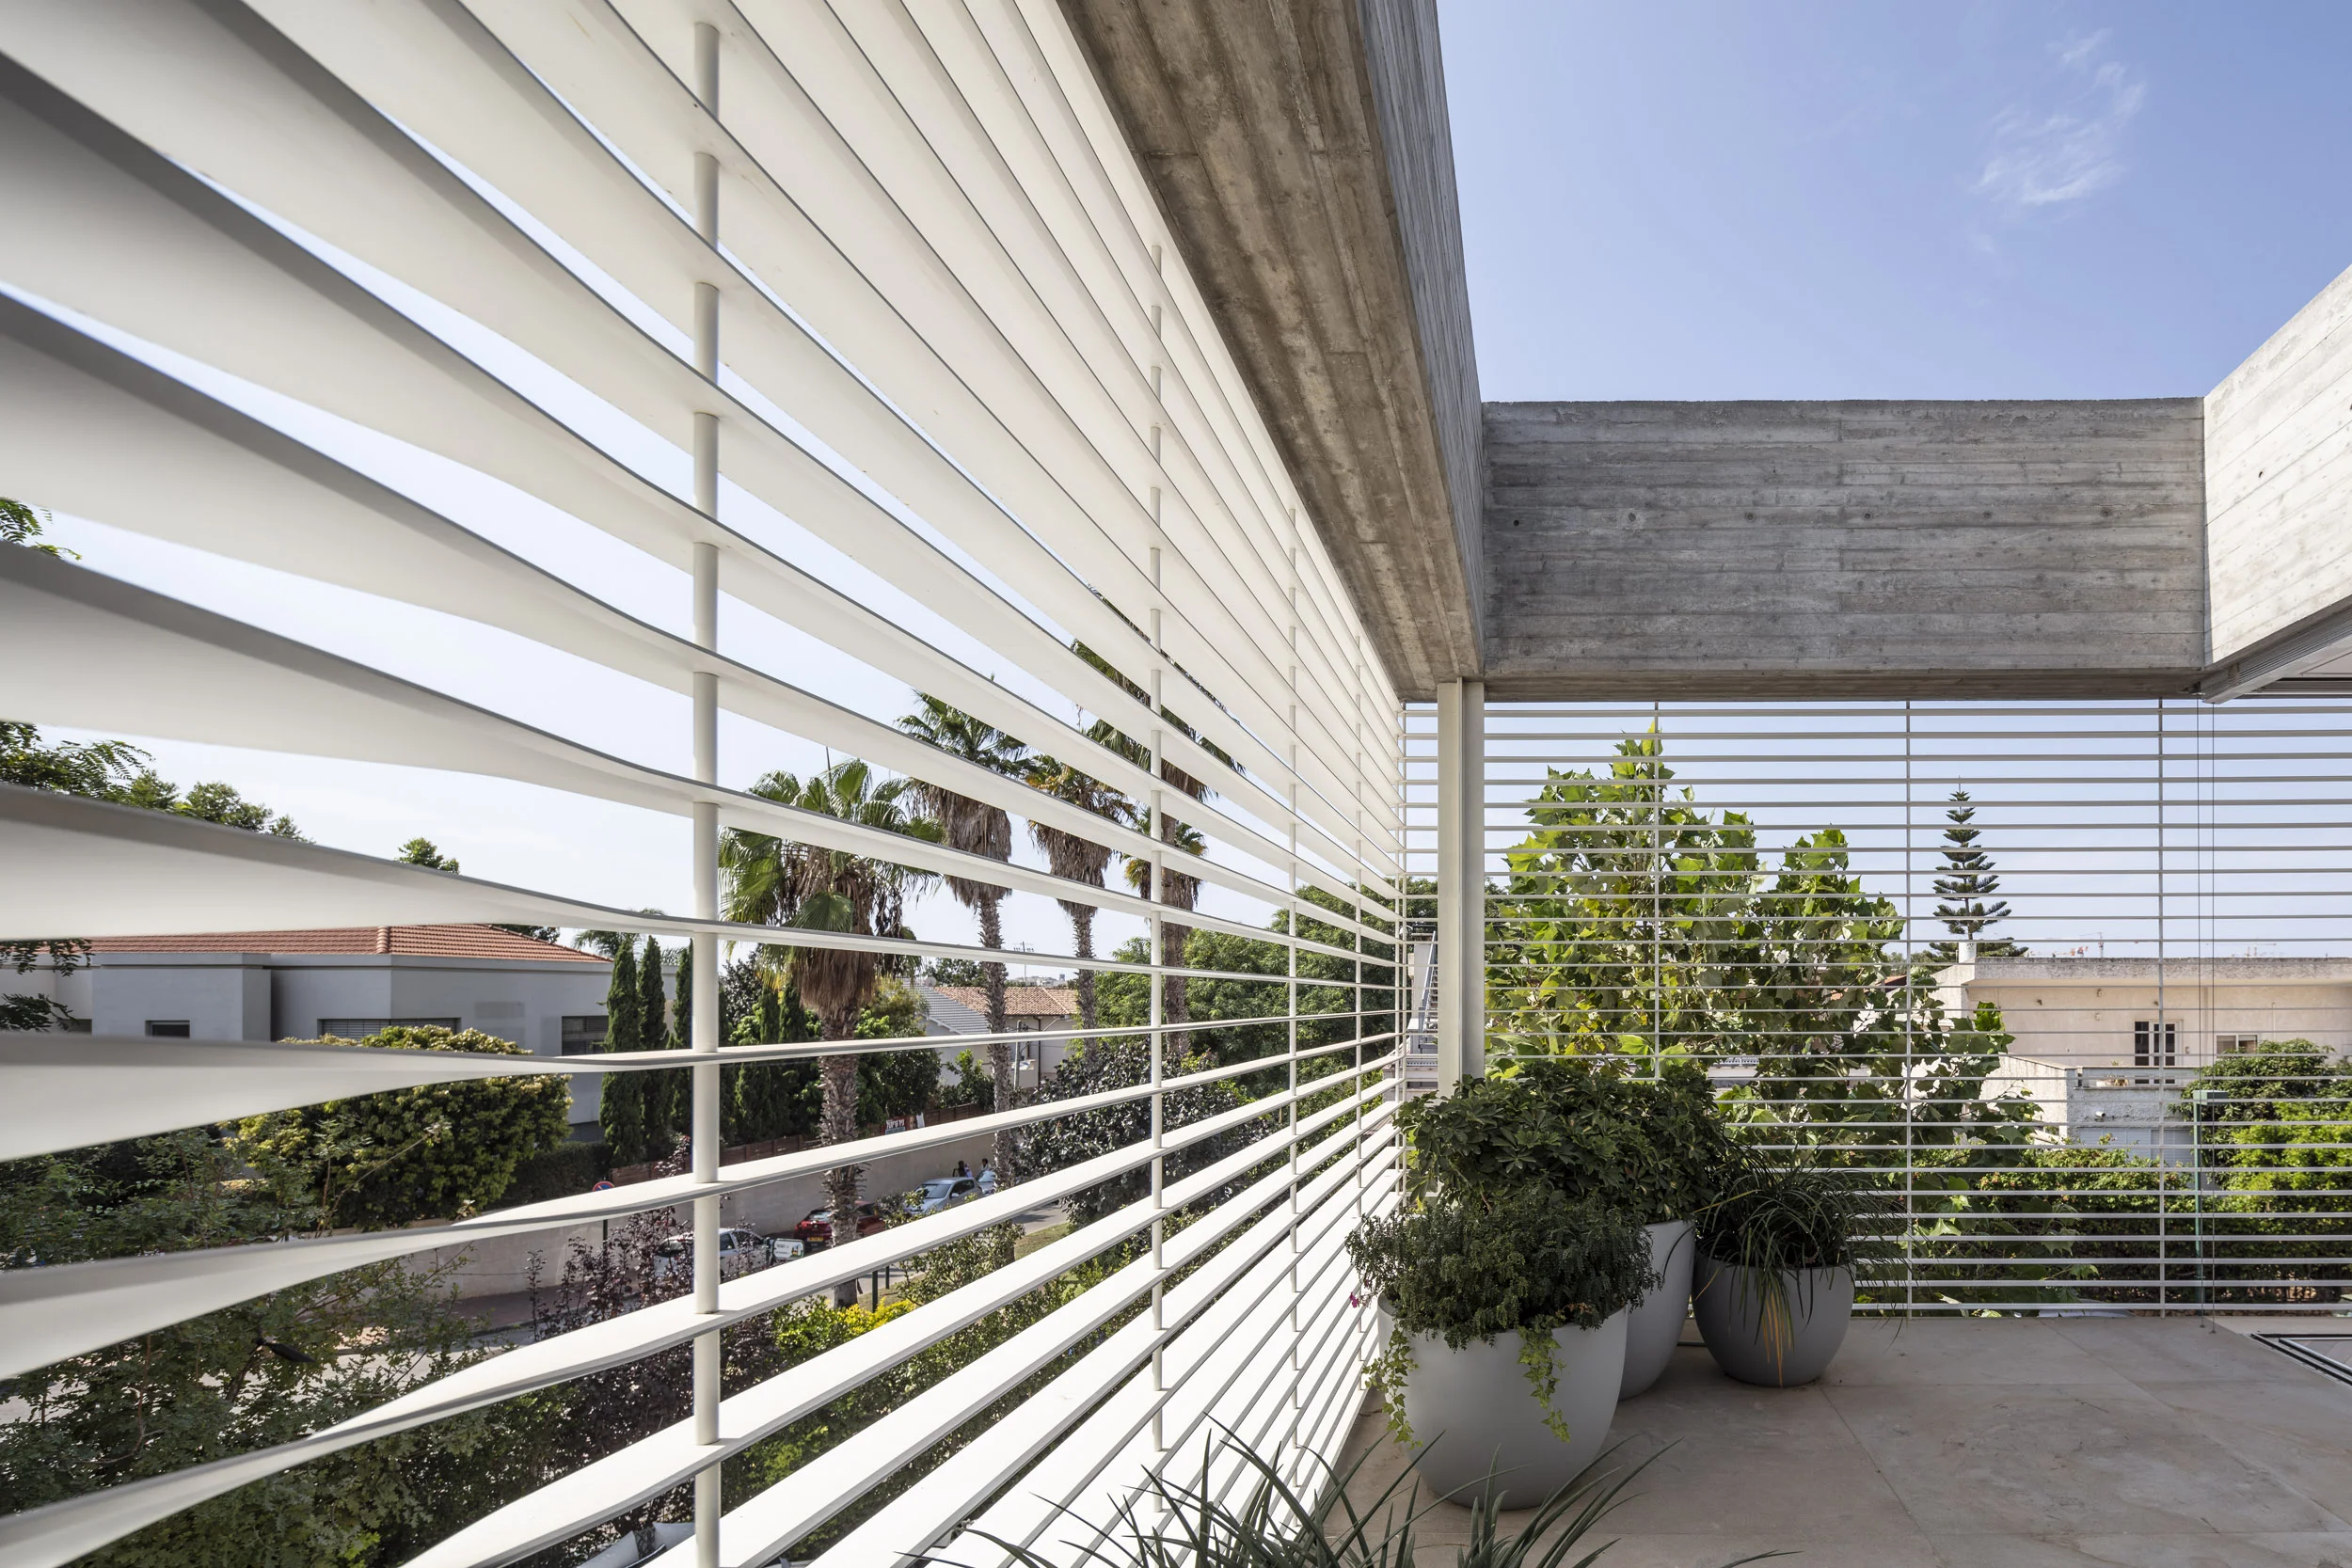
Stripes skin
Designing this project began with a conflict.
The site was small, while both we and the client aspired to create openness, transparency, and abundant natural light. But openness can also mean exposure, and on a small site, exposure often comes at the expense of privacy.
To resolve this tension, we designed a contemporary mashrabiya made of painted steel, wrapping the building as a second skin.
The system can fold into a horizontal position where openness and exposure are desirable, and return to a vertical position where privacy is needed.
The skin is more than a practical and functional device. It is the central design theme of the entire project.
The project responds to the skin no less than the skin responds to the building.
Site area: 400 sqm | Built area: 320 sqm | Architect in charge: Adi Cohen | Project management: Ruvi Arinos – Barshefer Projects | Structural engineer: Buki Snir | Photography: Amit Geron | Aluminum: Apex | Landscape design: Rotem Landscape Design
תכנון הפרויקט החל מתוך קונפליקט: המגרש קטן, אך השאיפה הייתה ליצור בית פתוח, שקוף ומלא באור טבעי, מבלי לוותר על פרטיות.
הפתרון היה מעטפת משרבייה עכשווית מפלדה צבועה, העוטפת את המבנה כעור שני. במקומות שבהם רצויה פתיחות היא מתקפלת למצב אופקי, ובאזורים הדורשים פרטיות היא חוזרת למצב אנכי.
המעטפת אינה רק פתרון פונקציונלי, אלא הרעיון העיצובי המרכזי של הבית. המבנה והמעטפת פועלים יחד ומשפיעים זה על זה לאורך הפרויקט כולו.