TLV Loft
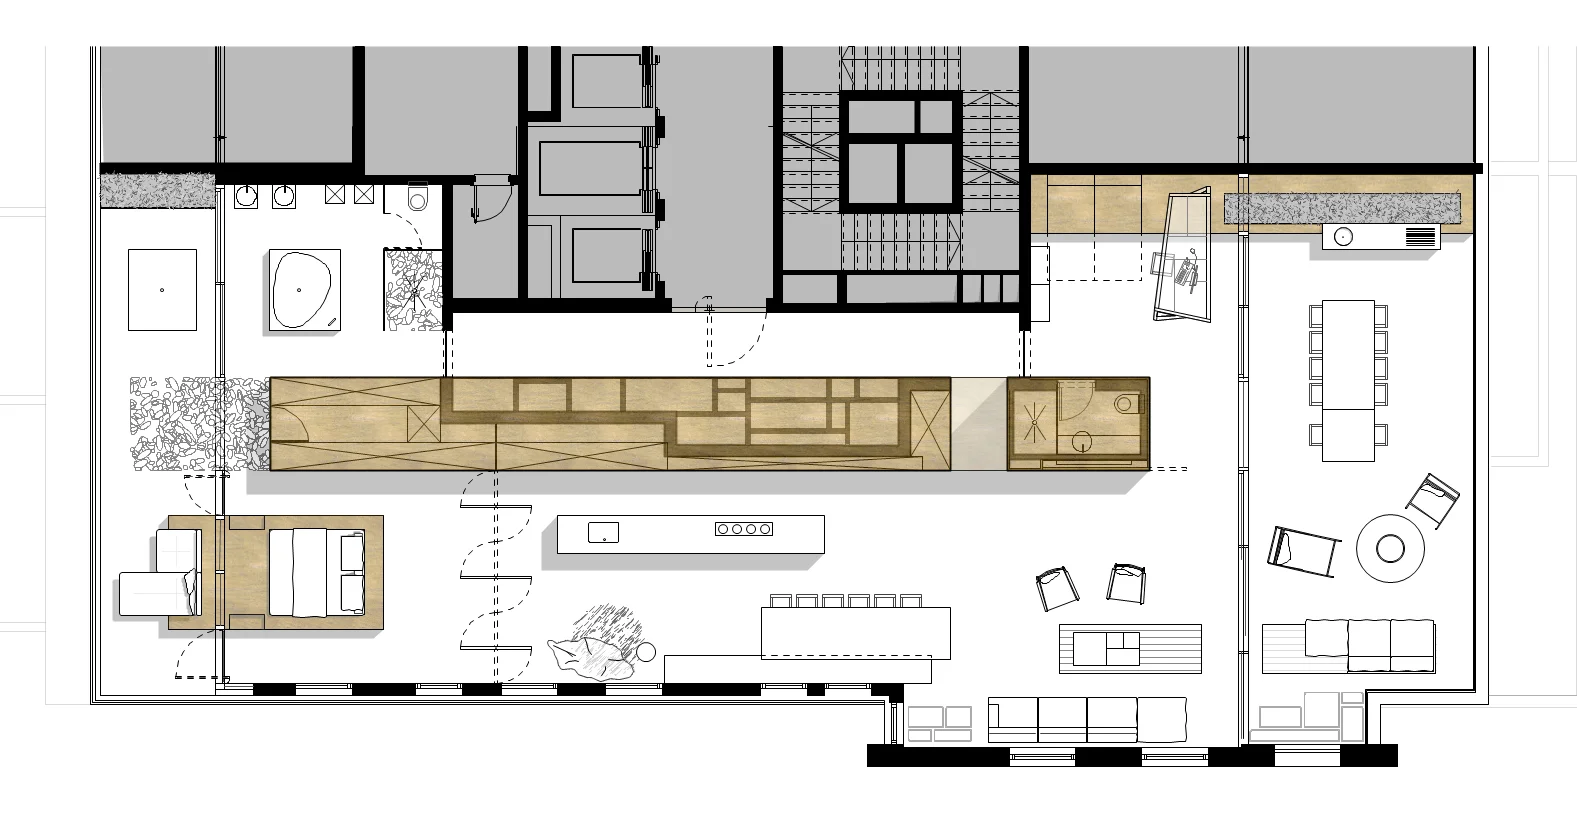
This penthouse was created for “the couple after.” The couple after the big suburban house, the couple after the kids who left home and became independent, the couple after hundreds of square meters of high maintenance, and the couple after standing in traffic day and night.
The couple who decided to leave all of that behind and return to the city. Back to Tel Aviv. Back to small grocery shopping, spontaneously going out to see a movie, visiting the local coffee shop in the morning, and walking along the boulevard on the way to work.
Their new loft extends between two expansive balconies and remains open from side to side, from shore to shore. One side overlooks the city, while the other is defined by a continuous wall of brass cabinetry, giving the apartment a contemporary character and reminding us that Tel Aviv is here and now.
2 roof terraces | Built area: 190 sqm | Architect in charge: Hadas Wexler | Project management: Gindi Investments | Illustrations: 3Dvision
הפנטהאוז תוכנן עבור "הזוג שאחרי": אחרי הבית הגדול בפרברים, אחרי שהילדים עזבו את הבית, אחרי מאות מטרים של תחזוקה ואחרי שעות ארוכות בפקקים.
זהו זוג שבחר להשאיר את כל אלה מאחור ולחזור אל העיר - אל תל אביב, אל הקניות הקטנות, הקפה השכונתי, היציאה הספונטנית לסרט וההליכה בשדרה.
הלופט החדש נמתח בין שתי מרפסות רחבות ופתוח מצד לצד. לכיוון אחד נשקף הנוף העירוני, ובצדו השני נמשך קיר רציף של ארונות פליז, המעניק לדירה אופי עכשווי ומחבר אותה לרוח של תל אביב כאן ועכשיו.