Weekend house
Many stories have been told about Migdal, but at first we were not impressed.
Then we arrived at the site. Standing at its northern corner, we realised we had been wrong. Green mountains, fields turning yellow, the lake below and snow visible in the distance. It felt almost European, only ten minutes from Tiberias.
The entrepreneur asked us to design a residential development for people seeking a weekend home in one of Israel’s most beautiful locations.
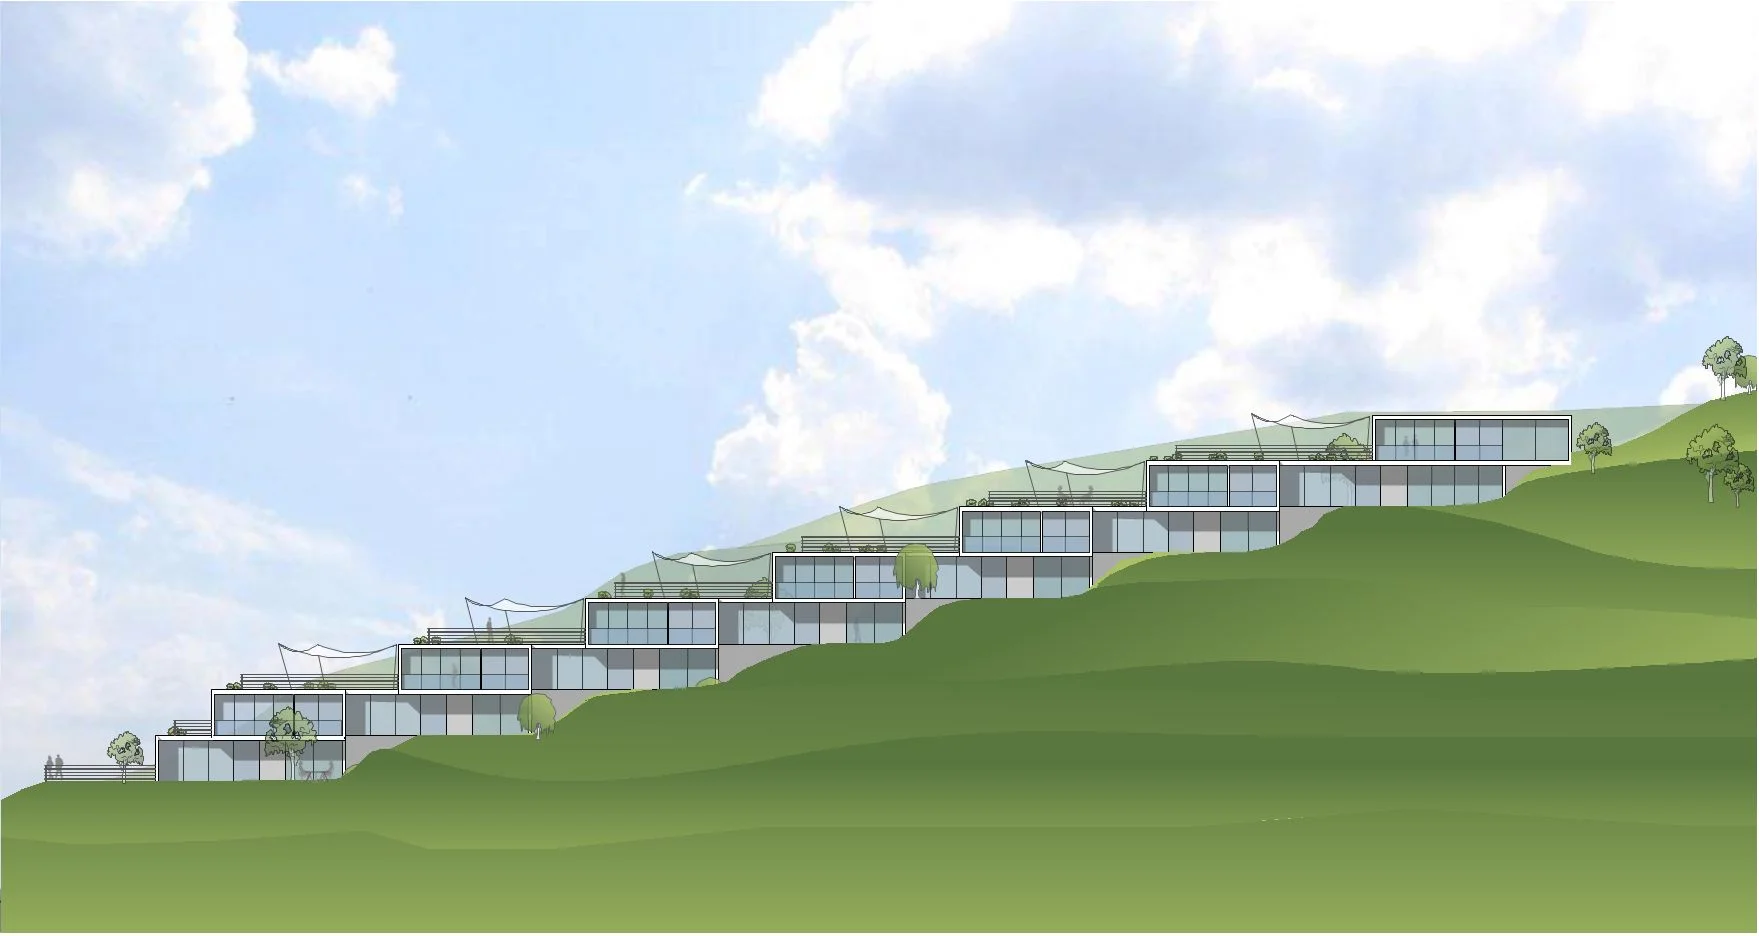
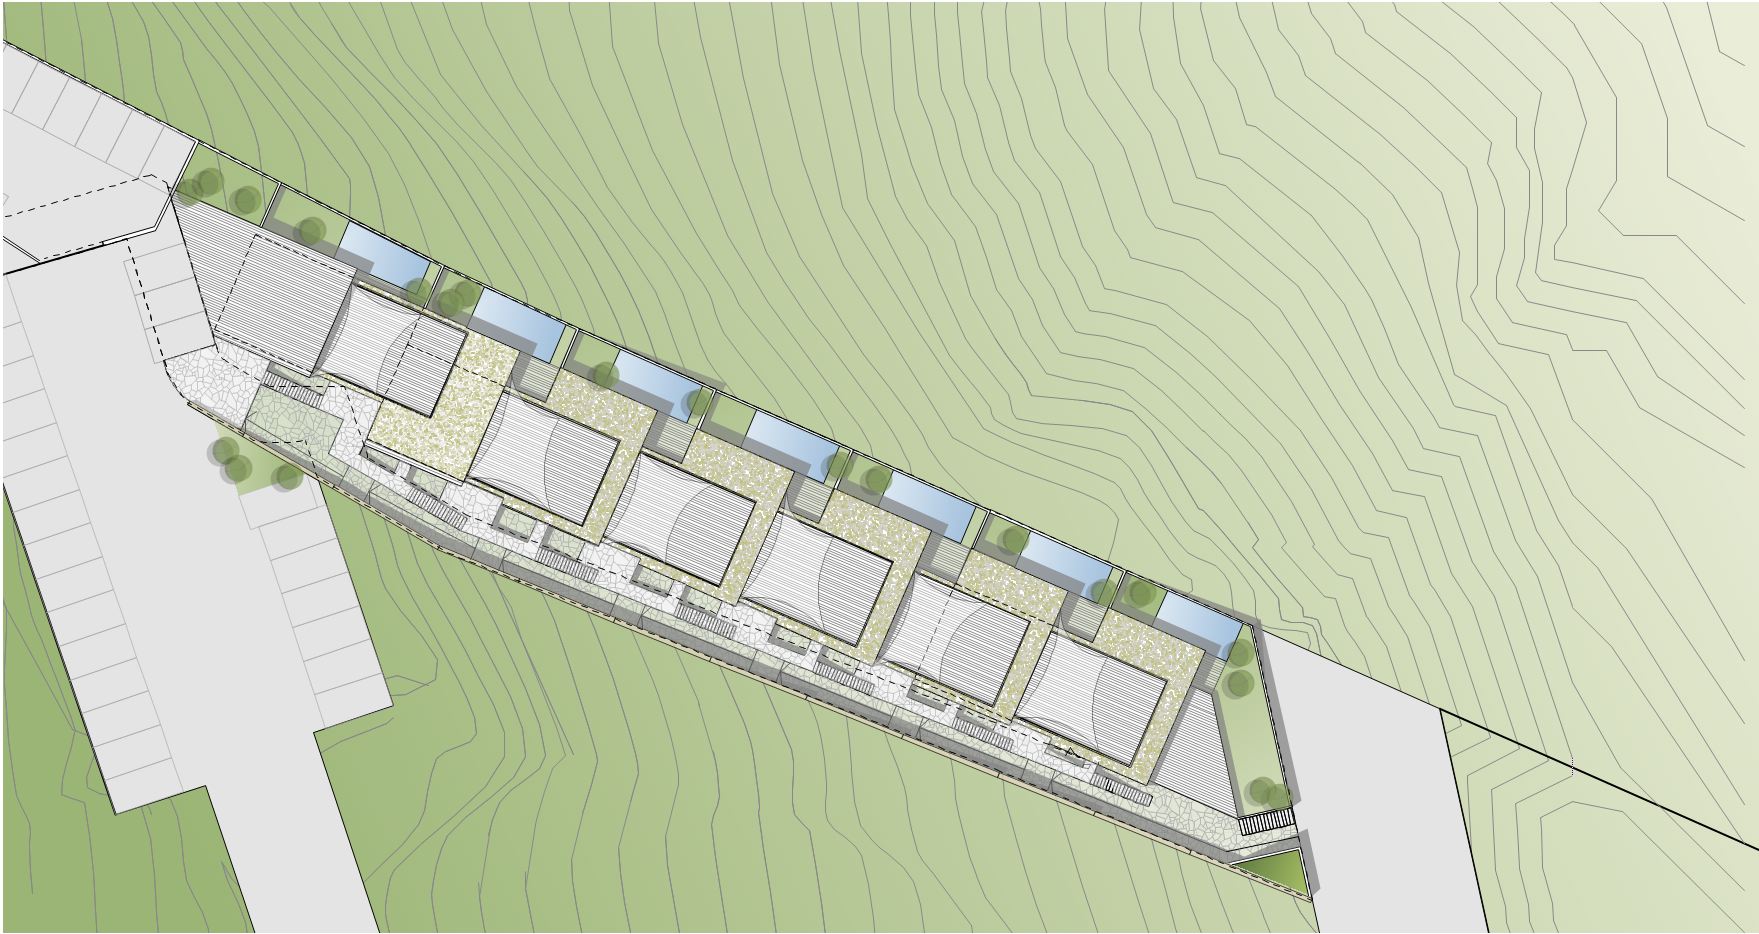
The site made the task challenging. It is a long, narrow strip of land with very steep topography. The conditions were not easy, but the view made the effort worthwhile.

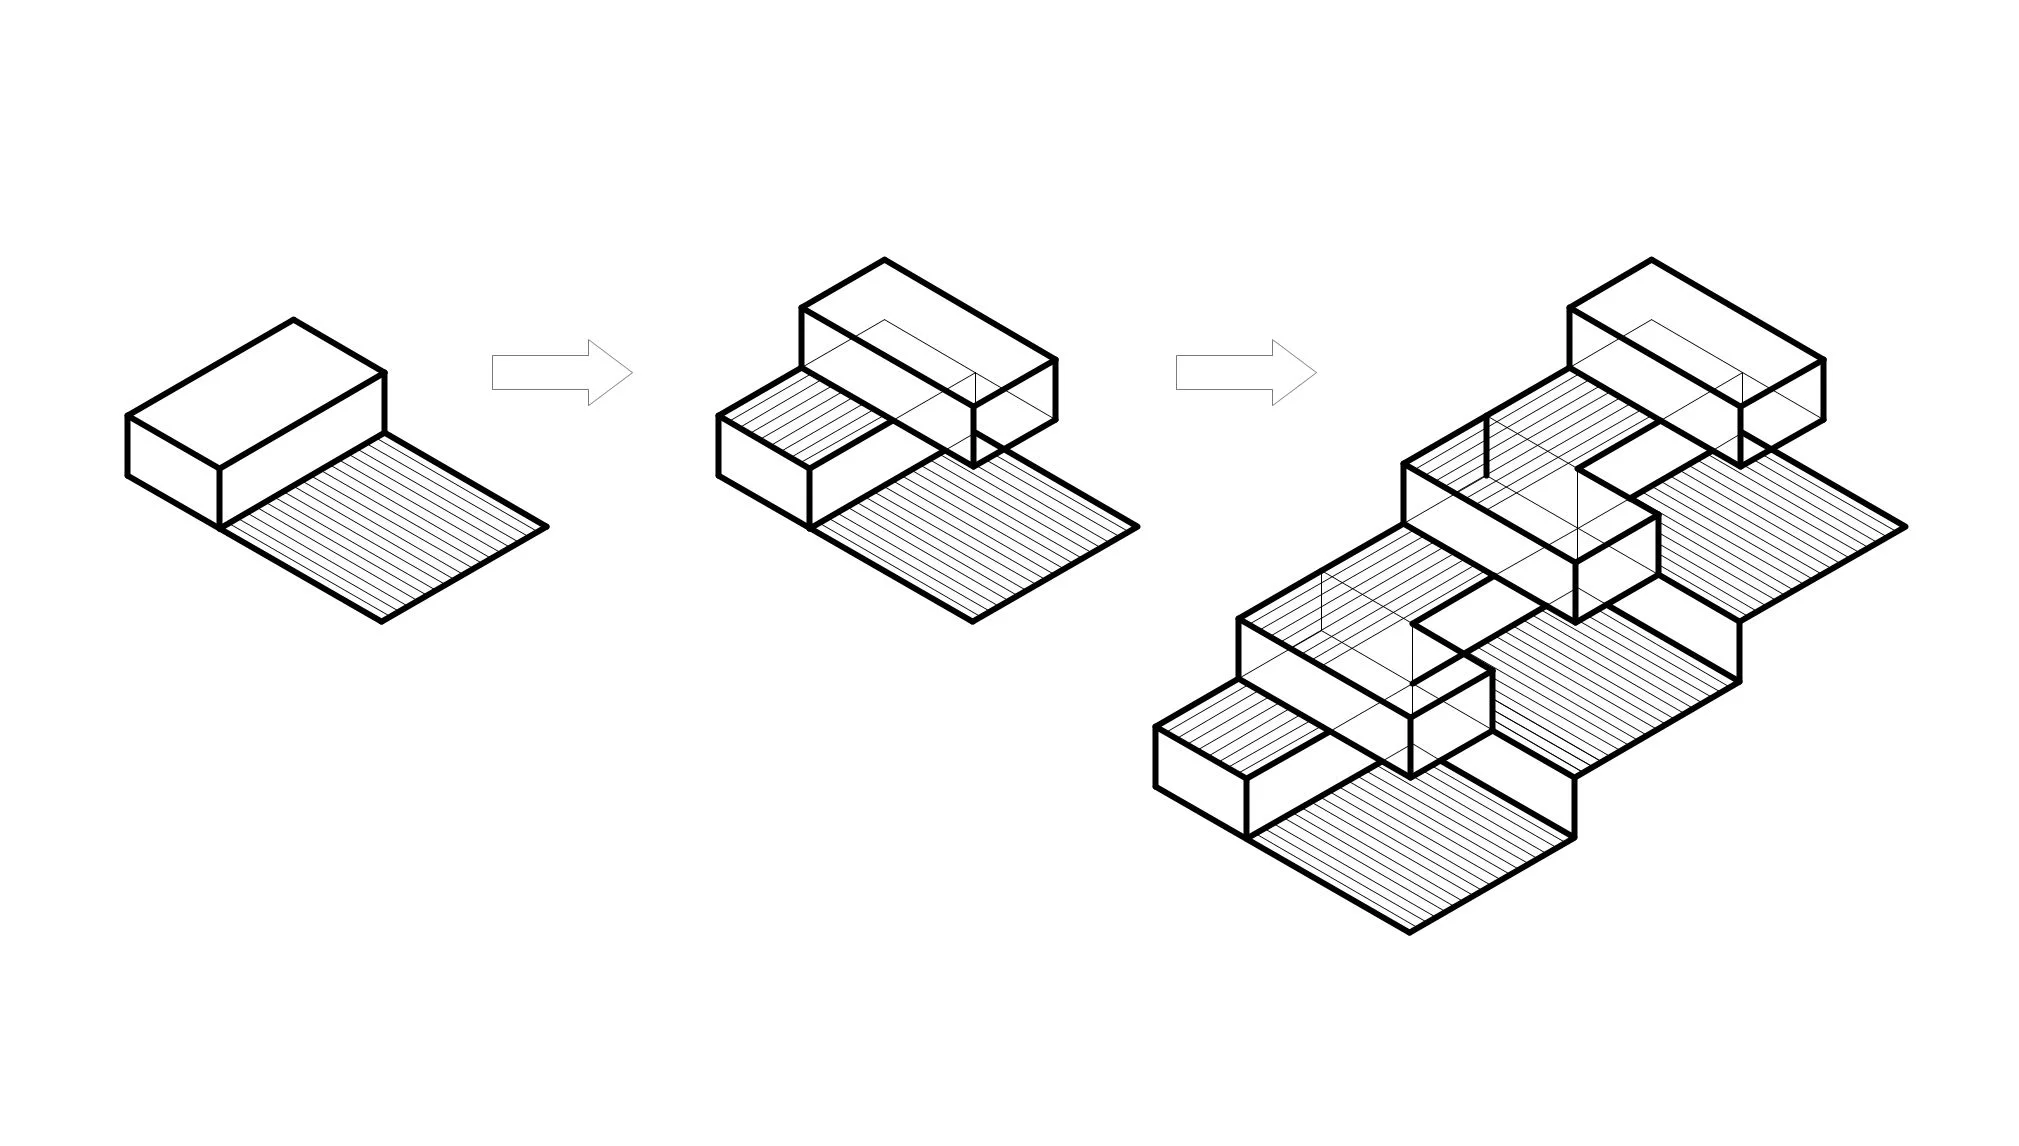

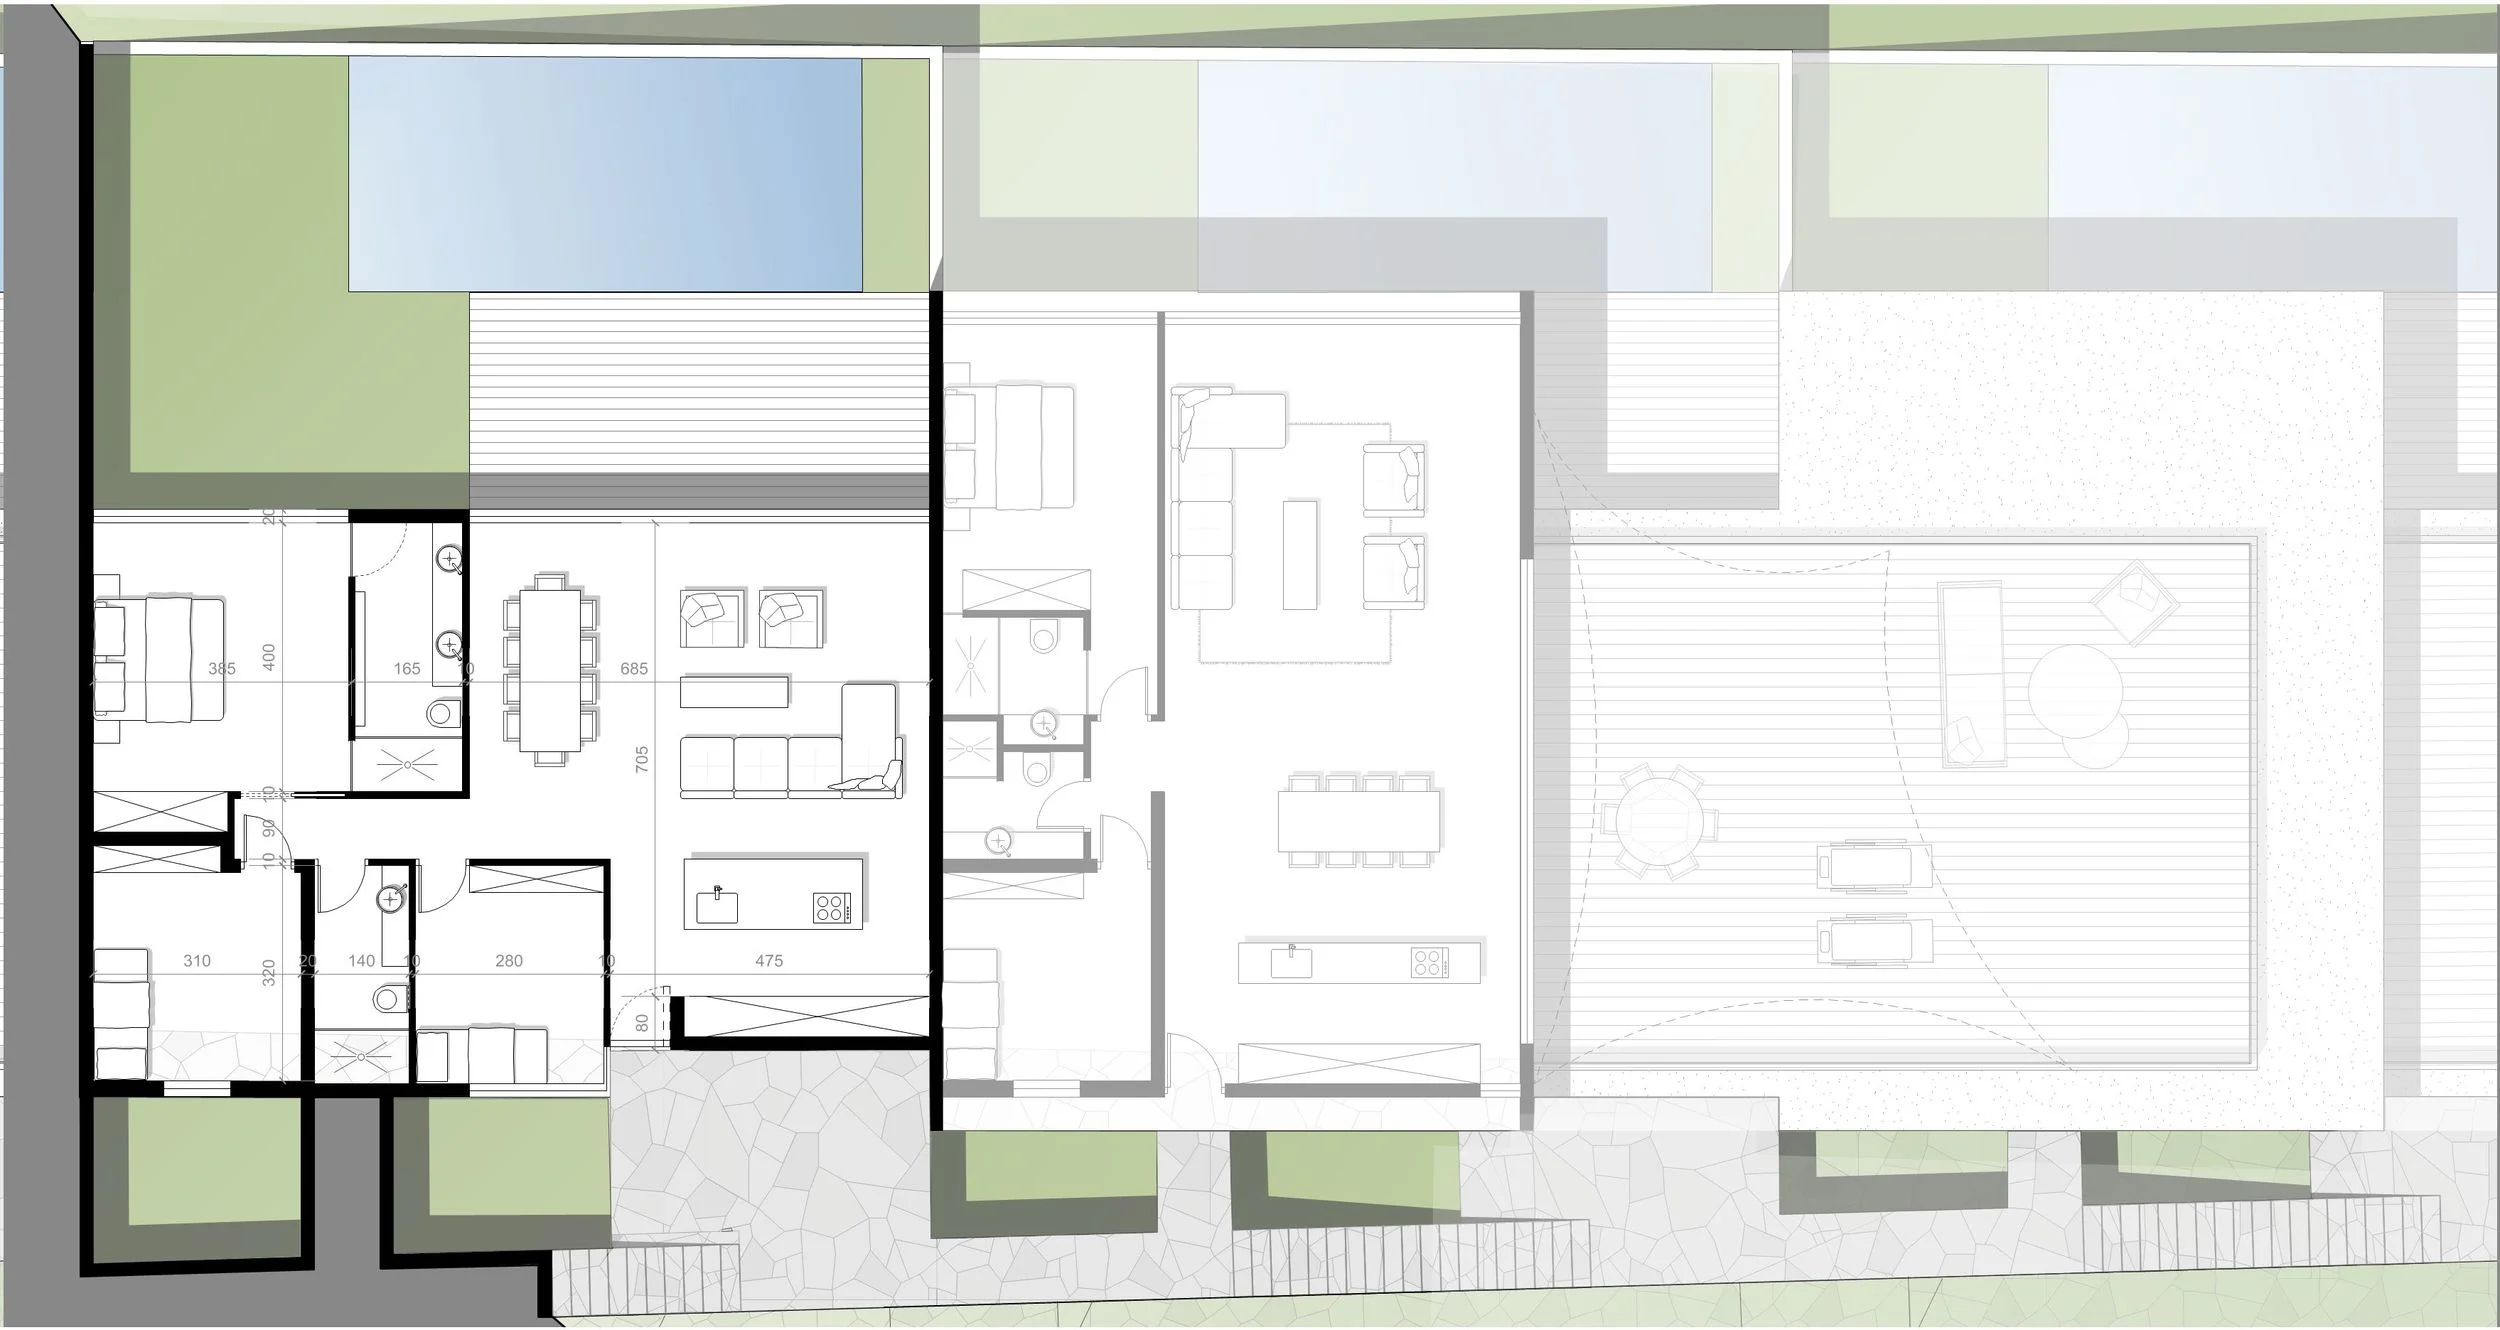
We developed a model of compact villas that could enjoy private gardens while also making use of the roof of the neighbouring unit. The proposal was intended for residents accustomed to living on larger urban plots, offering them a sense of privacy and outdoor space within a denser development.
We do not know whether this second model was what made us win the competition. The important thing is that we did.
Site Area: 4,700 sqm | Number of Units: 22 | Architect in Charge: Efrat Tudros | Entrepreneur: Eitan Bloomberg | Illustrations: Anderman Architects
בהתחלה הסיפורים על מגדל לא הרשימו אותנו במיוחד. ואז הגענו למגרש וגילינו נוף יוצא דופן: הרים ירוקים, שדות מצהיבים, הכנרת למטה ושלג באופק.
האתר הארוך, הצר והתלול דרש פתרון מגורים צפוף אך פרטי. פיתחנו מודל של וילות קומפקטיות, שכל אחת מהן נהנית מגינה פרטית ומשתמשת גם בגג היחידה הסמוכה.
כך נוצרה תחושת מרחב וחוץ עבור דיירים המורגלים במגרשים עירוניים גדולים, בתוך פיתוח צפוף יותר ובאחד האזורים היפים בישראל.