XS house
A jagged wall separating two parts of a shared residential plot is far from an ideal starting point for a project. Neither is a relatively small site. We quickly concluded that neither of these constraints should be felt in the final design.
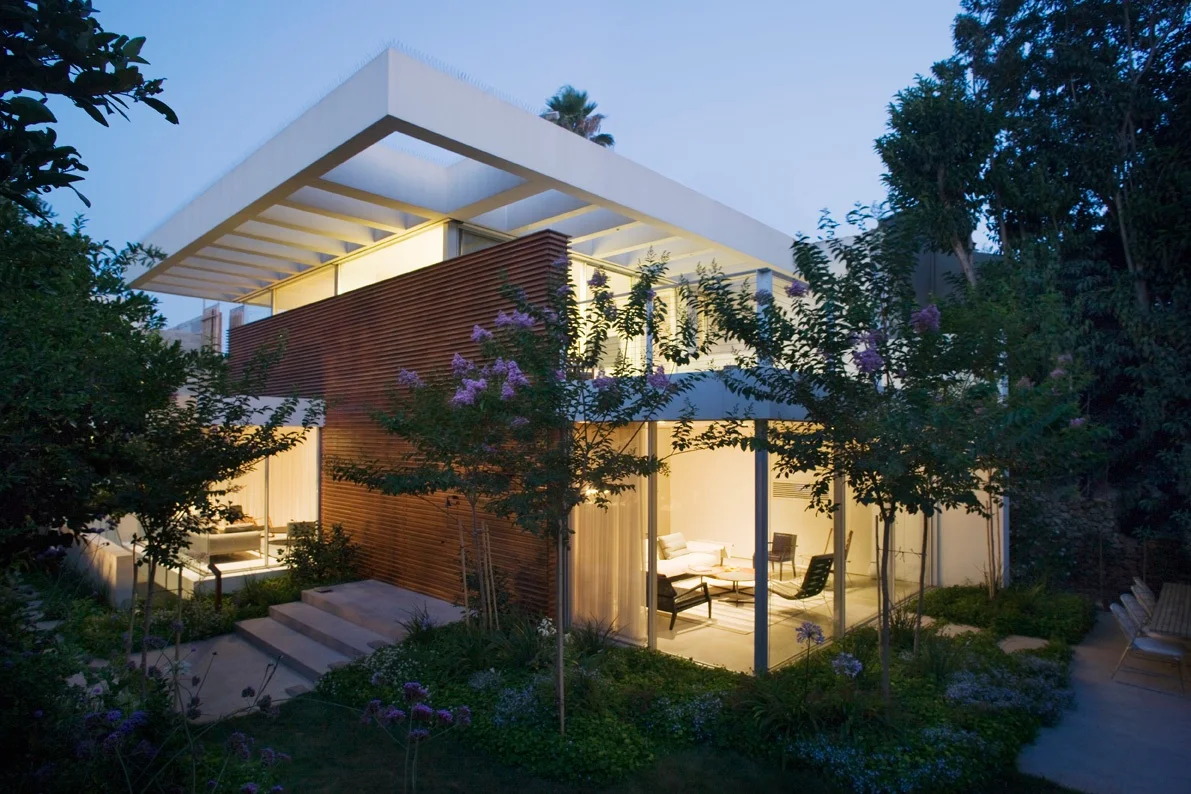
First, the irregular neighboring wall was concealed behind the staircase and the house’s technical functions. We then focused on opening the interior toward the garden, blurring the boundary between inside and outside and expanding the perceived scale of the site.
The transparent family room extends beyond the house and floats above the garden, creating the sensation of sitting outdoors while remaining within the interior. The wide balcony, designed as a natural extension of the primary bedroom, offers another place to sit outside and connect with the nearby grove.
Site area: 400 sqm | Built area: 320 sqm | Architect in charge: Ina Kegnovich | Project management: Eyal Oren | Photographs: Mikela Bresto
קיר משונן המפריד בין שני חלקים של מגרש משותף, לצד שטח מצומצם יחסית, יצרו נקודת פתיחה מורכבת. המטרה הייתה ששני האילוצים האלה כלל לא יורגשו בתוצאה הסופית.
הקיר הלא סדיר הוסתר מאחורי גרם המדרגות והמערכות הטכניות, בעוד חללי הבית נפתחו אל הגינה כדי לטשטש את הגבול בין פנים לחוץ ולהגדיל את תחושת המרחב.
חדר המשפחה השקוף בולט מעבר לקו הבית ומרחף מעל הגינה, כך שנוצרת תחושה של ישיבה בחוץ מתוך חלל פנימי. גם המרפסת הרחבה של חדר השינה הראשי מחזקת את הקשר עם החורשה הסמוכה.