XXL
A 16-acre site in Givat Shaul, Jerusalem, with 100,000 sqm of building rights and direct access from the planned new highway to Jerusalem, provided a strong starting point for the project.
Only upon arriving at the site does one become fully aware of the surrounding green mountains and the risk that a development of this scale could deprive the neighborhood of one of its greatest assets. From the first programme meetings, it became clear that the project would include a wide range of functions: large retail stores at street level, a technological college, a convention centre and offices.
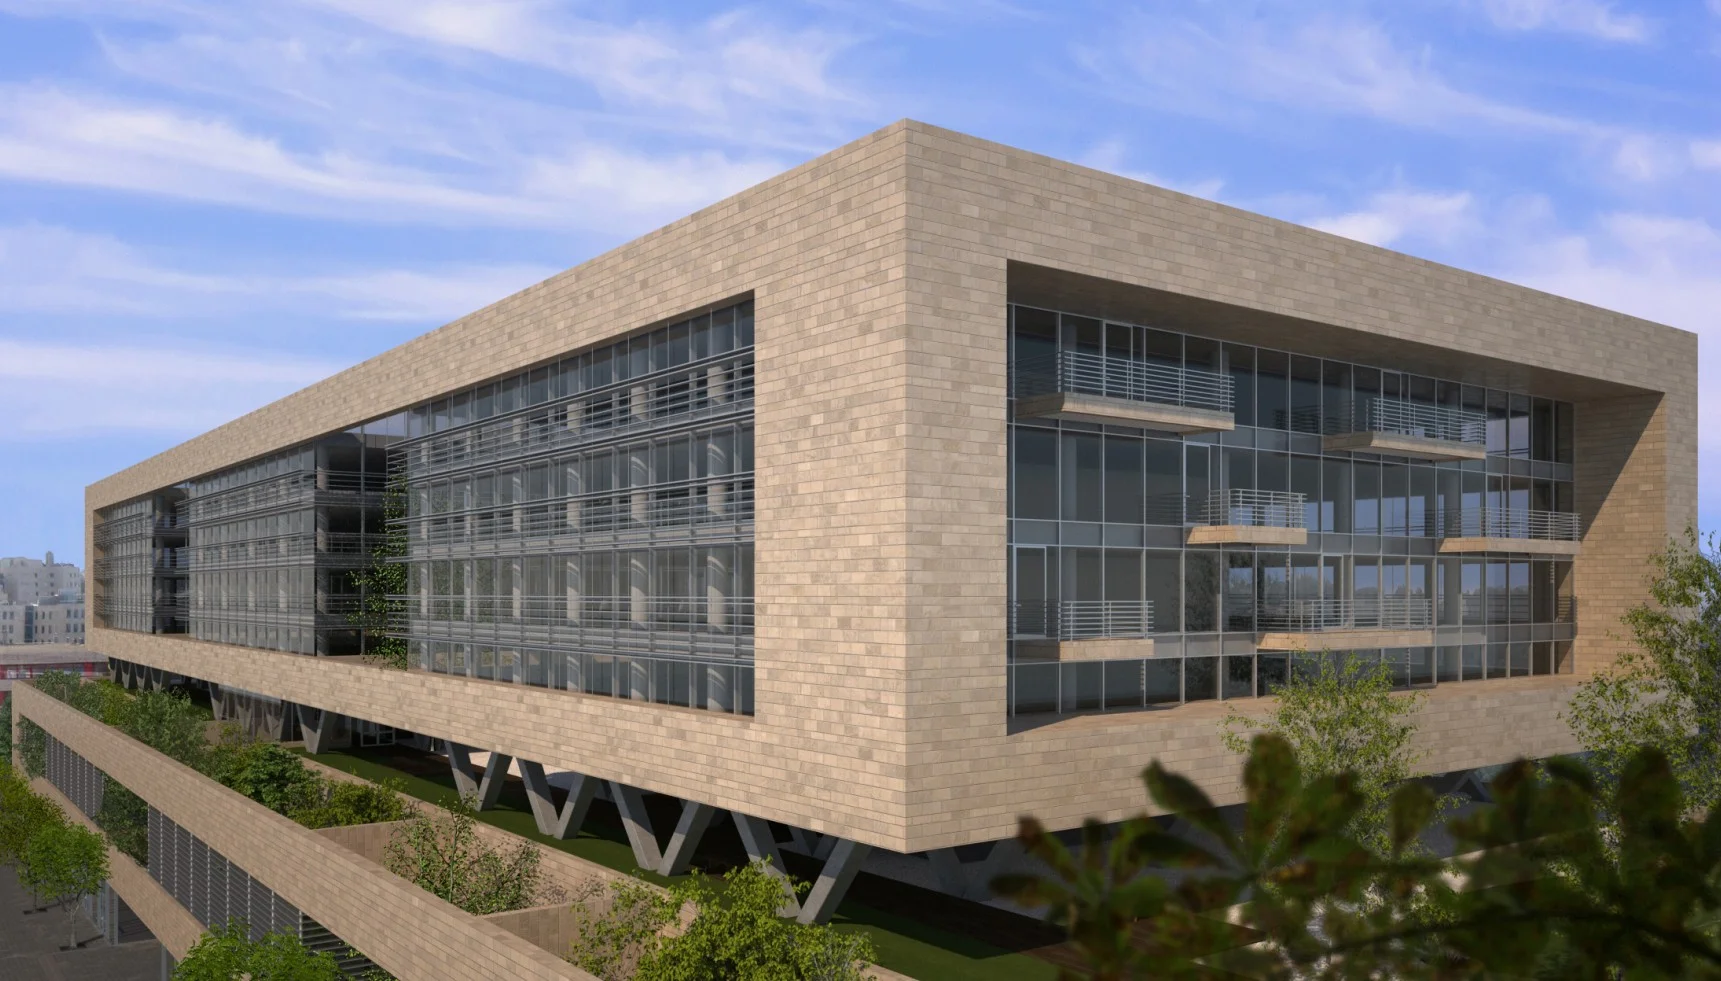
We therefore broke down the overall mass into smaller components. The ground floor forms a continuous base, above which the office buildings appear to float. The void between them was designed as a green roof that serves as the project’s main circulation axis, while allowing the existing buildings behind to retain their views toward the landscape.
The office areas were also divided into three spacious compounds, creating open patios between them and preserving visual connections from the neighborhood to the surrounding mountains.
Site Area: 16,000 sqm | Built Area: 103,000 sqm | Architect in Charge: Efrat Dvir | Entrepreneur: Jerusalem Jersey | Illustrations: Danny Rozen | Project Management: Tenna
האתר בגבעת שאול, בשטח של 16 דונם ועם זכויות בנייה נרחבות, הציב אתגר משמעותי: ליצור מתחם רחב היקף מבלי לחסום את המבט אל ההרים הירוקים המקיפים את ירושלים.
התכנית כוללת מסחר, מכללה טכנולוגית, מרכז כנסים ומשרדים. כדי לצמצם את תחושת המסה, המבנה פורק למספר נפחים. קומת הקרקע יוצרת בסיס רציף, ומעליה מרחפים בנייני המשרדים.
ביניהם תוכנן גג ירוק המשמש כציר התנועה המרכזי של המתחם, לצד פטיו פתוחים השומרים על קשרי מבט בין השכונה לנוף ההררי.